Save
Ask
Tour
Hide
Share
$464,900
1 Day On Site

3206 Vaughn Street N
Aurora, CO 80011

For Sale|Single Family Residence|Active
6
Beds
2
Total Baths
1
Full Bath
1
Partial Bath
2,539
SqFt
$183
/SqFt
1959
Built
Subdivision:
Morris Heights
County:
Adams
Upcoming Open Houses
Sun, Oct 4, 11:00 AM - 2:00 PM
3206 Vaughn Street N3206 Vaughn Street N3206 Vaughn Street N3206 Vaughn Street N
Save
Ask
Tour
Hide
Share

Mortgage Calculator

Monthly Payment (Est.)

Enter an interest rate to see your estimated monthly payment.
Calculator powered by Showcase IDX, a Constellation1 Company. Copyright ©2026 Information is deemed reliable but not guaranteed.

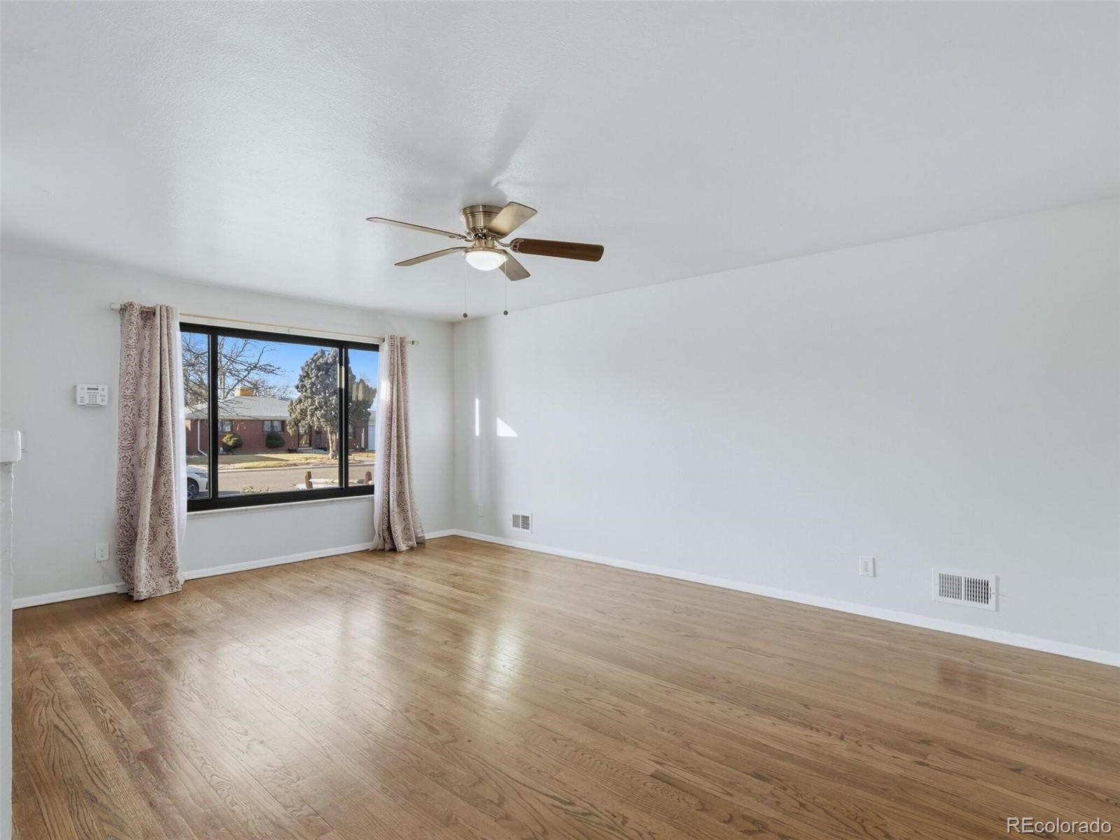
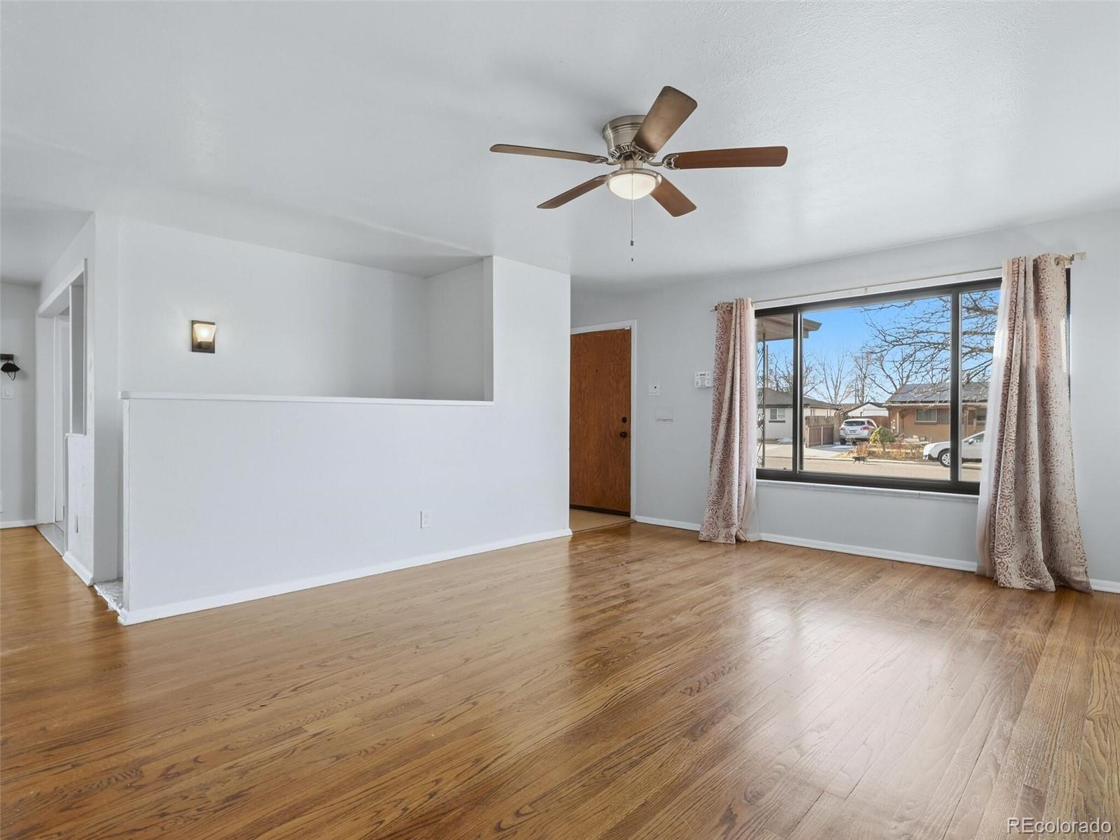
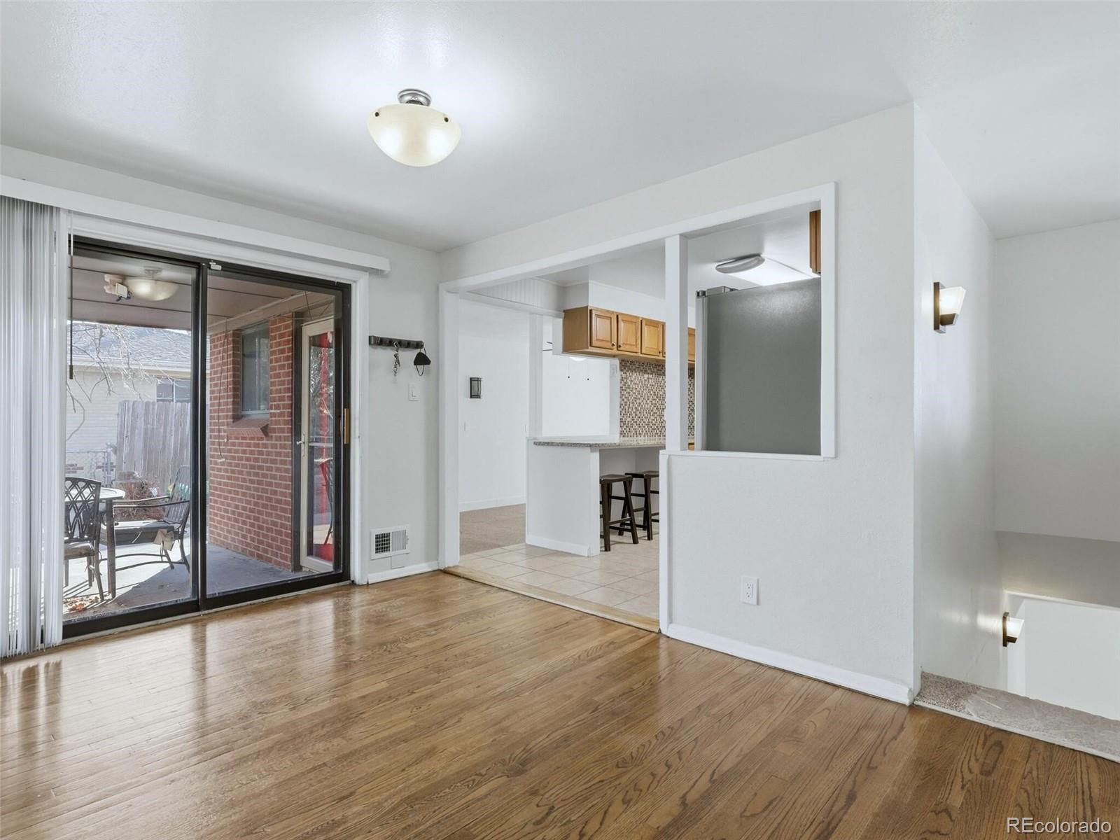
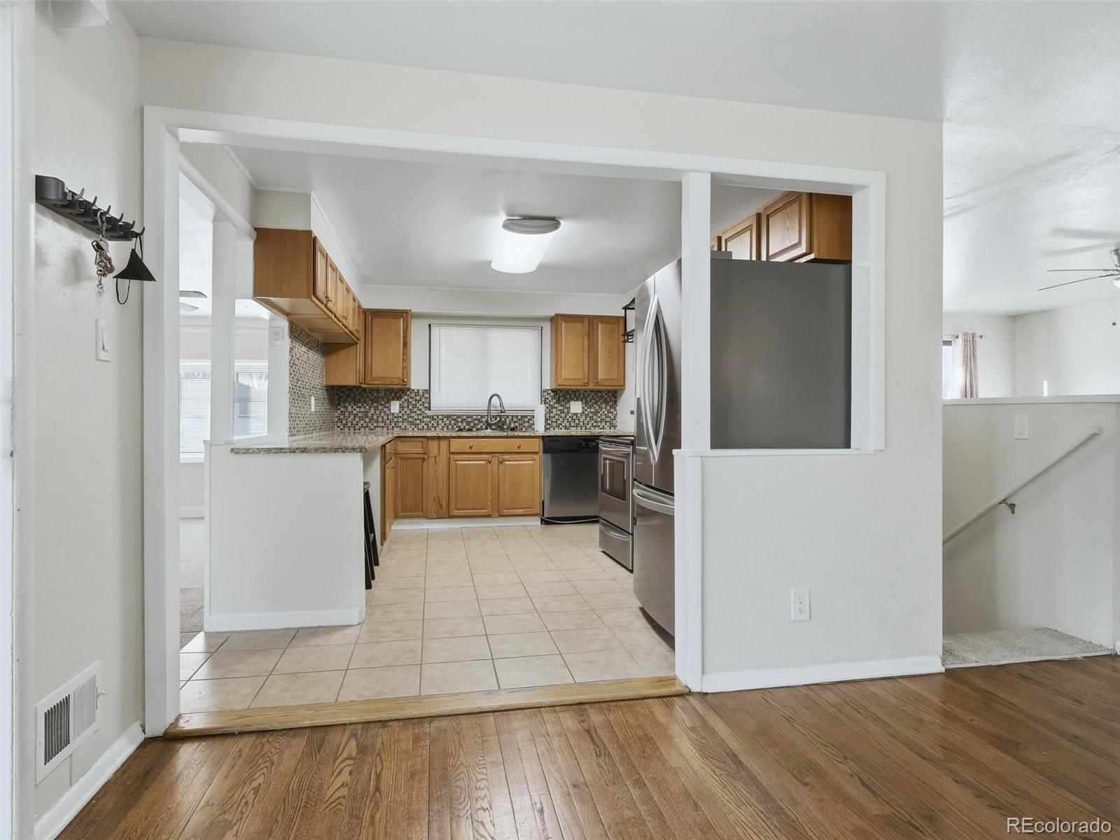
Morris Heights is the Hidden Jewel of Metro Denver. Nestled just north of UC Health, Children's Hospital and VA Hospital this lovely home is just minutes from I-70, I-225 and easy access to DIA. Main floor has real hardwood floors in formal living room, dining room, 3 bedrooms. There is also a full bath and bonus space that could be a home office, playroom or family room. Covered patio just off kitchen/dining area make outdoor entertaining a breeze. Finished basement has new carpet, 3 bedrooms, perfect space for home theater, bath and laundry. Covered front porch is perfect for morning coffee on catching a little afternoon sun. Sewer line replaced 2025, electrical updated, windows and doors updated. This home won't disappoint. Come see for yourself. .

Save
Ask
Tour
Hide
Share
Listing Snapshot
Price 
$464,900
Days On Site 
1 Day
Bedrooms 
6
Inside Area (SqFt) 
2,539 sqft
Total Baths 
2
Full Baths 
1
Partial Baths 
1
Lot Size 
0.16 Acres
Year Built 
1959
MLS® Number 
6207803
Status 
Active
Property Tax 
$2,653
HOA/Condo/Coop Fees 
N/A
Sq Ft Source 
Public Records
Friends & Family
Recent Activity
yesterdayListing updated with changes from the MLS®
yesterdayListing first seen on site
General Features
Acres 
0.16
Direction Faces 
West
Levels 
One
Parking 
Concrete
Parking Spaces 
1
Property Sub Type 
Single Family Residence
Sewer 
Public Sewer
SqFt Above 
1439
SqFt Below 
1100
SqFt Total 
2615
Style 
Bungalow
Utilities 
Natural Gas AvailableCable AvailableElectricity ConnectedNatural Gas Connected
Water Source 
Public
Interior Features
Basement 
Finished
Cooling 
Evaporative Cooling
Electric 
220 Volts
Flooring 
CarpetTileWood
Furnished 
Unfurnished
Heating 
Forced Air
Main Level Bedrooms 
3
Bathroom Full 
Level - Main
Bathroom Three Quarter 
Level - Basement
Bedroom 
Dimensions - 12 x 10Level - MainDescription - Primary
Bonus Room 
Dimensions - 21 x 9Level - MainDescription - Converted garage is perfect flex space for home office, playroom or hobby room.
Dining Room 
Dimensions - 14 x 8Level - MainDescription - Dining space is open to living room and kitchen for easy entertaining.
Family Room 
Dimensions - 26 x 12Level - BasementDescription - Large family room/media room; you decide.
Kitchen 
Dimensions - 14 x 9Level - MainDescription - Updated kitchen has plenty of counter space for thosse who enjoy cooking.
Laundry 
Level - Basement
Living Room 
Dimensions - 18 x 13Level - MainDescription - Spacious main floor living with lots not natural light.
Save
Ask
Tour
Hide
Share
Exterior Features
Construction Details 
BrickFrame
Fencing 
Partial
Patio And Porch 
Patio
Roof 
Composition
Community Features
School District 
Adams-Arapahoe 28J
Financing Terms Available 
1031 ExchangeCashConventionalFHAVA Loan
Schools
School District
Adams-Arapahoe 28J
Elementary School
Park Lane
Middle School
North
High School
Hinkley
Listing courtesy of Mable Sutton msmable3@aol.com


The content relating to real estate for sale in this Web site comes in part from the Internet Data eXchange ("IDX") program of METROLIST, INC., DBA RECOLORADO real estate listings held by brokers other than Mable Sutton are marked with the IDX Logo. This information is being provided for the consumers' personal, non-commercial use and may not be used for any other purpose. All information subject to change and should be independently verified.

Neighborhood & Commute
Source: Walkscore
Save
Ask
Tour
Hide
Share