Save
Ask
Tour
Hide
Share
$1,900,000
13 Days On Site

24060 US Highway 40
Golden, CO 80401

For Sale|Single Family Residence|Active
4
Beds
5
Total Baths
1
Full Bath
4
Partial Baths
4,274
SqFt
$445
/SqFt
1988
Built
Subdivision:
Lookout Mountain
County:
Jefferson
24060 US Highway 4024060 US Highway 4024060 US Highway 4024060 US Highway 40
Save
Ask
Tour
Hide
Share

Mortgage Calculator

Monthly Payment (Est.)

$8,669
Calculator powered by Showcase IDX, a Constellation1 Company. Copyright ©2026 Information is deemed reliable but not guaranteed.

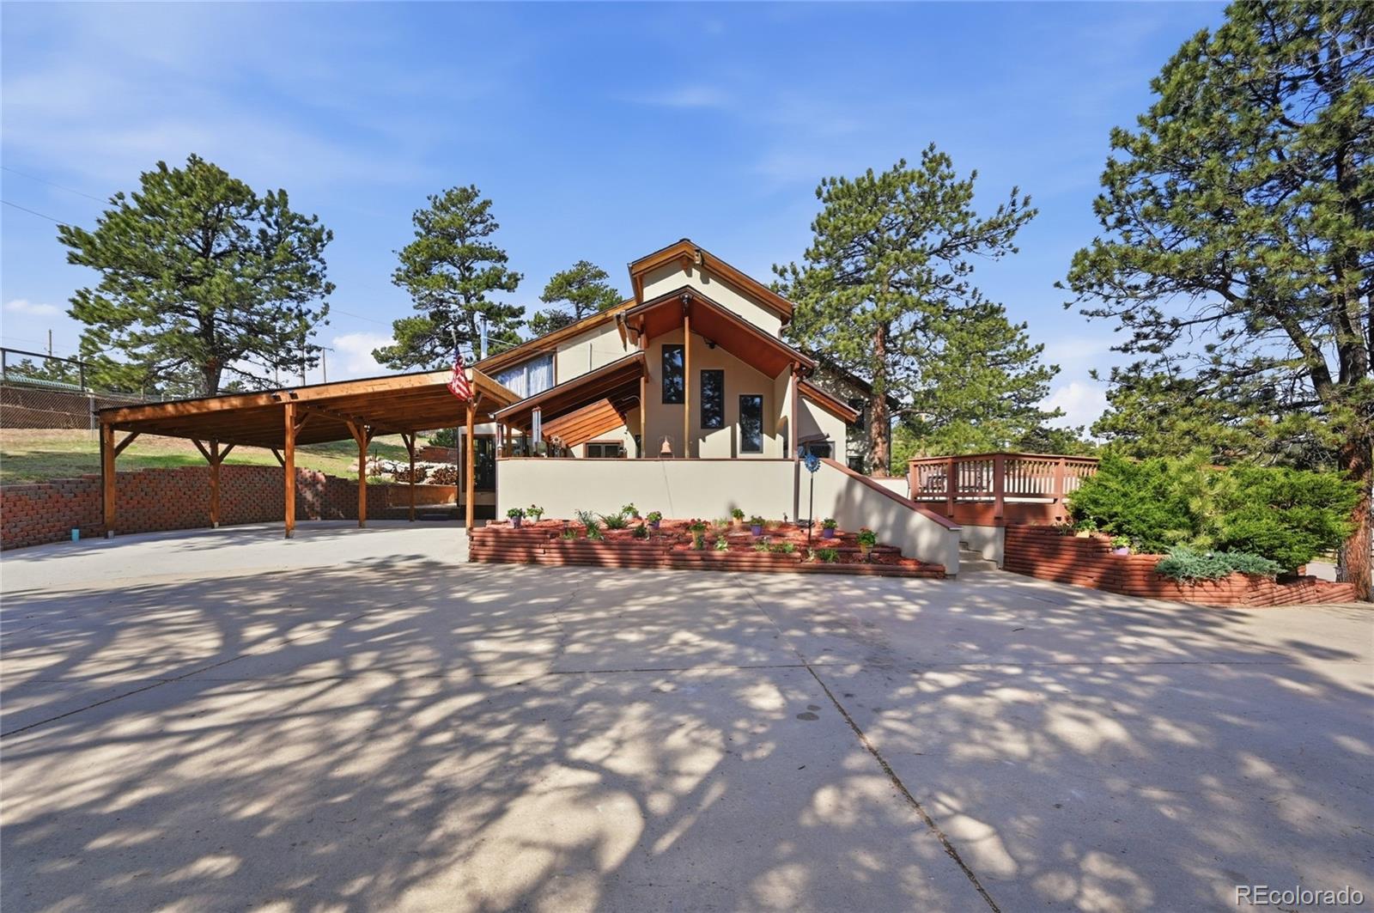
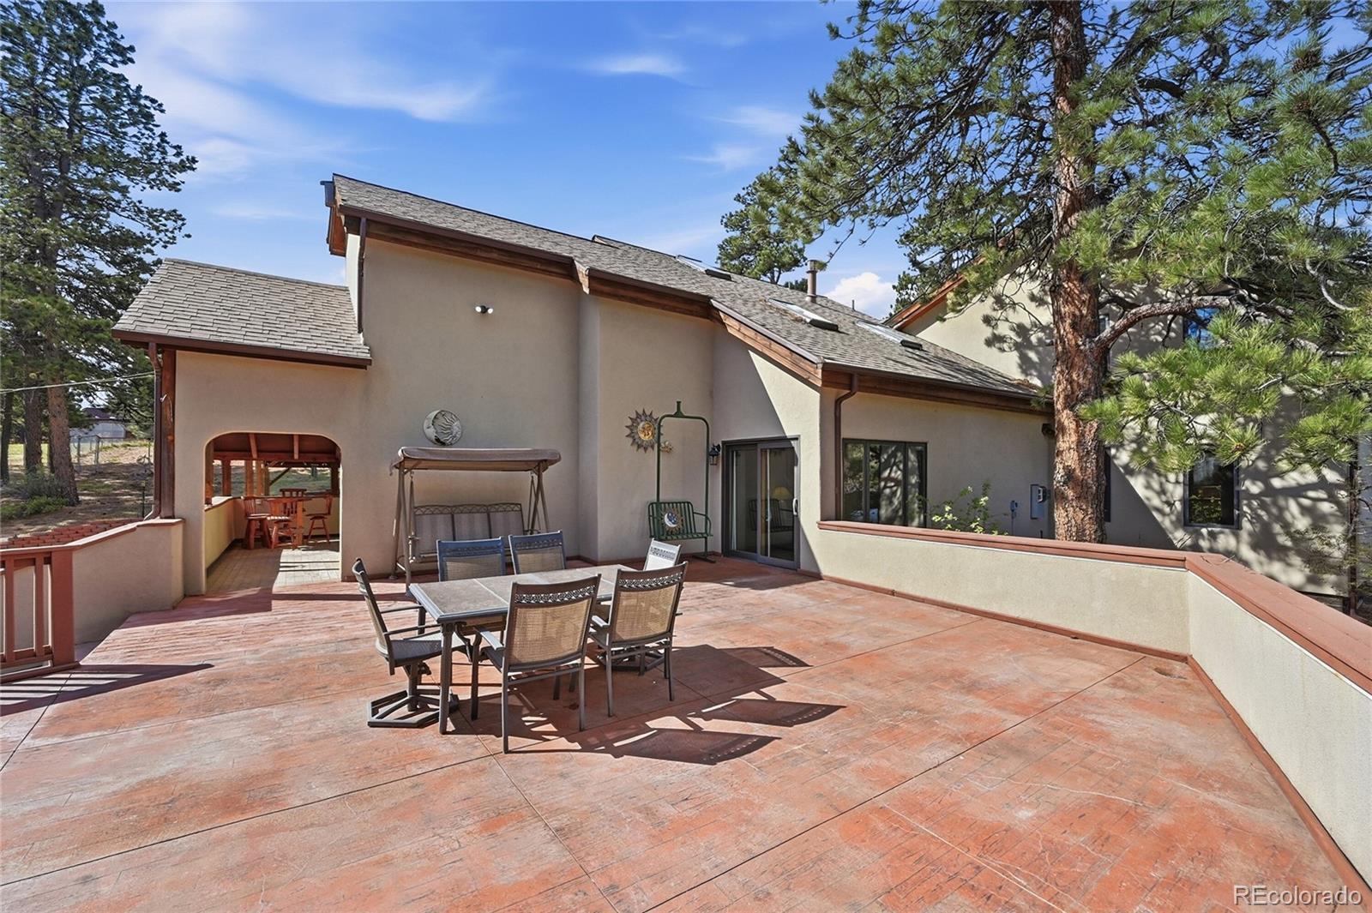
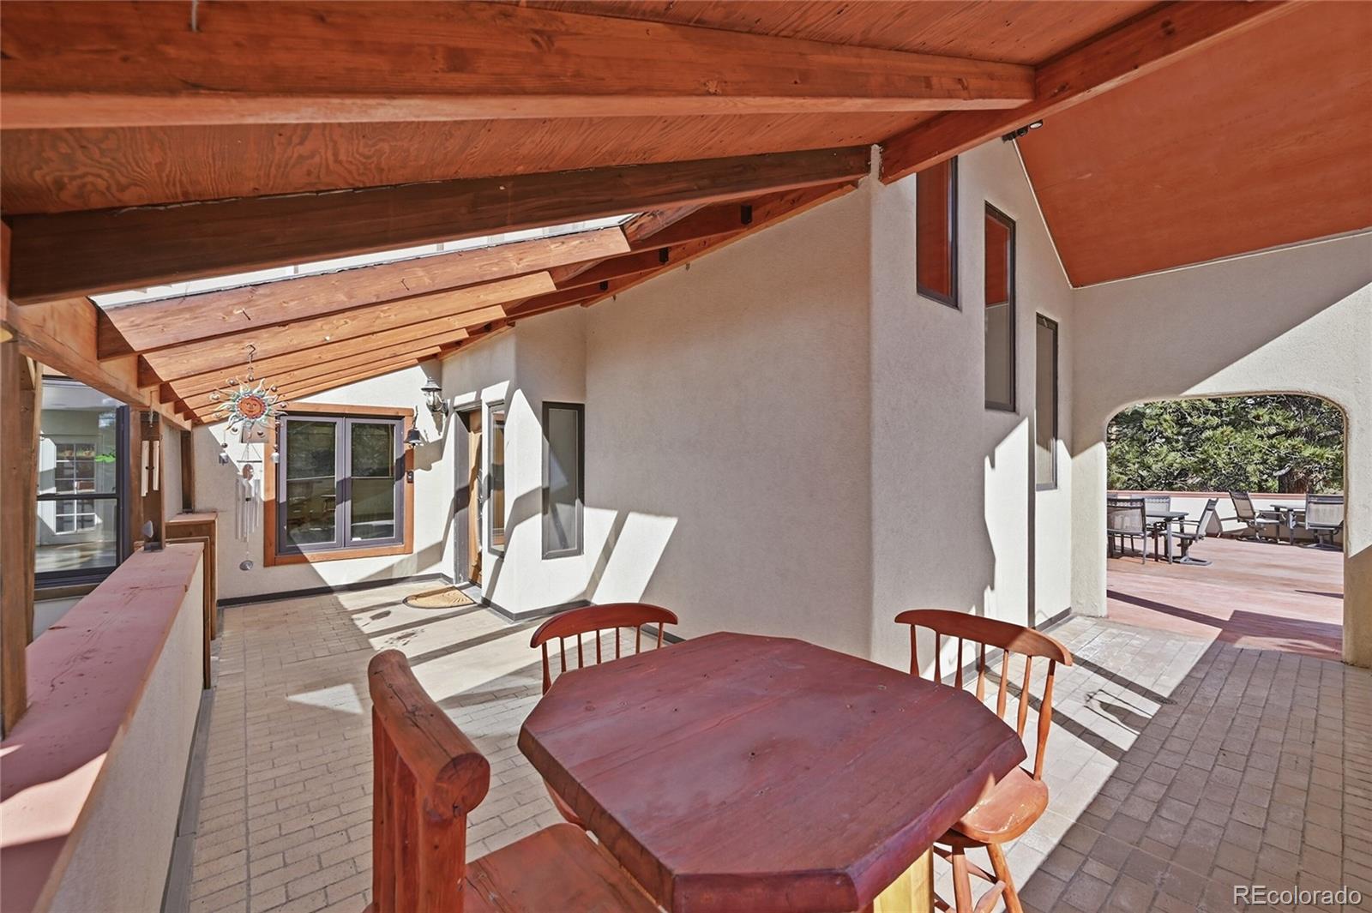
This remarkable single-family residence at 24060 U.S. Hwy 40 in Golden, Colorado, presents an exceptional opportunity for discerning buyers. Looking for a little bit of Colorado Heaven nestled in the foothills- combined with a turn-key commercial dog kennel business, MLS for kennel (8376144) set on a 5 acre parcel. Spanning 4,274 square feet, the home features 4 bedrooms, 1 full bathroom, and 3 3/4 bathrooms and 1 half bathroom, making it an ideal option for families or those seeking ample space for entertaining. The property is strategically located near the foothills of the Rocky Mountains, offering both privacy and access to outdoor recreational activities. The interior showcases high-quality finishes and thoughtful design elements, including vaulted ceilings, skylights, and a modern kitchen equipped with stainless steel appliances and elegant stone countertops. The open floor plan fosters a seamless flow between living spaces, while the primary suite provides a private retreat with an ensuite bathroom that features a double vanity and garden tub. Additional rooms, such as the office and sunroom, enhance the versatility of the layout. Externally, the property is complemented by a well-maintained yard, featuring a patio and outdoor kitchen, perfect for entertaining guests or enjoying the serene Colorado landscape. The fenced backyard ensures security and privacy, while the nearby community amenities, including parks and trails, further enhance the appeal of this impressive home. This property represents a unique opportunity to invest in a luxurious lifestyle in one of Colorado's most desirable locations.

Save
Ask
Tour
Hide
Share
Listing Snapshot
Price 
$1,900,000
Days On Site 
13 Days
Bedrooms 
4
Inside Area (SqFt) 
4,274 sqft
Total Baths 
5
Full Baths 
1
Partial Baths 
4
Lot Size 
5 Acres
Year Built 
1988
MLS® Number 
6191038
Status 
Active
Property Tax 
$10,155
HOA/Condo/Coop Fees 
N/A
Sq Ft Source 
N/A
Friends & Family
Recent Activity
2 weeks agoListing updated with changes from the MLS®
2 weeks agoListing first seen on site
General Features
Acres 
5
Attached Garage 
Yes
Carport 
2
Direction Faces 
East
Foundation 
Slab
Garage 
Yes
Garage Spaces 
2
Levels 
Two
Parking 
ConcreteGuestOversizedAttached
Parking Spaces 
4
Property Condition 
Updated/Remodeled
Property Sub Type 
Single Family Residence
Security 
Carbon Monoxide Detector(s)Smoke Detector(s)
Sewer 
Septic Tank
SqFt Above 
3464
SqFt Below 
810
SqFt Total 
4274
Style 
Mountain Contemporary
Utilities 
Electricity Connected
Water Source 
Private
Zoning 
A-1
Interior Features
Appliances 
OvenCooktopDishwasherDisposalDouble OvenDryerGas Water HeaterMicrowaveRefrigeratorSelf Cleaning OvenTrash CompactorWasher
Basement 
Exterior EntryFinishedFullWalk-Out Access
Cooling 
Ceiling Fan(s)Other
Electric 
220 Volts
Fireplace 
Yes
Fireplace Features 
GasKitchenWood Burning
Fireplaces 
2
Flooring 
CarpetLaminateTileWood
Furnished 
Unfurnished
Heating 
BaseboardHot Water
Interior 
Ceiling Fan(s)Entrance FoyerGranite CountersIn-Law FloorplanKitchen IslandOpen FloorplanVaulted Ceiling(s)
Main Level Bedrooms 
2
Window Features 
Double Pane WindowsSkylight(s)
Bathroom Full 
Dimensions - 11.1 x 7.5Level - Upper
Bathroom Half 
Dimensions - 6.6 x 2.11Level - Main
Bathroom Three Quarter 
Dimensions - 7.4 x 14.11Level - Main
Bedroom 
Dimensions - 11.4 x 12.6Level - Main
Bonus Room 
Dimensions - 12.4 x 12.8Level - Upper
Dining Room 
Dimensions - 12.7 x 13.5Level - Main
Exercise Room 
Dimensions - 8.9 x 13.7Level - Upper
Great Room 
Dimensions - 23.8 x 17.5Level - Main
Kitchen 
Dimensions - 11.1 x 13.2Level - Main
Laundry 
Dimensions - 6.6 x 7Level - Upper
Living Room 
Dimensions - 15.9 x 23.4Level - Basement
Loft 
Dimensions - 12.3 x 7.5Level - Upper
Office 
Dimensions - 12.1 x 13.4Level - Main
Sun Room 
Dimensions - 23.8 x 11.11Level - Main
Utility Room 
Dimensions - 7.7 x 19.8Level - Basement
Workshop 
Dimensions - 23.1 x 21Level - Basement
Save
Ask
Tour
Hide
Share
Exterior Features
Construction Details 
FrameStucco
Exterior 
BalconyDog RunGardenPrivate YardRain Gutters
Fencing 
Partial
Lot Features 
SlopedCorner LotLandscapedMany TreesMeadow
Patio And Porch 
CoveredFront PorchPatio
Roof 
Composition
View 
MeadowMountain(s)
Waterview 
MeadowMountain(s)
Windows/Doors 
Double Pane WindowsSkylight(s)
Community Features
Building Access 
Ground
Financing Terms Available 
CashOwner Will Carry
Roads 
Paved
School District 
Jefferson County R-1
Schools
School District
Jefferson County R-1
Elementary School
Ralston
Middle School
Bell
High School
Golden
Listing courtesy of Madison & Company Properties Chad@MadisonProps.com


The content relating to real estate for sale in this Web site comes in part from the Internet Data eXchange ("IDX") program of METROLIST, INC., DBA RECOLORADO real estate listings held by brokers other than Madison & Company Properties are marked with the IDX Logo. This information is being provided for the consumers' personal, non-commercial use and may not be used for any other purpose. All information subject to change and should be independently verified.

Neighborhood & Commute
Source: Walkscore
Save
Ask
Tour
Hide
Share