Save
Ask
Tour
Hide
Share
$839,900
New Listing

277 S Larkspur Drive
Castle Rock, CO 80104

For Sale|Single Family Residence|Active
4
Beds
3
Total Baths
3
Full Baths
3,543
SqFt
$237
/SqFt
1995
Built
Subdivision:
Castle Rock
County:
Douglas
277 S Larkspur Drive277 S Larkspur Drive277 S Larkspur Drive277 S Larkspur Drive
Save
Ask
Tour
Hide
Share

Mortgage Calculator

Monthly Payment (Est.)

$3,832
Calculator powered by Showcase IDX, a Constellation1 Company. Copyright ©2026 Information is deemed reliable but not guaranteed.

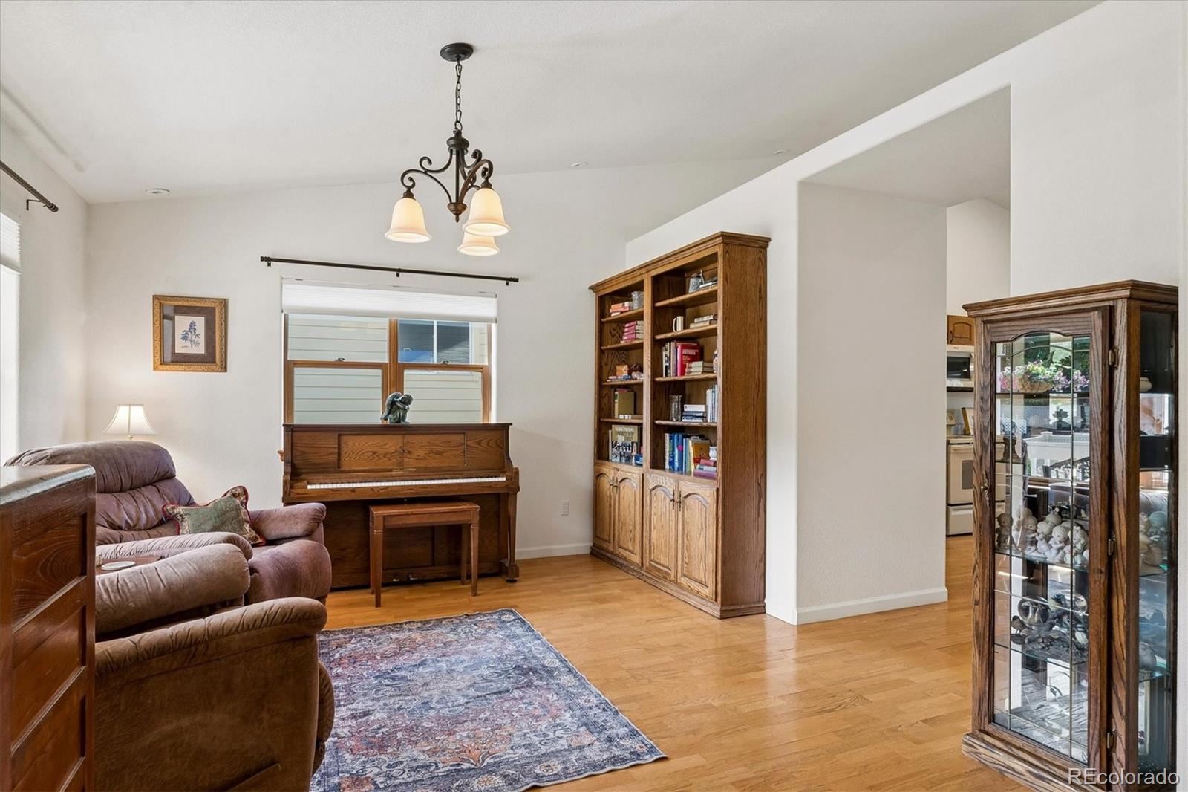
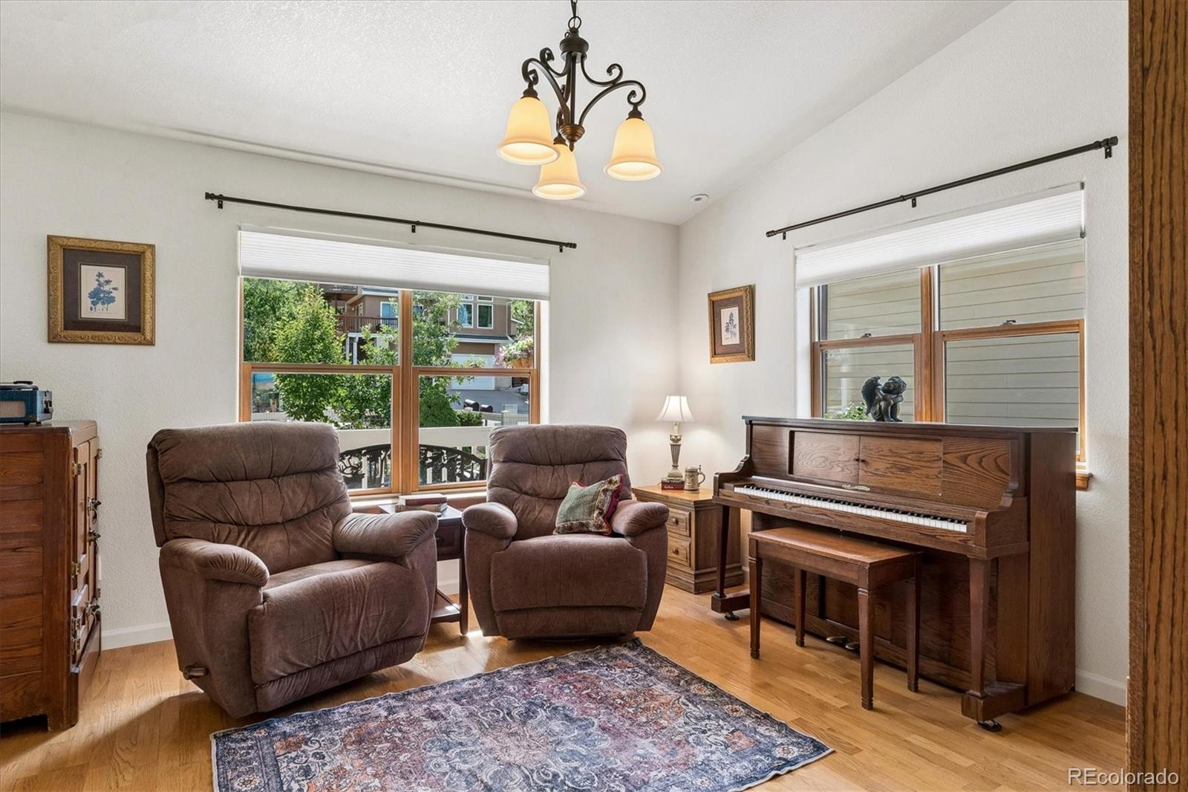
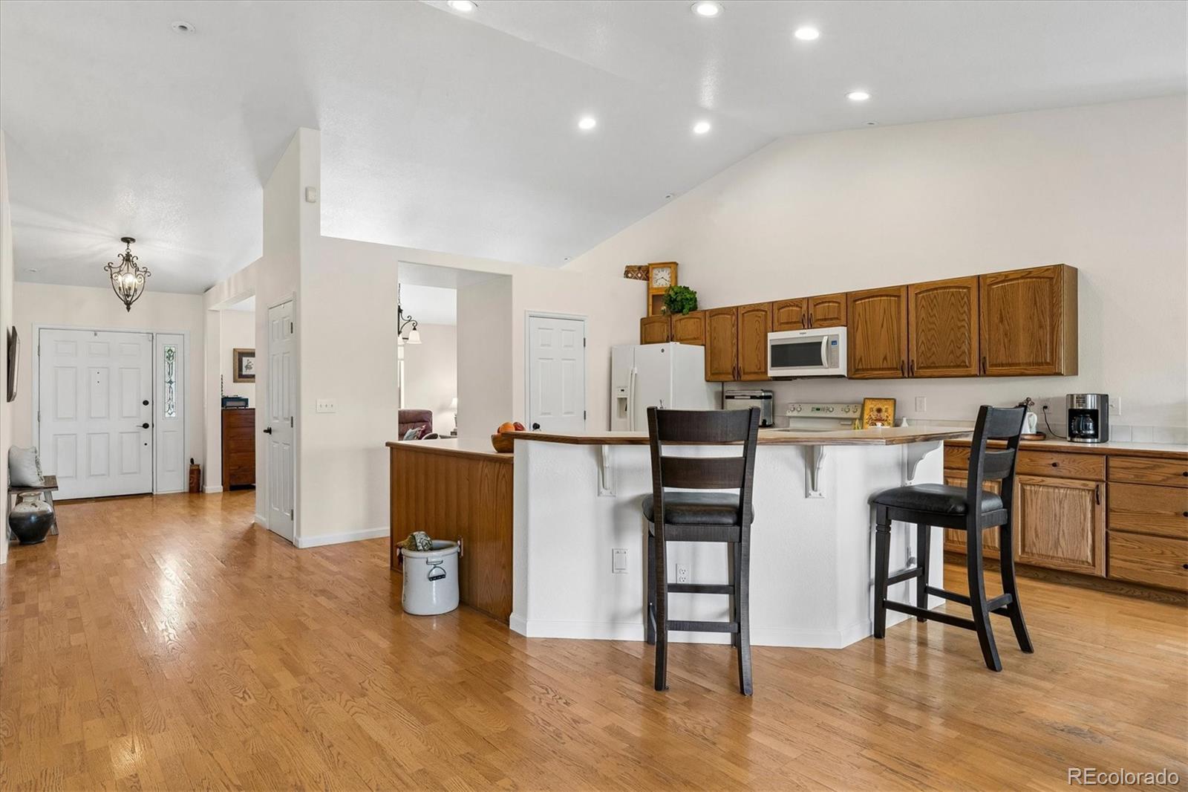
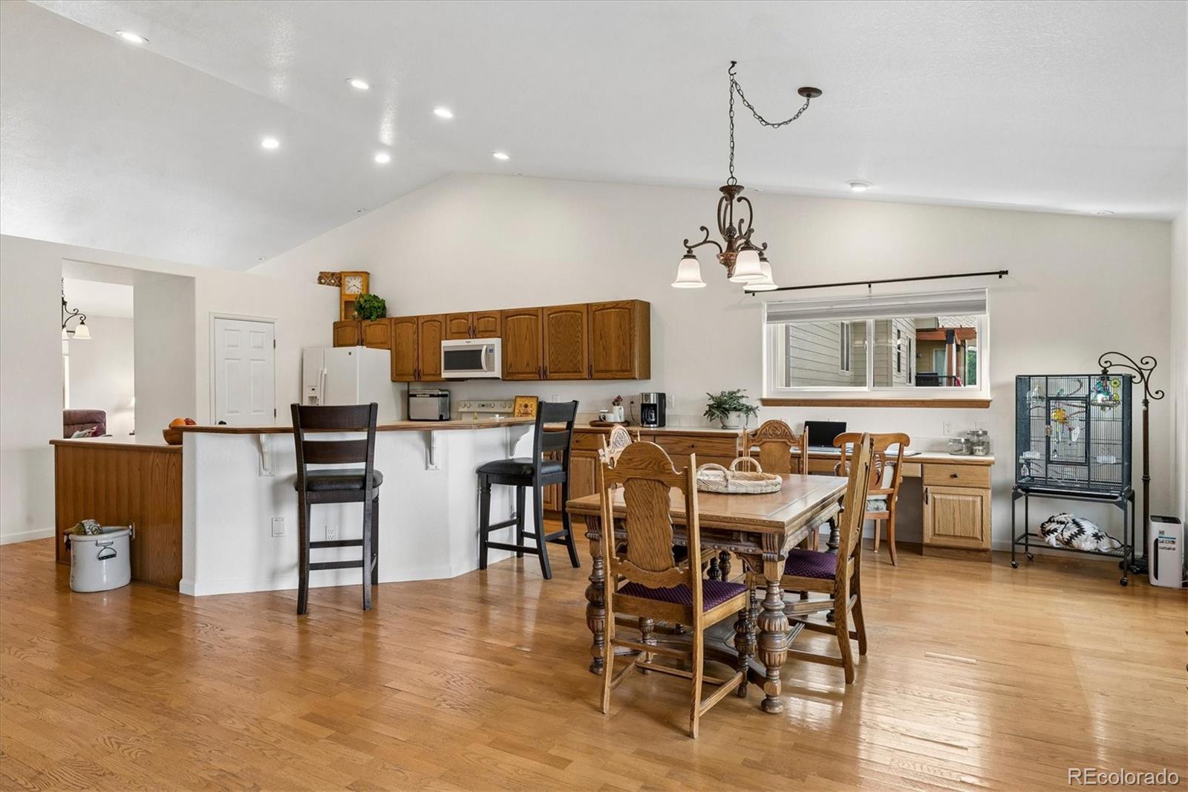
Charming from the moment you drive up, this ranch-style home has a warm country feel with an inviting front porch, fenced front yard, wide driveway & additional parking. But there is much more here than first meets the eye! With a finished walkout basement & approved, fully furnished ADU, this property offers flexibility for extended family, guests or income potential. Step inside to hardwood floors throughout most of the main level, vaulted ceilings, stained wood accents & fresh interior paint. Radiant heat provides comfortable, even warmth, while self-balancing airflow A/C & central vac add convenience. The formal dining room is ready for gatherings, while the kitchen features plenty of cabinetry & counter space, pantry, trash compactor & built-in desk. Just off the kitchen, the great room keeps everyone connected with a gas fireplace & niche for a bar or hutch. The primary suite overlooks the backyard through a bay window & features custom-painted concrete flooring, 5-piece bath with jetted tub & his-and-her closets. A second bedroom has a bay window & Murphy bed, making it an easy multi-use space. Main-floor laundry includes washer, dryer & utility sink with access to the 3-car garage. Downstairs is where this home gets really fun! The ADU has its own entrance & comes fully furnished. The seller is an artist & has created a darling, welcoming space with 2 bedrooms, full bath, great room, dining area with built-ins & kitchen with breakfast bar, butcher-block counters & stylish tile backsplash. Mini-splits provide heating & A/C, plus there is a game area with pool table & stackable washer & dryer. Outside, enjoy a covered patio, mature trees, flowers & composite deck with mountain views. RV parking, room for your toys & no covenants give you freedom to enjoy the property your way. Minutes from downtown Castle Rock with festivals, unique restaurants & shops.

Save
Ask
Tour
Hide
Share
Listing Snapshot
Price 
$839,900
Days On Site 
0 Days
Bedrooms 
4
Inside Area (SqFt) 
3,543 sqft
Total Baths 
3
Full Baths 
3
Partial Baths 
N/A
Lot Size 
0.26 Acres
Year Built 
1995
MLS® Number 
6055048
Status 
Active
Property Tax 
$3,026
HOA/Condo/Coop Fees 
N/A
Sq Ft Source 
Public Records
Friends & Family
Recent Activity
15 hours agoListing updated with changes from the MLS®
17 hours agoListing first seen on site
General Features
Acres 
0.26
Attached Garage 
Yes
Direction Faces 
East
Foundation 
Slab
Garage 
Yes
Garage Spaces 
3
Lease Term 
Other
Levels 
One
Parking 
ConcreteAttached
Parking Spaces 
3
Property Sub Type 
Single Family Residence
Security 
Carbon Monoxide Detector(s)Smoke Detector(s)
Sewer 
Public Sewer
SqFt Above 
2116
SqFt Below 
1427
SqFt Total 
4179
Style 
Contemporary
Utilities 
Natural Gas AvailableElectricity ConnectedNatural Gas Connected
Water Source 
Public
Interior Features
Appliances 
DishwasherDisposalDryerGas Water HeaterMicrowaveOvenRangeRefrigeratorTrash CompactorWasher
Basement 
Bath/StubbedExterior EntryFinishedInterior EntryWalk-Out Access
Cooling 
Ceiling Fan(s)Central AirOther
Fireplace 
Yes
Fireplace Features 
GasGreat Room
Fireplaces 
1
Flooring 
CarpetConcreteWood
Furnished 
Partially
Heating 
Forced Air
Interior 
Breakfast BarBuilt-in FeaturesCeiling Fan(s)Central VacuumEat-in KitchenEntrance FoyerHigh CeilingsHigh Speed InternetOpen FloorplanPantryVaulted Ceiling(s)Walk-In Closet(s)Wired for Data
Laundry Features 
Sink
Main Level Bedrooms 
2
Window Features 
Bay Window(s)Double Pane WindowsWindow Coverings
Bathroom Full 
Level - MainDescription - 5 piece bath, Jetted tub, his & her closets
Bedroom 
Level - BasementDescription - Murphy bed that can be tucked away, built ins, bay window
Dining Room 
Level - BasementDescription - Dining room, built in cabinetry
Family Room 
Level - MainDescription - Vaulted ceilings, gas fireplace, hardwood floors
Game Room 
Level - BasementDescription - Pool table included
Great Room 
Level - BasementDescription - Great room off Kitchen/furniture included
Kitchen 
Level - MainDescription - Open and Bright, lots of cabinets & counter space, trash compactor, breakfast bar, pantry and built in desk
Laundry 
Level - BasementDescription - Stackable washer and dryer included
Living Room 
Level - MainDescription - Currently used as a Living room, but right off kitchen so intended to be formal dining
Save
Ask
Tour
Hide
Share
Exterior Features
Construction Details 
Wood Siding
Exterior 
Rain Gutters
Fencing 
FencedFull
Lot Features 
LandscapedLevelMany TreesSprinklers In FrontSprinklers In Rear
Patio And Porch 
CoveredDeckFront PorchPatio
Roof 
Composition
Spa Features 
Bath
View 
Mountain(s)
Waterview 
Mountain(s)
Windows/Doors 
Bay Window(s)Double Pane WindowsWindow Coverings
Community Features
School District 
Douglas RE-1
Financing Terms Available 
CashConventionalFHAVA Loan
Building Access 
Ground
Roads 
Paved
Schools
School District
Douglas RE-1
Elementary School
South Ridge
Middle School
Mesa
High School
Douglas County
Listing courtesy of RE/MAX Alliance thekirkteam@gmail.com


The content relating to real estate for sale in this Web site comes in part from the Internet Data eXchange ("IDX") program of METROLIST, INC., DBA RECOLORADO real estate listings held by brokers other than RE/MAX Alliance are marked with the IDX Logo. This information is being provided for the consumers' personal, non-commercial use and may not be used for any other purpose. All information subject to change and should be independently verified.

Neighborhood & Commute
Source: Walkscore
Save
Ask
Tour
Hide
Share