Save
Ask
Tour
Hide
Share
$480,000
New Listing

Park Lane
480 S Marion Parkway 104
Denver, CO 80209

Condominium|Coming Soon
2
Beds
2
Total Baths
1
Full Bath
1
Partial Bath
1,272
SqFt
$377
/SqFt
1971
Built
Subdivision:
Washington Park
County:
Denver
480 S Marion Parkway 104480 S Marion Parkway 104480 S Marion Parkway 104480 S Marion Parkway 104
Save
Ask
Tour
Hide
Share

Mortgage Calculator

Monthly Payment (Est.)

Enter an interest rate to see your estimated monthly payment.
Calculator powered by Showcase IDX, a Constellation1 Company. Copyright ©2026 Information is deemed reliable but not guaranteed.

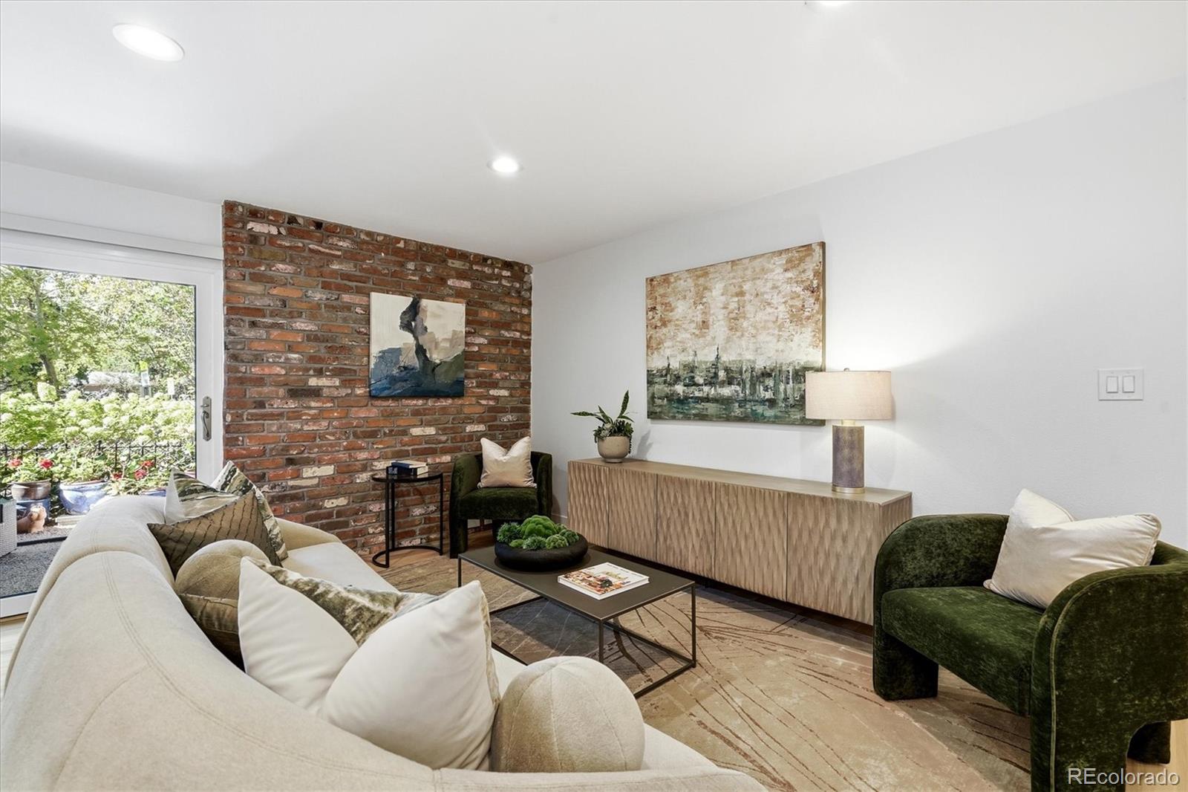
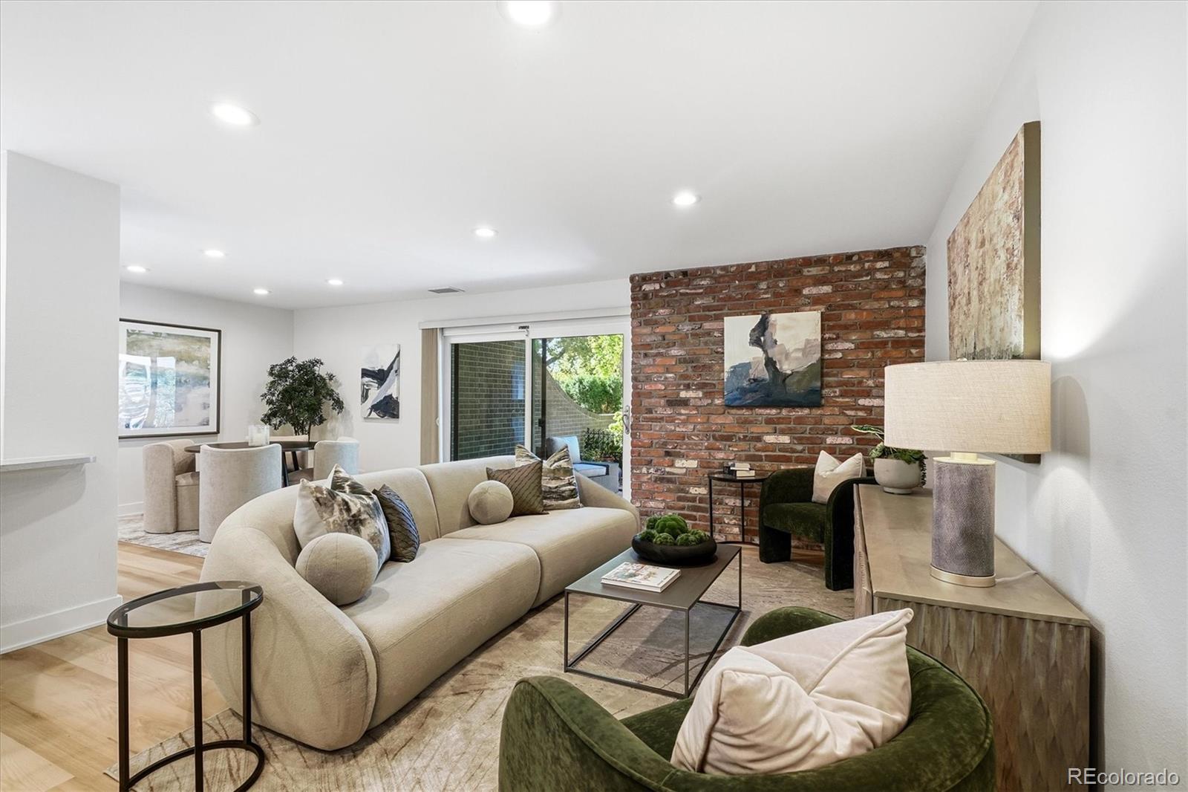
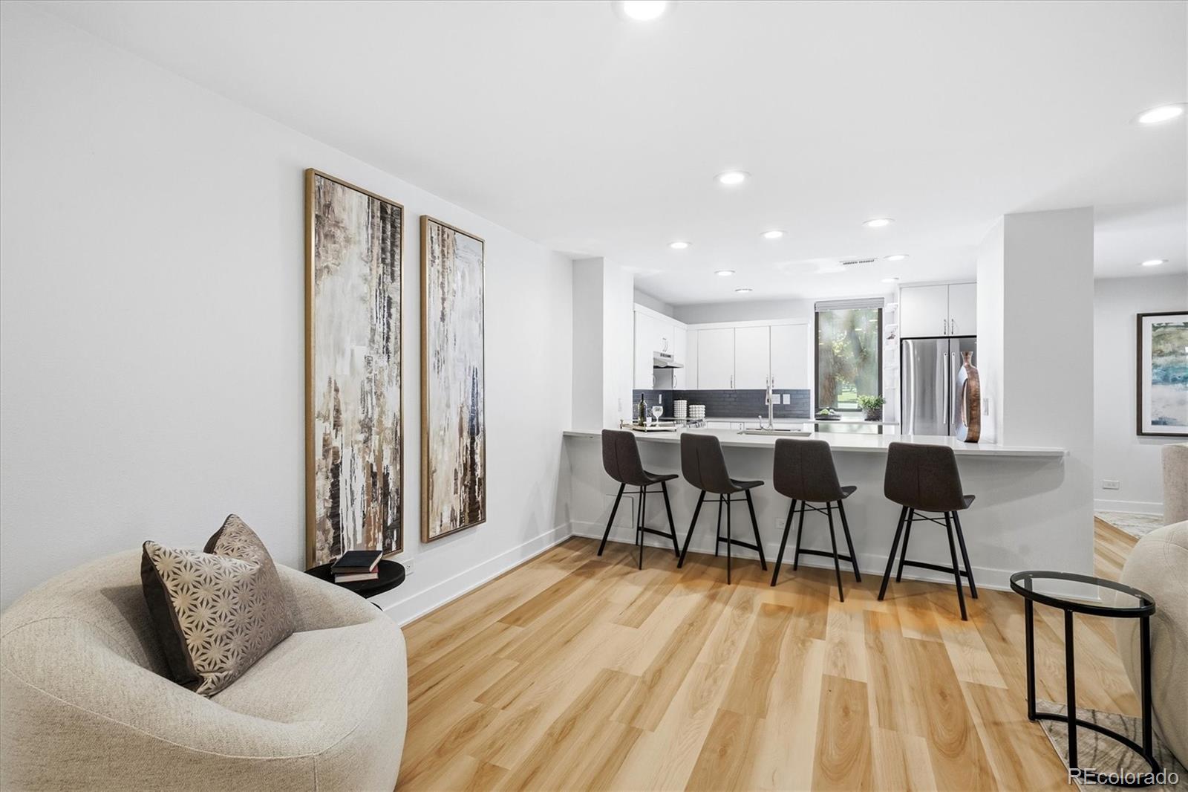
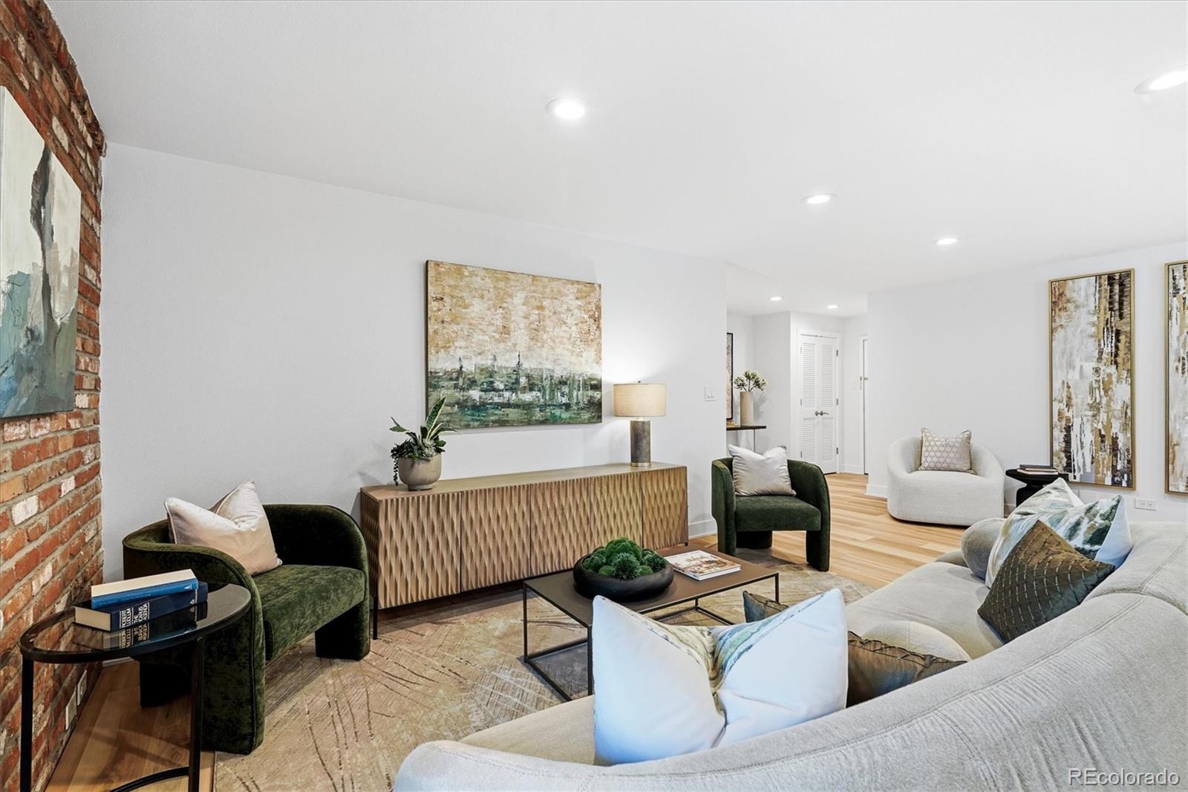
This is a fully remodeled, luxury, residence in the coveted Park Lane Condominiums adjacent to popular Washington Park. Imagine making your morning coffee in front of your kitchen window overlooking the park. Then head across the street for a walk or bike ride on the 2 mile path around 2 lakes or into the Rec Center for a morning work out or swim. Unwind in the evening on your own private and shady fenced patio nestled in a beautiful and peaceful garden with the park just beyond. Your pets will appreciate not having to ride an elevator and access to their own little outdoor space. You will enjoy not having to walk them for late night potty breaks. With nearly 1,300 sq ft, the current owner found ample room for a baby grand piano in addition to generous space for living and dining. The open layout balances modern luxury with everyday comfort. Upgrades include custom kitchen cabinetry, quartz countertops and modern stainless appliances. There is fresh paint and new, light oak, LVP flooring throughout. There is a large primary closet with convenient laundry hook ups. Both the primary bath and hall bath have been fully remodeled with new tile, cabinetry and fixtures. With a sliding door that opens to the patio, this unit is ideal for pet owners and those who do not want to depend on an elevator. Whether you're seeking a walkable lifestyle, easy access to nature and recreation, or a stylish, low-maintenance home in one of Denver's most desirable neighborhoods, this Washington Park residence delivers an exceptional blend of affordability, comfort, convenience, and Colorado living. Park Lane provides a concierge, six guest suites (for a fee), indoor and outdoor pools, a newly remodeled fitness center, a library, a reservable party room, bike storage, an active social committee, and 24-hour security. Steps from Washington Park and Old South Gaylord Street, and minutes to Cherry Creek and downtown, this home delivers an exceptional low maintenance, lock-and-leave lifestyle.

Save
Ask
Tour
Hide
Share
Listing Snapshot
Price 
$480,000
Days On Site 
0 Days
Bedrooms 
2
Inside Area (SqFt) 
1,272 sqft
Total Baths 
2
Full Baths 
1
Partial Baths 
1
Lot Size 
N/A
Year Built 
1971
MLS® Number 
5988809
Status 
Coming Soon
Property Tax 
$2,557
HOA/Condo/Coop Fees 
$1,086.13 monthly
Sq Ft Source 
Public Records
Friends & Family
Recent Activity
6 hours agoListing updated with changes from the MLS®
9 hours agoListing first seen on site
General Features
Direction Faces 
Southwest
Foundation 
Concrete Perimeter
Garage 
Yes
Garage Spaces 
2
Levels 
One
Parking 
ConcreteLighted
Parking Spaces 
2
Pets 
Cats OKDogs OKNumber LimitSize Limit
Property Condition 
Updated/Remodeled
Property Sub Type 
Condominium
Security 
Carbon Monoxide Detector(s)Secured Garage/ParkingSmoke Detector(s)
Sewer 
Public Sewer
SqFt Above 
1272
SqFt Total 
1272
Style 
Mid-Century Modern
Utilities 
Cable AvailableElectricity ConnectedPhone Available
Water Source 
Public
Zoning 
G-MU-20
Interior Features
Appliances 
DishwasherDisposalMicrowaveRangeRange HoodRefrigerator
Cooling 
Ceiling Fan(s)Central Air
Flooring 
LaminateTile
Furnished 
Unfurnished
Heating 
Forced AirNatural Gas
Interior 
Ceiling Fan(s)Eat-in KitchenEntrance FoyerOpen FloorplanWalk-In Closet(s)
Laundry Features 
In Unit
Main Level Bedrooms 
2
Spa 
Yes
Window Features 
Double Pane WindowsWindow Coverings
Bathroom Full 
Dimensions - 10 x 5Level - Main
Bathroom Three Quarter 
Dimensions - 10 x 5Level - Main
Bedroom 
Dimensions - 11 x 18Level - Main
Dining Room 
Dimensions - 10 x 11Level - Main
Kitchen 
Dimensions - 10 x 12Level - MainDescription - Updated, Eat-in
Living Room 
Dimensions - 22 x 14Level - Main
Save
Ask
Tour
Hide
Share
Exterior Features
Construction Details 
BrickConcrete
Patio And Porch 
CoveredPatio
Pool Features 
IndoorOutdoor Pool
Roof 
Tar/Gravel
Spa 
Yes
Windows/Doors 
Double Pane WindowsWindow Coverings
Community Features
Accessibility Features 
Accessible Entrance
Association Amenities 
ClubhouseCoin LaundryElevator(s)Fitness CenterPoolSpa/Hot TubStorage
Association Fee 
$1086.13
Association Fee Frequency 
Monthly
School District 
Denver 1
Financing Terms Available 
CashConventional
Building Access 
Corridor Access
Roads 
Paved
Schools
School District
Denver 1
Elementary School
Steele
Middle School
Merrill
High School
South
Listing courtesy of RE/MAX of Cherry Creek shelley@denverhomeshere.com


The content relating to real estate for sale in this Web site comes in part from the Internet Data eXchange ("IDX") program of METROLIST, INC., DBA RECOLORADO real estate listings held by brokers other than RE/MAX of Cherry Creek are marked with the IDX Logo. This information is being provided for the consumers' personal, non-commercial use and may not be used for any other purpose. All information subject to change and should be independently verified.

Neighborhood & Commute
Source: Walkscore
Save
Ask
Tour
Hide
Share