Save
Ask
Tour
Hide
Share
$685,000
New Listing

980 Antelope Drive W
Bennett, CO 80102

Single Family Residence|Coming Soon
3
Beds
3
Total Baths
2
Full Baths
1
Partial Bath
2,281
SqFt
$300
/SqFt
2001
Built
Subdivision:
Antelope Hills
County:
Arapahoe
980 Antelope Drive W980 Antelope Drive W980 Antelope Drive W980 Antelope Drive W
Save
Ask
Tour
Hide
Share

Mortgage Calculator

Monthly Payment (Est.)

Enter an interest rate to see your estimated monthly payment.
Calculator powered by Showcase IDX, a Constellation1 Company. Copyright ©2026 Information is deemed reliable but not guaranteed.

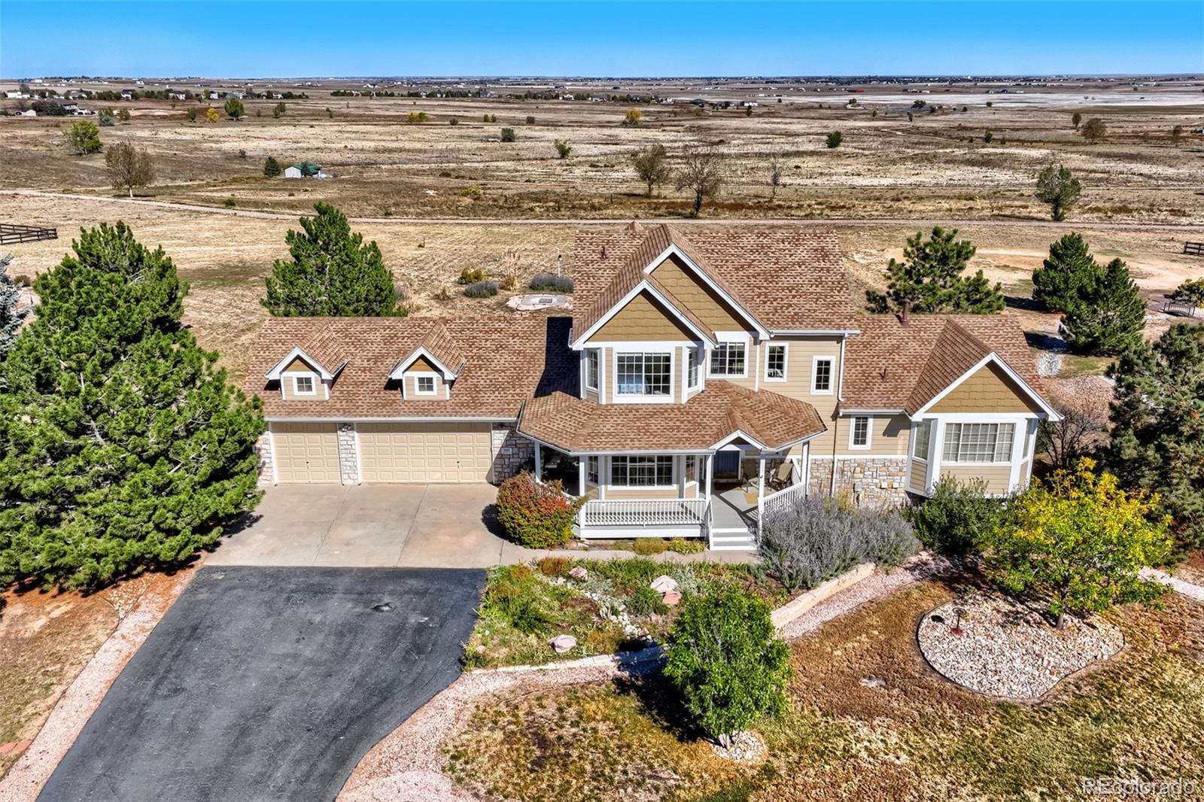
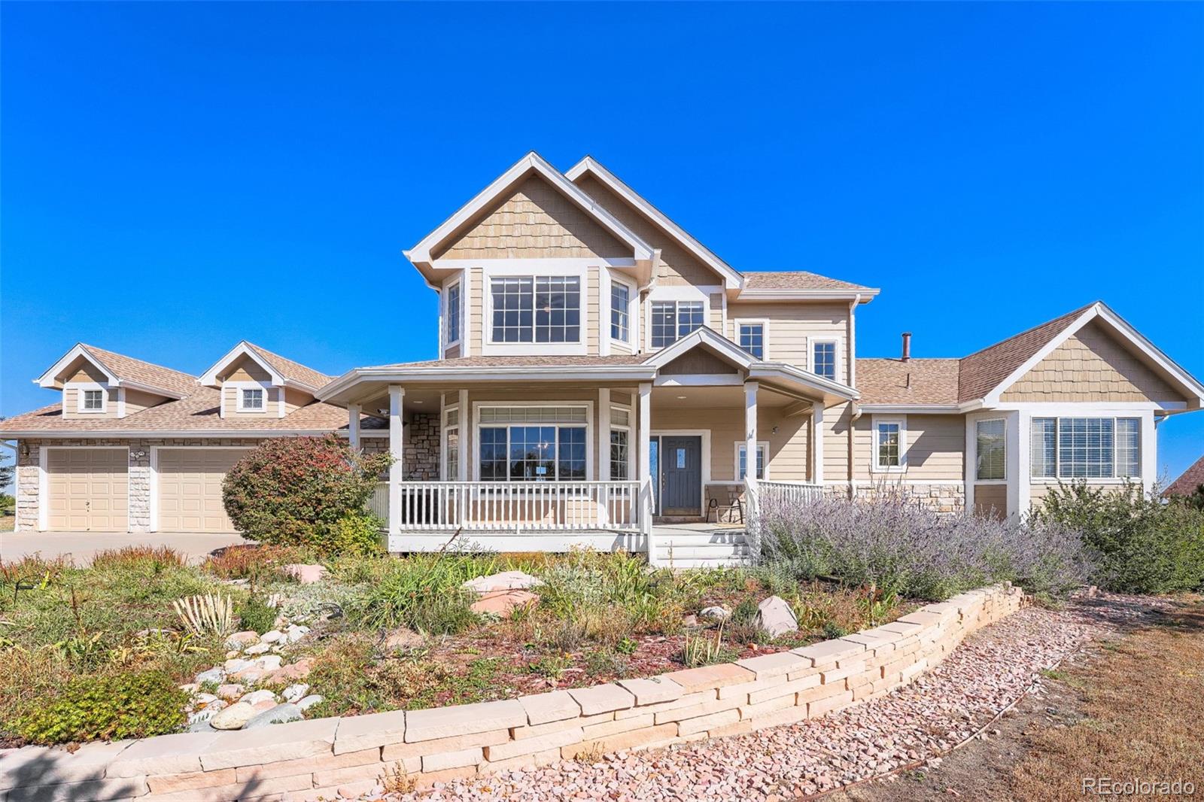
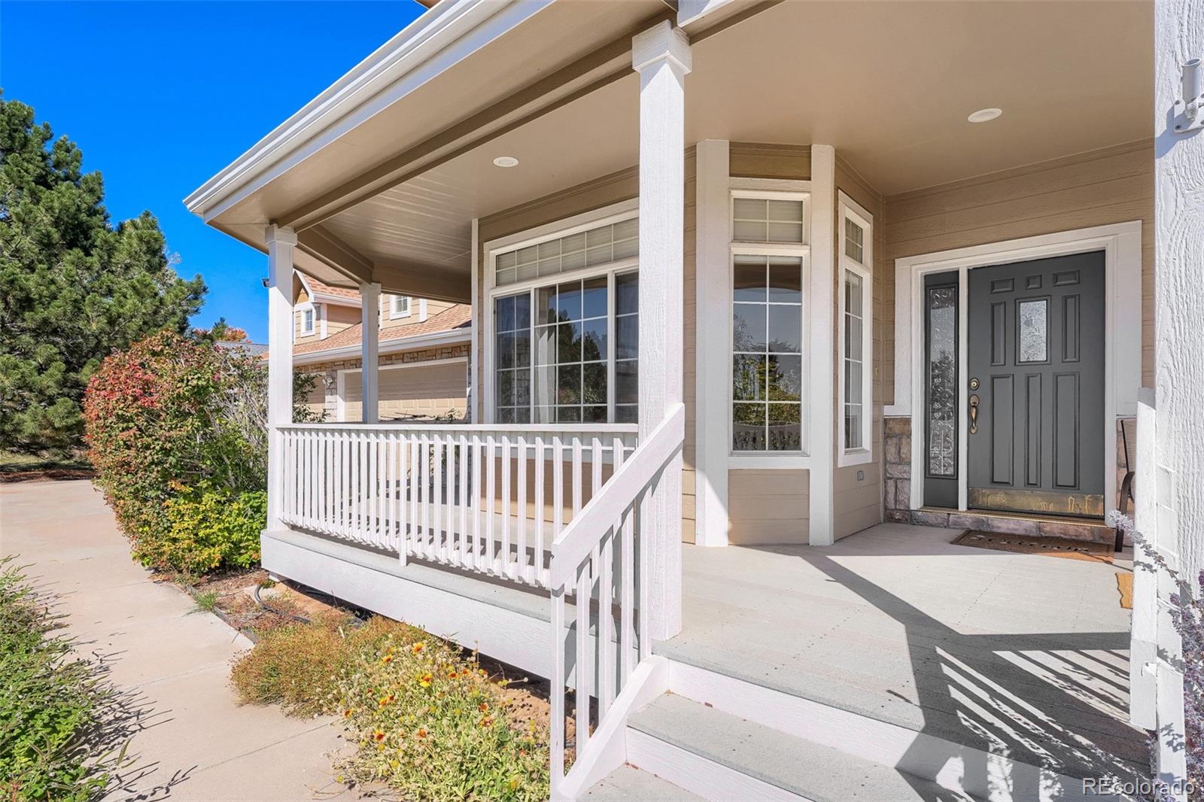
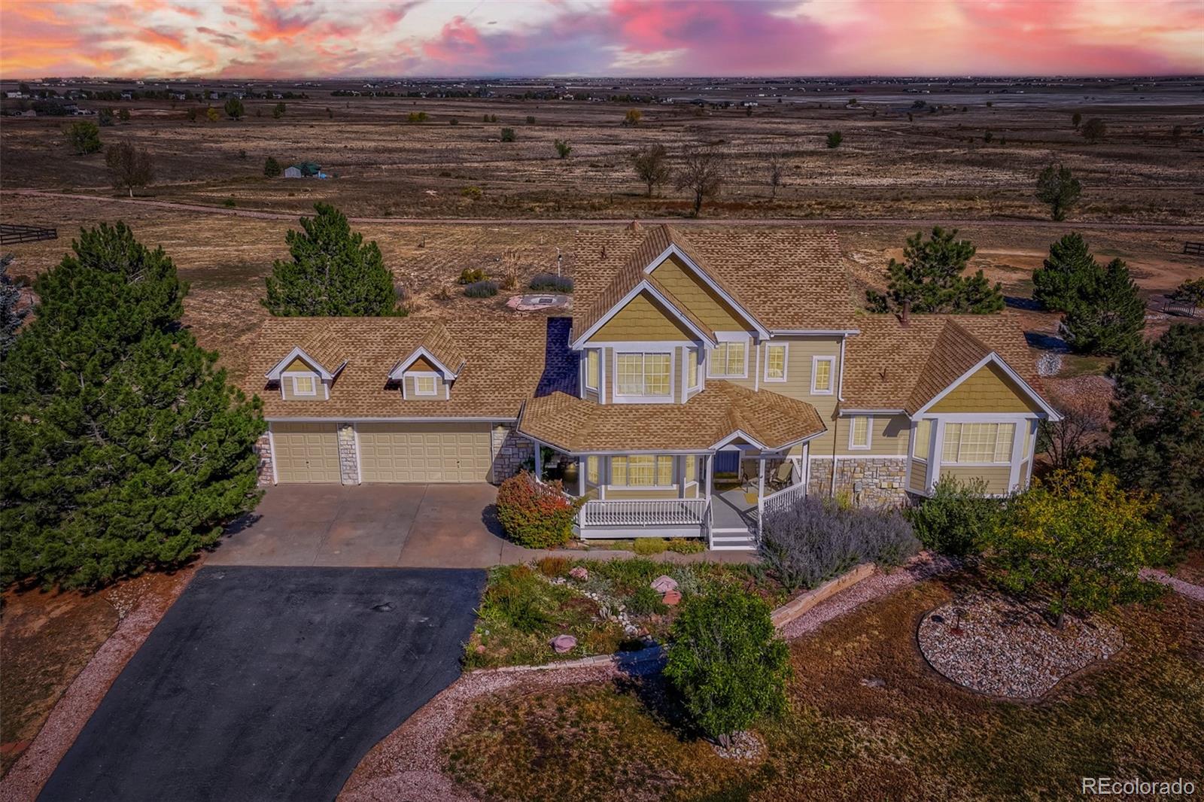
Enjoy the best of Colorado living in this beautifully crafted Meridian home, lovingly maintained by its original owner. Set on a serene 1 acre lot with mature pines within a quiet, covenant controlled community, this property offers the rare combination of privacy, natural beauty, and neighborhood amenities. Backing to open space and sweeping views, the home provides immediate access to miles of trails, a community fishing pond, picnic area, and playground—perfect for anyone who loves the outdoors. Inside, the home welcomes you with vaulted ceilings, abundant natural light, and 2,281 square feet of comfortable living space. The main floor primary suite adds everyday convenience, while the kitchen’s breakfast nook frames peaceful views of the open space—an ideal spot to start your day. A separate formal dining room creates a warm setting for gatherings with family and friends. The home features 3 bedrooms and 3 bathrooms, along with thoughtful updates including new LED interior lighting and paint, plus a newer roof, gutters, and exterior paint. The oversized 3 car garage provides generous space for vehicles, storage, and all your Colorado adventure gear. A full unfinished basement offers room to grow, ready for your personal vision and future expansion. With a low HOA fee, quiet surroundings, and just a 30 minute drive to the Denver metro area, this property blends the tranquility of acreage living with convenient access to city amenities. Scenic views, room to spread out, and outdoor recreation right outside your door—this home is a wonderful opportunity to embrace your active Colorado lifestyle.

Save
Ask
Tour
Hide
Share
Listing Snapshot
Price 
$685,000
Days On Site 
0 Days
Bedrooms 
3
Inside Area (SqFt) 
2,281 sqft
Total Baths 
3
Full Baths 
2
Partial Baths 
1
Lot Size 
1 Acre
Year Built 
2001
MLS Number 
5924331
Status 
Coming Soon
Property Tax 
$3,190
HOA/Condo/Coop Fees 
$57 monthly
Sq Ft Source 
Public Records
Friends & Family
Recent Activity
6 hours agoListing updated with changes from the MLS
7 hours agoListing first seen on site
General Features
Acres 
1
Attached Garage 
Yes
Direction Faces 
West
Foundation 
Concrete Perimeter
Garage 
Yes
Garage Spaces 
3
Levels 
Two
Parking 
AsphaltConcreteAttached
Parking Spaces 
9
Property Sub Type 
Single Family Residence
Security 
Carbon Monoxide Detector(s)Smoke Detector(s)
Sewer 
Septic Tank
SqFt Above 
2281
SqFt Total 
3936
Style 
ContemporaryTraditional
Water Source 
Public
Interior Features
Appliances 
DishwasherDisposalDryerGas Water HeaterHumidifierMicrowaveOvenRangeRefrigeratorWasher
Basement 
Bath/StubbedFullUnfinished
Cooling 
Ceiling Fan(s)Central Air
Fireplace 
Yes
Fireplace Features 
Gas LogGreat Room
Fireplaces 
1
Flooring 
CarpetWood
Furnished 
Unfurnished
Heating 
Forced Air
Interior 
Breakfast BarCeiling Fan(s)Eat-in KitchenHigh CeilingsOpen FloorplanTile CountersVaulted Ceiling(s)Walk-In Closet(s)
Main Level Bedrooms 
1
Window Features 
Bay Window(s)Double Pane WindowsWindow Coverings
Bathroom Full 
Level - UpperDescription - Large vanity with 2 sinks
Bathroom Half 
Level - MainDescription - Guest bath
Bedroom 
Dimensions - 12 x 12Level - UpperDescription - Bay window with sunrise
Dining Room 
Dimensions - 13 x 12Level - MainDescription - An Elegant room to entertain guests
Great Room 
Dimensions - 15 x 15Level - MainDescription - Gas log fireplace, 2-story ceiling height
Kitchen 
Dimensions - 24 x 12Level - MainDescription - including informal nook/dining area with eastern views
Laundry 
Level - MainDescription - Washer and Dryer included
Save
Ask
Tour
Hide
Share
Exterior Features
Construction Details 
Cement SidingFrame
Exterior 
PlaygroundPrivate YardRain Gutters
Fencing 
None
Lot Features 
LevelSprinklers In FrontSprinklers In Rear
Patio And Porch 
CoveredDeckFront Porch
Roof 
Composition
Windows/Doors 
Bay Window(s)Double Pane WindowsWindow Coverings
Community Features
Association Fee 
$57.0
Association Fee Frequency 
Monthly
School District 
Bennett 29-J
Financing Terms Available 
CashConventionalFHAVA Loan
Roads 
Paved
Schools
School District
Bennett 29-J
Elementary School
Bennett
Middle School
Bennett
High School
Bennett
Listing courtesy of RE/MAX Professionals steveoleary@remax.net


The content relating to real estate for sale in this Web site comes in part from the Internet Data eXchange ("IDX") program of METROLIST, INC., DBA RECOLORADO real estate listings held by brokers other than RE/MAX Professionals are marked with the IDX Logo. This information is being provided for the consumers' personal, non-commercial use and may not be used for any other purpose. All information subject to change and should be independently verified.

Neighborhood & Commute
Source: Walkscore
Save
Ask
Tour
Hide
Share