Save
Ask
Tour
Hide
Share
$2,350,000
1 Day On Site

575 S High Street
Denver, CO 80209

For Sale|Single Family Residence|Active
4
Beds
4
Total Baths
2
Full Baths
2
Partial Baths
3,119
SqFt
$753
/SqFt
1999
Built
Subdivision:
Washington Park
County:
Denver
575 S High Street575 S High Street575 S High Street575 S High Street
Save
Ask
Tour
Hide
Share

Mortgage Calculator

Monthly Payment (Est.)

$10,722
Calculator powered by Showcase IDX, a Constellation1 Company. Copyright ©2026 Information is deemed reliable but not guaranteed.

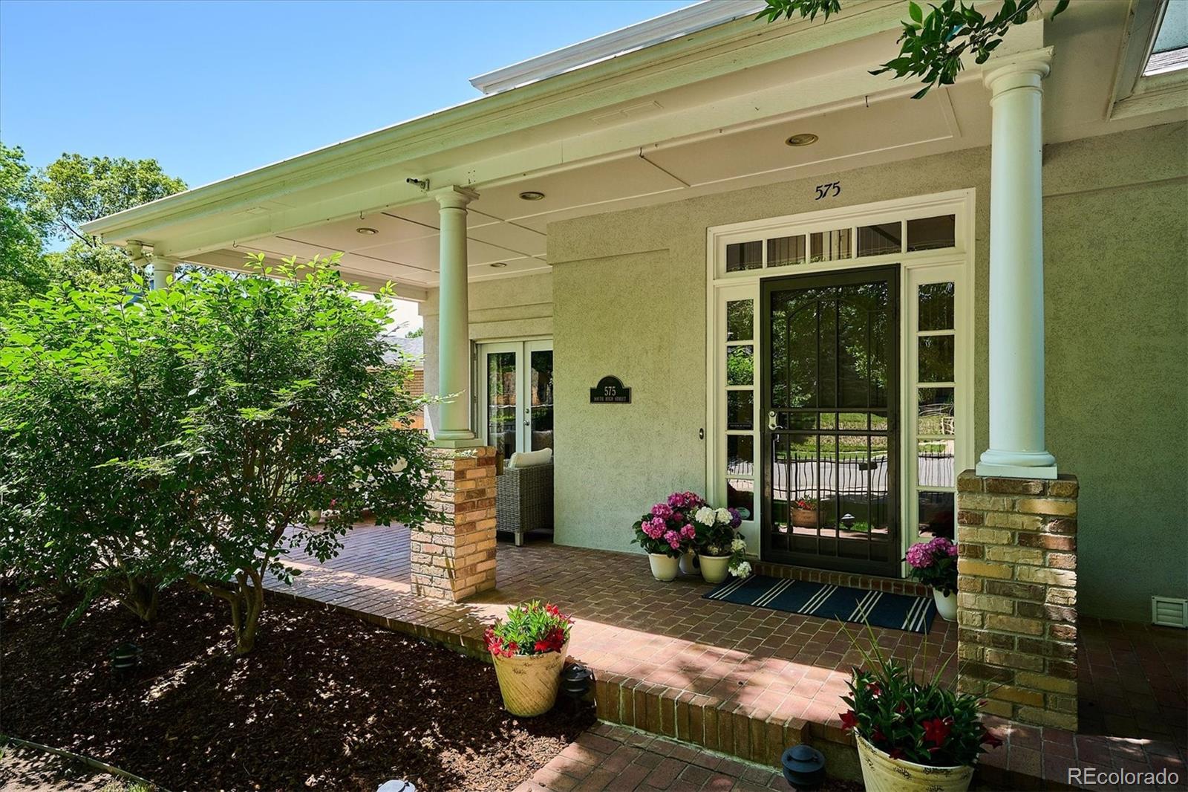
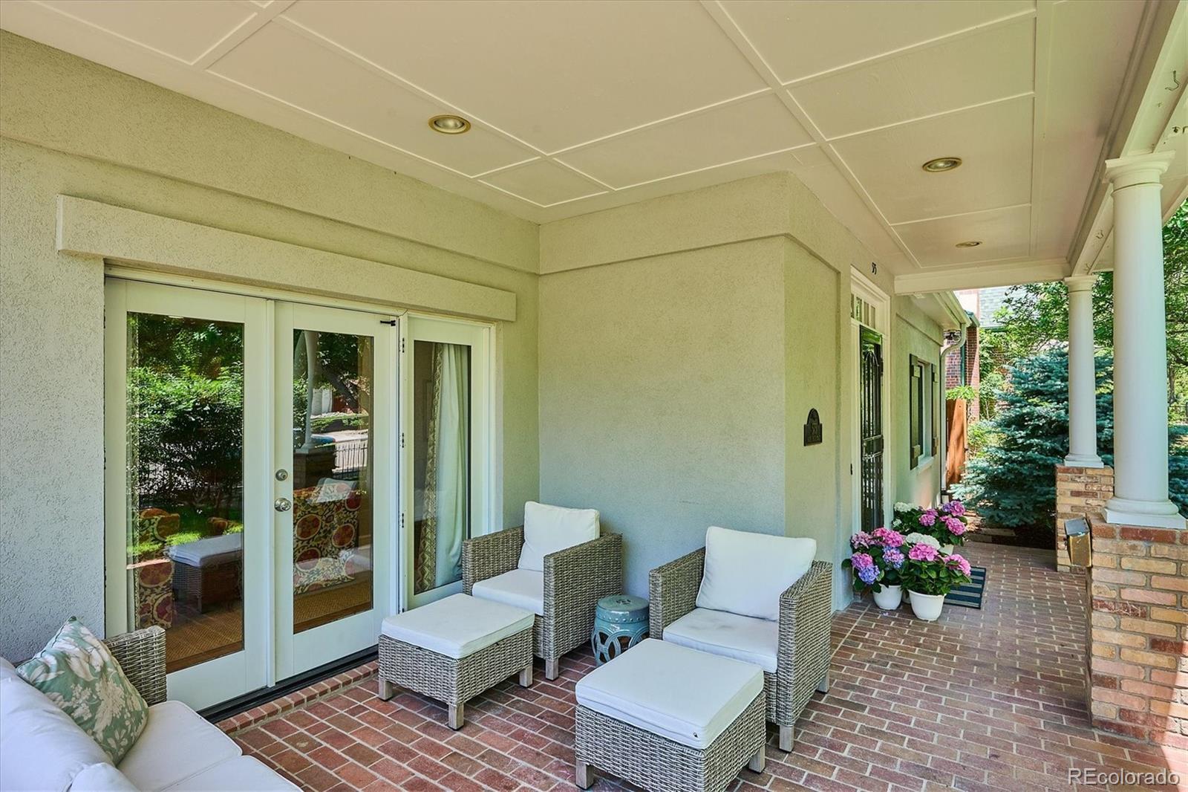
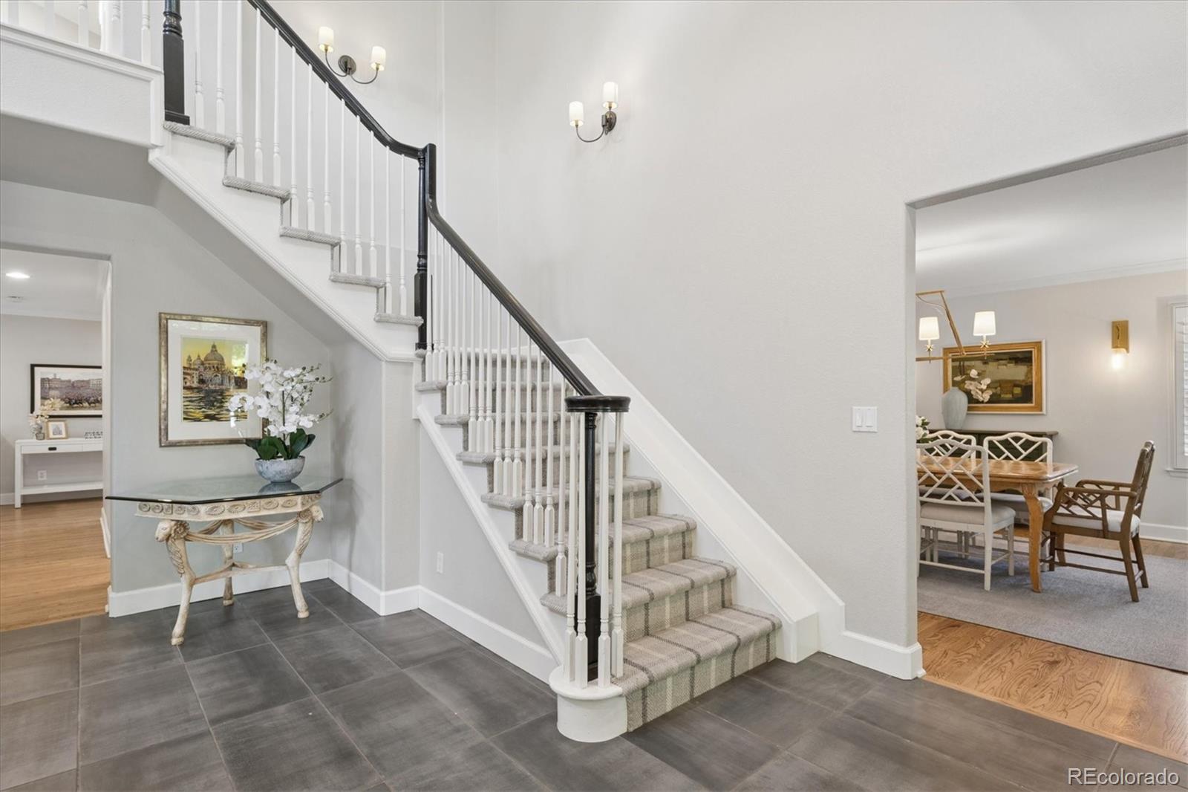
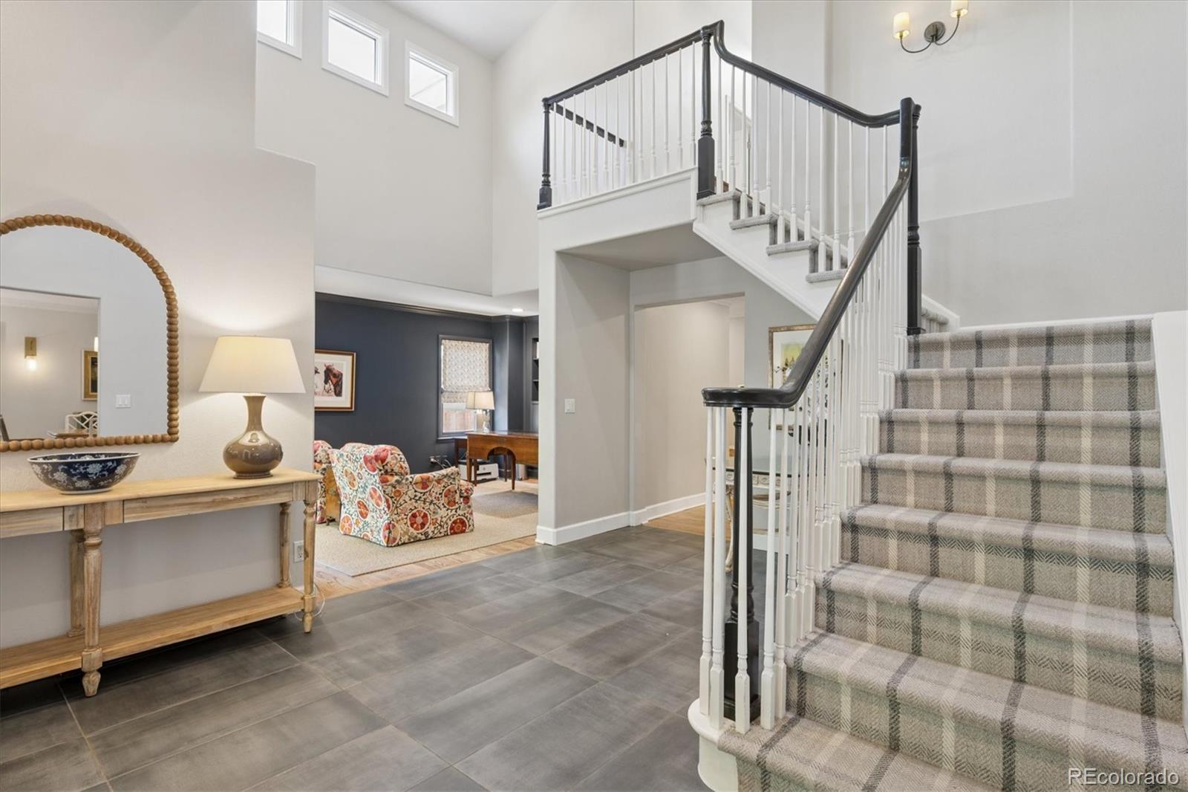
Exceptional East Washington Park home with 4BR/4BA, main-level study, finished basement and rare spacious mudroom with attached two-car garage on true double lot. Thoughtful layout, timeless finishes and prime location, just three blocks to Wash Park and near Old South Gaylord shops and dining. Gourmet kitchen, wonderful updated primary suite with fireplace and walk in closet , professionally finished basement, wood flooring throughout, fresh interior paint, and new back yard with sod and large deck, to name a few. A gorgeous fenced yard, complete with mature trees, perennials and spacious back patio, is excellent for entertaining in front and back. Upon entering, the open, two-story foyer dazzles with loads of natural light. In the heart of the home, you find the expansive kitchen with Quartz countertops, custom cabinetry, stainless Viking appliances, wine refrigerator and pantry area. The kitchen also features a huge island with eat-at bar and breakfast nook, and it opens to the inviting great room with gas fireplace & the tranquil back deck and lovely yard. Completing the main level are the formal dining room, powder bath and flex space off the great room, which descends a few steps into the mud room area with garage access. On the second floor, the expansive primary suite beckons with its vaulted ceilings, gas fireplace with tile surround, five-piece spa-like bath and generous walk-in closet. Also on the second floor are two additional bedrooms each with vaulted ceilings, a full bathroom with windows opening to skylights and a large linen closet. The professionally finished basement, with brand new wet bar, also has a spacious family room, guest bedroom, updated bathroom, 450-bottle wine cellar, laundry and mechanical rooms, and additional storage. Truly one of the best locations in all of East Washington Park. This one checks all the boxes!

Save
Ask
Tour
Hide
Share
Listing Snapshot
Price 
$2,350,000
Days On Site 
1 Day
Bedrooms 
4
Inside Area (SqFt) 
3,119 sqft
Total Baths 
4
Full Baths 
2
Partial Baths 
2
Lot Size 
0.14 Acres
Year Built 
1999
MLS® Number 
5922195
Status 
Active
Property Tax 
$11,303
HOA/Condo/Coop Fees 
N/A
Sq Ft Source 
Public Records
Friends & Family
Recent Activity
5 hours agoListing updated with changes from the MLS®
yesterdayListing first seen on site
General Features
Acres 
0.14
Attached Garage 
Yes
Direction Faces 
East
Garage 
Yes
Garage Spaces 
2
Levels 
Two
Parking 
Attached
Parking Spaces 
2
Property Condition 
Updated/Remodeled
Property Sub Type 
Single Family Residence
Security 
Carbon Monoxide Detector(s)Smoke Detector(s)
Sewer 
Public Sewer
SqFt Above 
3119
SqFt Total 
4319
Style 
TraditionalUrban Contemporary
Water Source 
Public
Zoning 
U-SU-C
Interior Features
Appliances 
OvenBar FridgeDishwasherDisposalDryerGas Water HeaterMicrowaveRangeRange HoodRefrigeratorSelf Cleaning OvenWasherWine Cooler
Basement 
Partial
Cooling 
Ceiling Fan(s)Central Air
Flooring 
CarpetTileWood
Heating 
Forced Air
Interior 
Breakfast BarBuilt-in FeaturesCeiling Fan(s)Eat-in KitchenEntrance FoyerHigh CeilingsKitchen IslandOpen FloorplanPantryTile CountersWalk-In Closet(s)Wet BarWired for Data
Laundry Features 
Sink
Bathroom Full 
Level - Upper
Bathroom Half 
Level - Main
Bathroom Three Quarter 
Level - Basement
Bedroom 
Level - Upper
Bonus Room 
Level - BasementDescription - Built in Bar area
Dining Room 
Level - Main
Family Room 
Level - Main
Kitchen 
Level - MainDescription - Eat in kitchen with breakfast nook and large island with counter seating/
Laundry 
Level - Basement
Mud Room 
Level - MainDescription - Generously sized with lots of storage and attached to garage
Office 
Level - Basement
Utility Room 
Level - Basement
Wine Cellar 
Level - Basement
Save
Ask
Tour
Hide
Share
Exterior Features
Construction Details 
FrameStucco
Exterior 
GardenLightingPrivate YardRain Gutters
Fencing 
FencedFull
Lot Features 
Level
Patio And Porch 
CoveredFront PorchPatio
Roof 
Composition
Community Features
Financing Terms Available 
CashConventional
Roads 
Paved
School District 
Denver 1
Schools
School District
Denver 1
Elementary School
Steele
Middle School
Merrill
High School
South
Listing courtesy of Camber Realty, LTD heather@heathersellsdenver.com


The content relating to real estate for sale in this Web site comes in part from the Internet Data eXchange ("IDX") program of METROLIST, INC., DBA RECOLORADO real estate listings held by brokers other than Camber Realty, LTD are marked with the IDX Logo. This information is being provided for the consumers' personal, non-commercial use and may not be used for any other purpose. All information subject to change and should be independently verified.

Neighborhood & Commute
Source: Walkscore
Save
Ask
Tour
Hide
Share