Save
Ask
Tour
Hide
Share
$555,000
New Listing

2718 W Greens Drive
Littleton, CO 80123

For Sale|Condominium|Active
2
Beds
3
Total Baths
2
Full Baths
1
Partial Bath
1,516
SqFt
$366
/SqFt
1997
Built
Subdivision:
The Greens at Riverwalk
County:
Arapahoe
2718 W Greens Drive2718 W Greens Drive2718 W Greens Drive2718 W Greens Drive
Save
Ask
Tour
Hide
Share

Mortgage Calculator

Monthly Payment (Est.)

Enter an interest rate to see your estimated monthly payment.
Calculator powered by Showcase IDX, a Constellation1 Company. Copyright ©2026 Information is deemed reliable but not guaranteed.

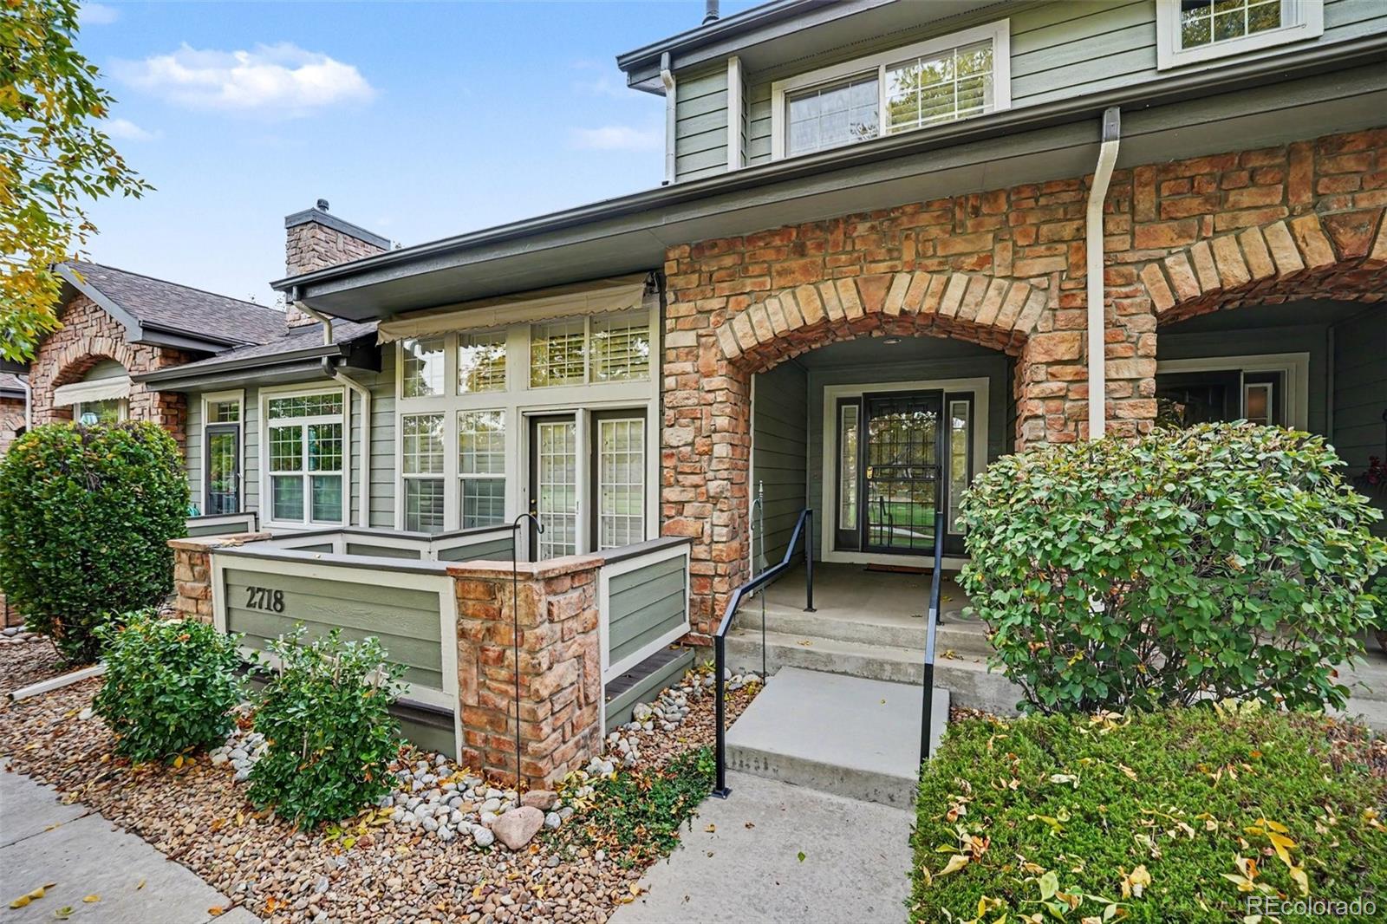
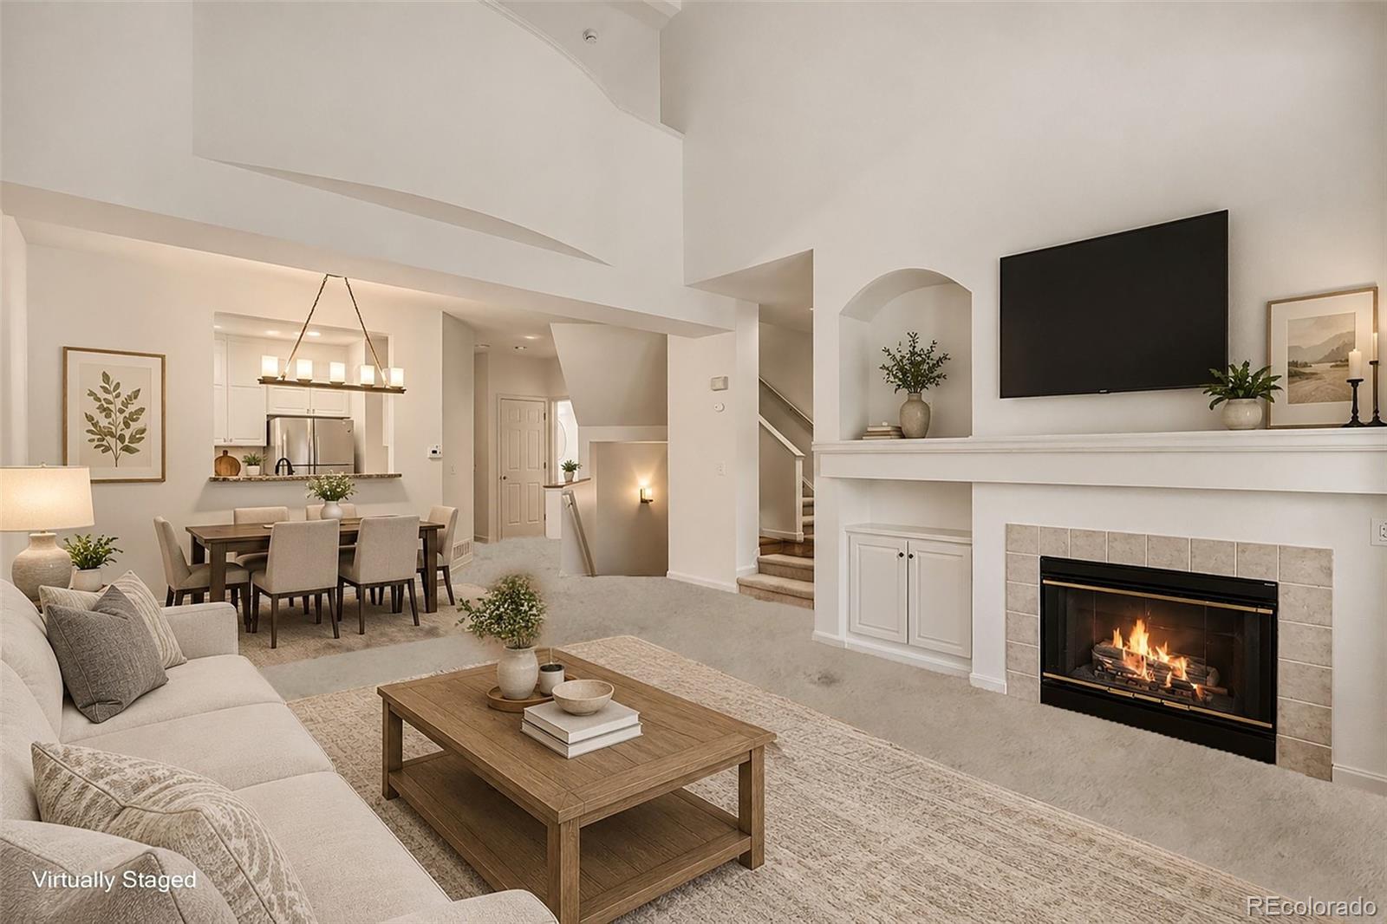
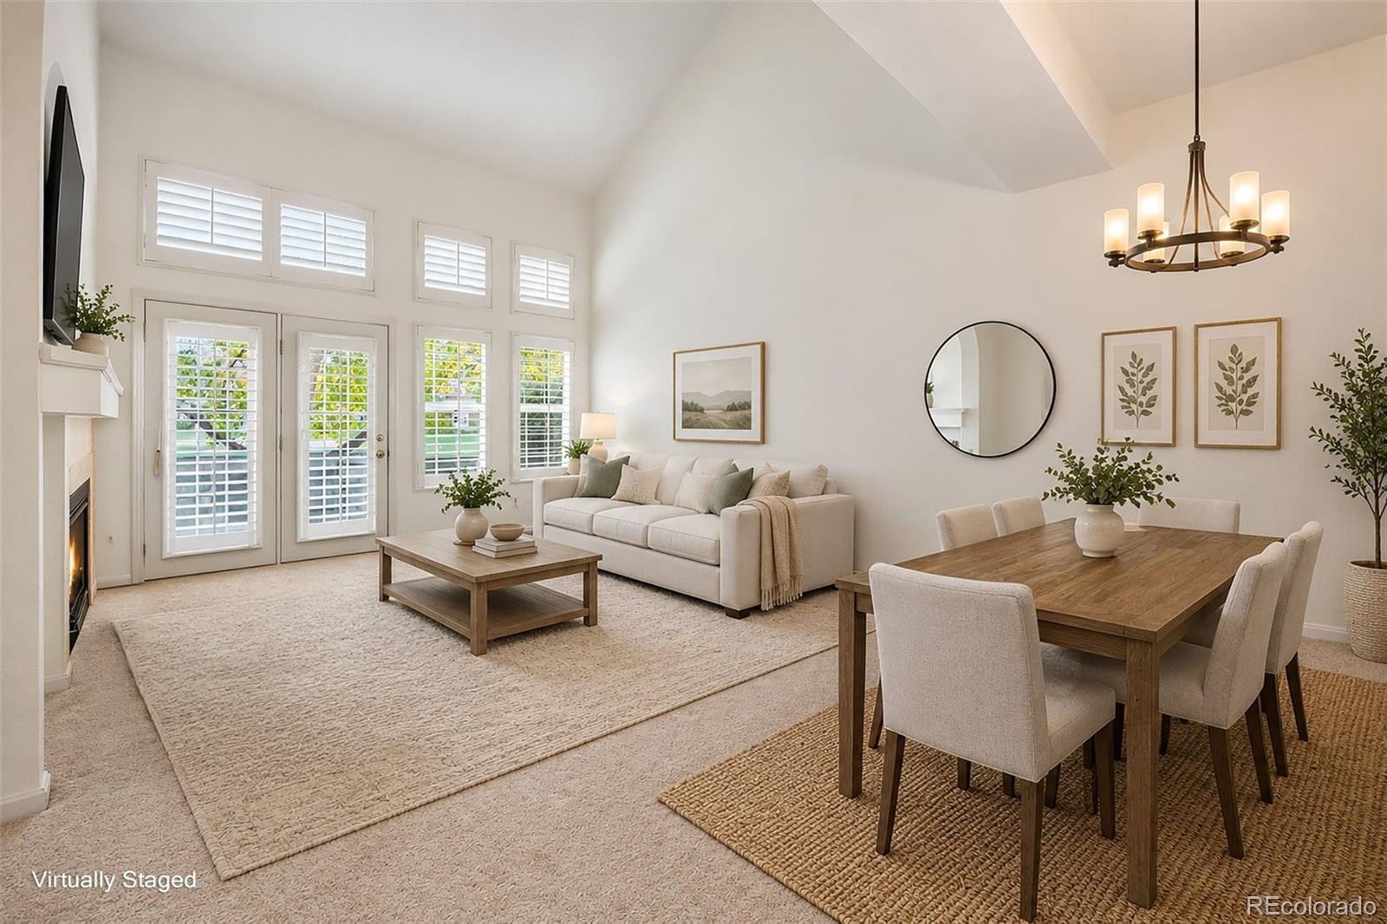
Location Location Location! Enjoy golf course views and low-maintenance living in the gated Greens at Riverwalk community in Littleton, Colorado! This inviting 2-bedroom, 3-bath townhome with a loft offers approximately 1,500 square feet overlooking the 6th green of Littleton Golf and Tennis. The cozy great room features a gas fireplace, while plantation shutters throughout and freshly painted neutral walls create a welcoming space ready for your personal touches. The loft adds flexibility for a home office, reading nook, or additional living area. Step outside to your private Trex deck with a retractable awning—the perfect spot for morning coffee, dinner with friends, or relaxing with fairway views. An oversized garage provides generous parking and storage space. Updates include a newer furnace and water heater, brand-new air conditioning, and a newer roof replaced through the HOA. Conveniently located near Downtown Littleton, shopping, dining, and the South Platte River trails, this golf course townhome offers comfort, convenience, and a setting you’ll love coming home to! Enjoy all of the amenities at Riverwalk. Littleton golf course, a 12,000 sq. ft. clubhouse, a community facility featuring a spa, billiards room, outdoor pool, sauna, and hot tub, as well as banquet rooms, a fully equipped fitness center, a charming lounge, and a variety of monthly activities.

Save
Ask
Tour
Hide
Share
Listing Snapshot
Price 
$555,000
Days On Site 
0 Days
Bedrooms 
2
Inside Area (SqFt) 
1,516 sqft
Total Baths 
3
Full Baths 
2
Partial Baths 
1
Lot Size 
N/A
Year Built 
1997
MLS Number 
5867725
Status 
Active
Property Tax 
$3,358
HOA/Condo/Coop Fees 
$495 monthly
Sq Ft Source 
Public Records
Friends & Family
Recent Activity
3 hours agoListing updated with changes from the MLS
4 hours agoListing first seen on site
General Features
Attached Garage 
Yes
Direction Faces 
West
Foundation 
Slab
Garage 
Yes
Garage Spaces 
2
Levels 
Two
Parking 
OversizedAttached
Parking Spaces 
2
Pets 
Cats OKDogs OK
Property Sub Type 
Condominium
Sewer 
Public Sewer
SqFt Above 
1516
SqFt Total 
2188
Style 
Rustic
Utilities 
Electricity AvailableNatural Gas Available
Water Source 
Public
Interior Features
Appliances 
DishwasherDisposalDryerMicrowaveOvenRefrigeratorWasher
Basement 
Sump Pump
Cooling 
Ceiling Fan(s)Central Air
Fireplace 
Yes
Fireplace Features 
Gas LogGreat Room
Fireplaces 
1
Flooring 
CarpetWood
Heating 
Forced AirNatural Gas
Interior 
Ceiling Fan(s)Entrance FoyerGranite CountersHigh CeilingsOpen FloorplanPantryVaulted Ceiling(s)
Laundry Features 
In Unit
Window Features 
Double Pane WindowsWindow Coverings
Bathroom Full 
Level - Upper
Bathroom Half 
Level - Main
Bedroom 
Level - Upper
Great Room 
Dimensions - 14 x 11Level - MainDescription - Cozy great room with gas fireplace with french doors leading to the patio with spectacular golf course views!
Kitchen 
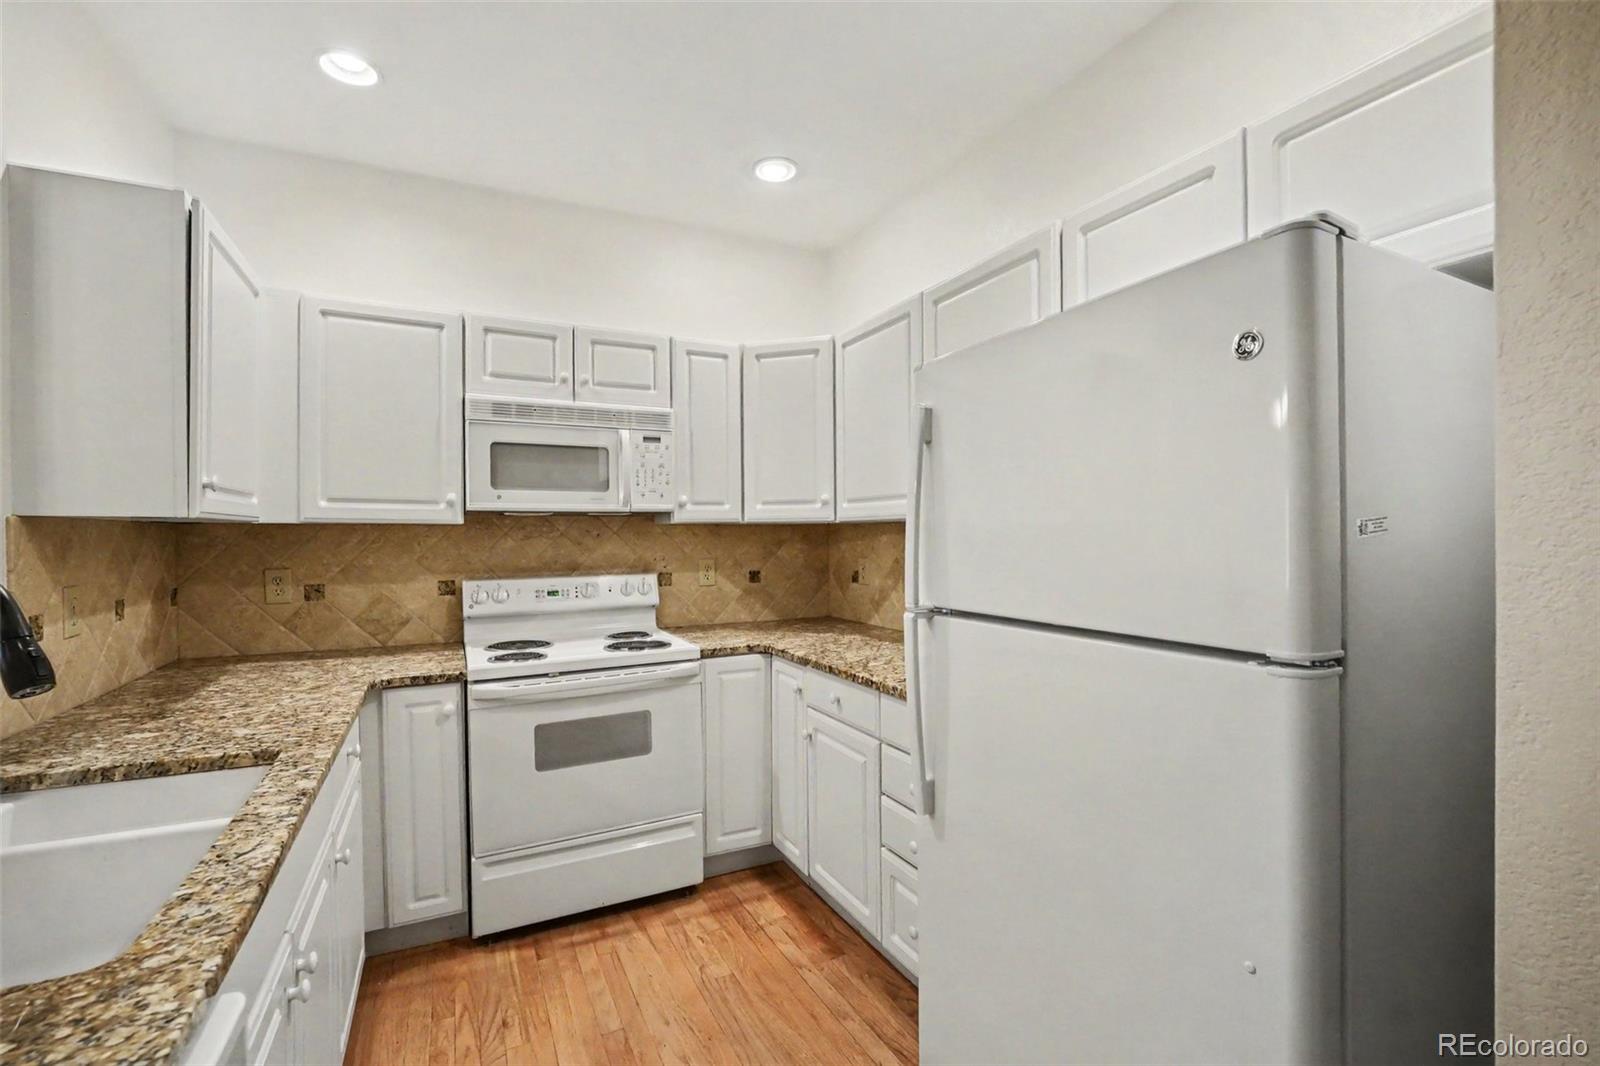
Dimensions - 11 x 8Level - Main
Laundry 
Level - Upper
Loft 
Dimensions - 14 x 15Level - UpperDescription - Great space and light for home office
Save
Ask
Tour
Hide
Share
Exterior Features
Construction Details 
FrameWood Siding
Lot Features 
GreenbeltOn Golf Course
Patio And Porch 
Front PorchPatio
Roof 
Composition
View 
Golf CourseMountain(s)
Waterview 
Golf CourseMountain(s)
Windows/Doors 
Double Pane WindowsWindow Coverings
Community Features
Association Amenities 
ClubhouseFitness CenterGatedPool
Association Fee 
$425.0
Association Fee Frequency 
Monthly
Additional Association Fee 
$70.0
Additional Association Fee Frequency 
Monthly
School District 
Littleton 6
Financing Terms Available 
CashConventionalFHAVA Loan
Building Access 
Ground
Roads 
Paved
Schools
School District
Littleton 6
Elementary School
Centennial Academy of Fine Arts
Middle School
Goddard
High School
Littleton
Listing courtesy of RE/MAX Synergy jenniferdavidson@remax.net


The content relating to real estate for sale in this Web site comes in part from the Internet Data eXchange ("IDX") program of METROLIST, INC., DBA RECOLORADO real estate listings held by brokers other than RE/MAX Synergy are marked with the IDX Logo. This information is being provided for the consumers' personal, non-commercial use and may not be used for any other purpose. All information subject to change and should be independently verified.

Neighborhood & Commute
Source: Walkscore
Save
Ask
Tour
Hide
Share