
2845 Valencia RoadColorado Springs, CO 80917
Mortgage Calculator
Monthly Payment (Est.)
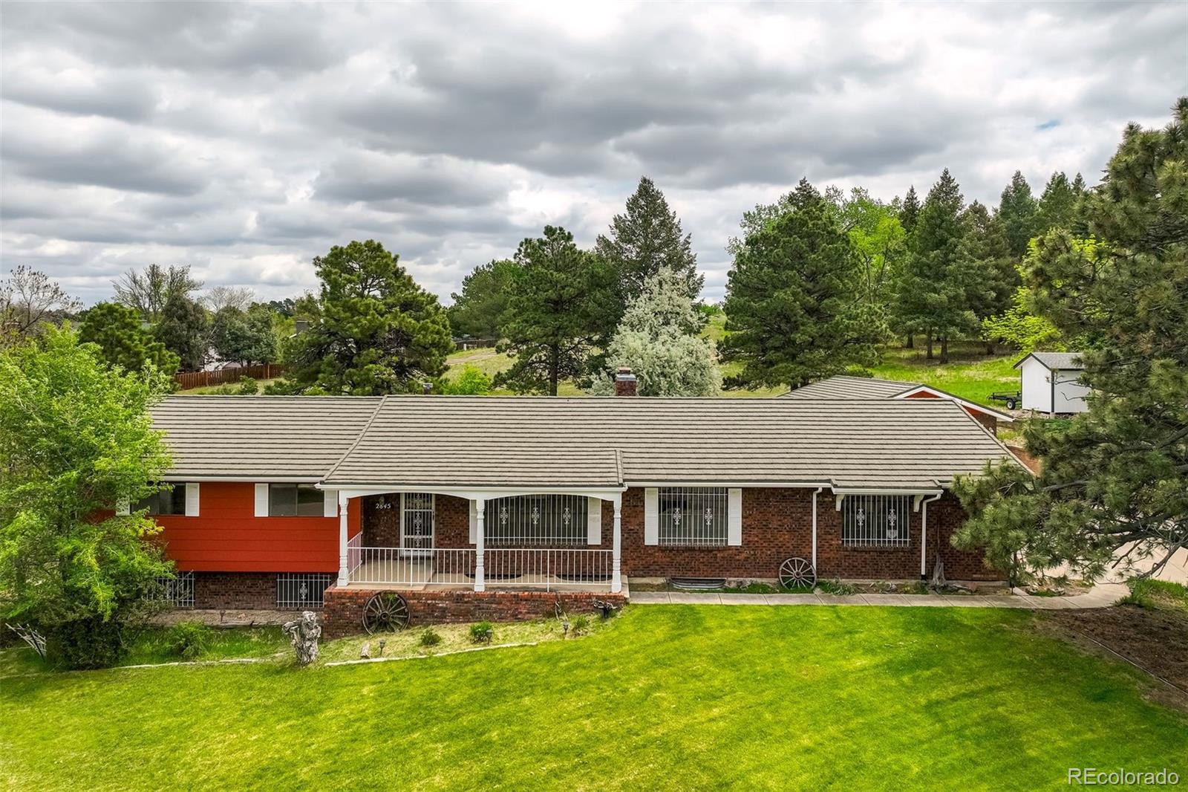
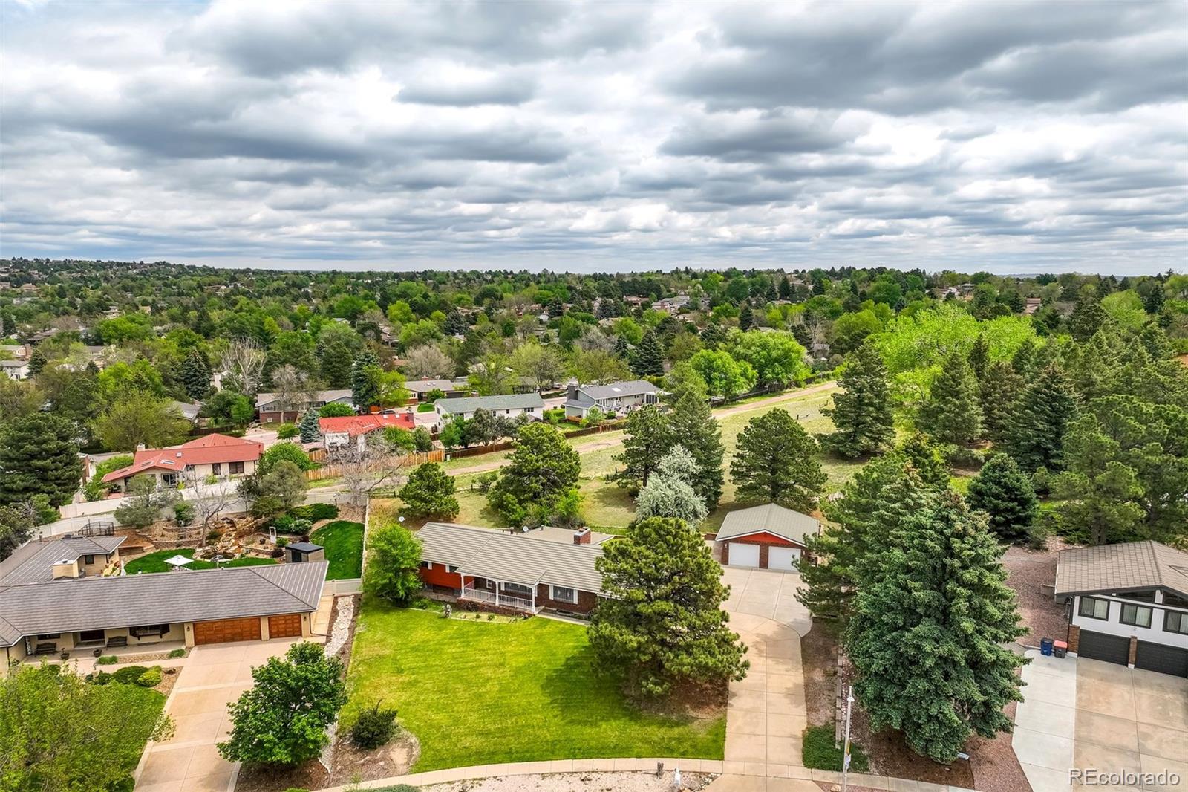
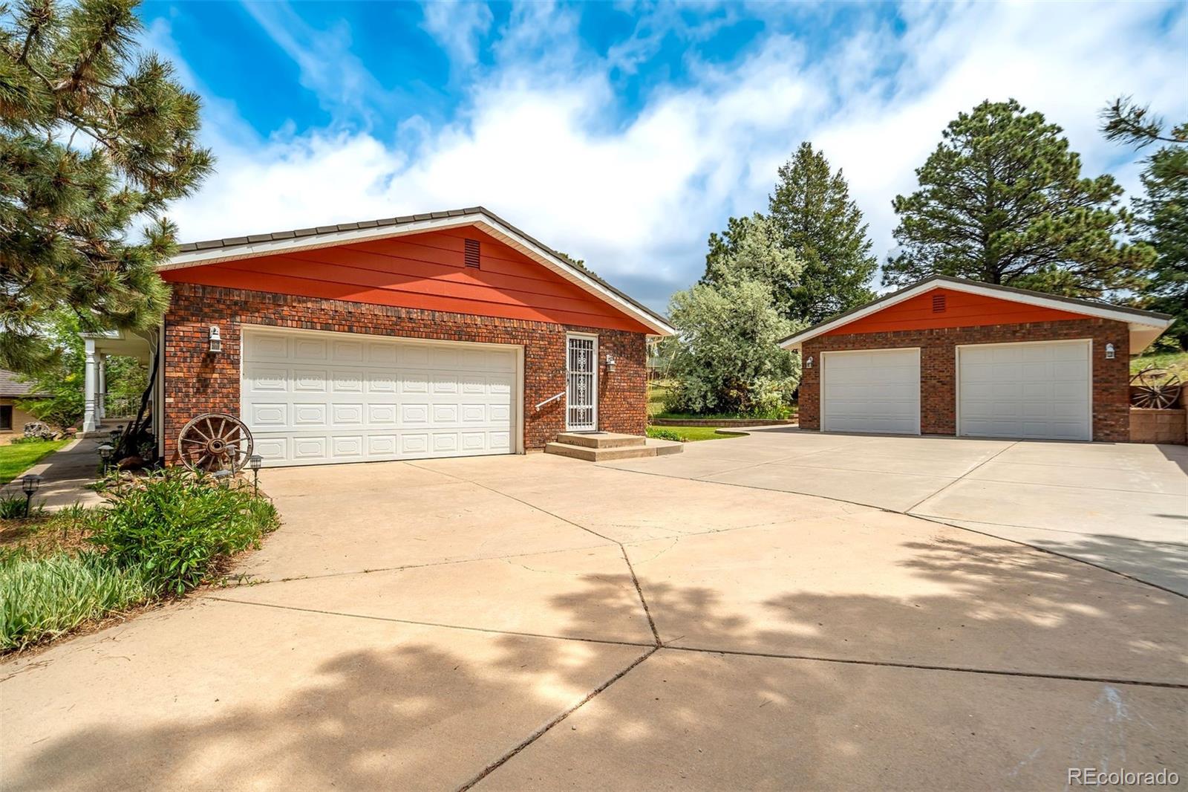
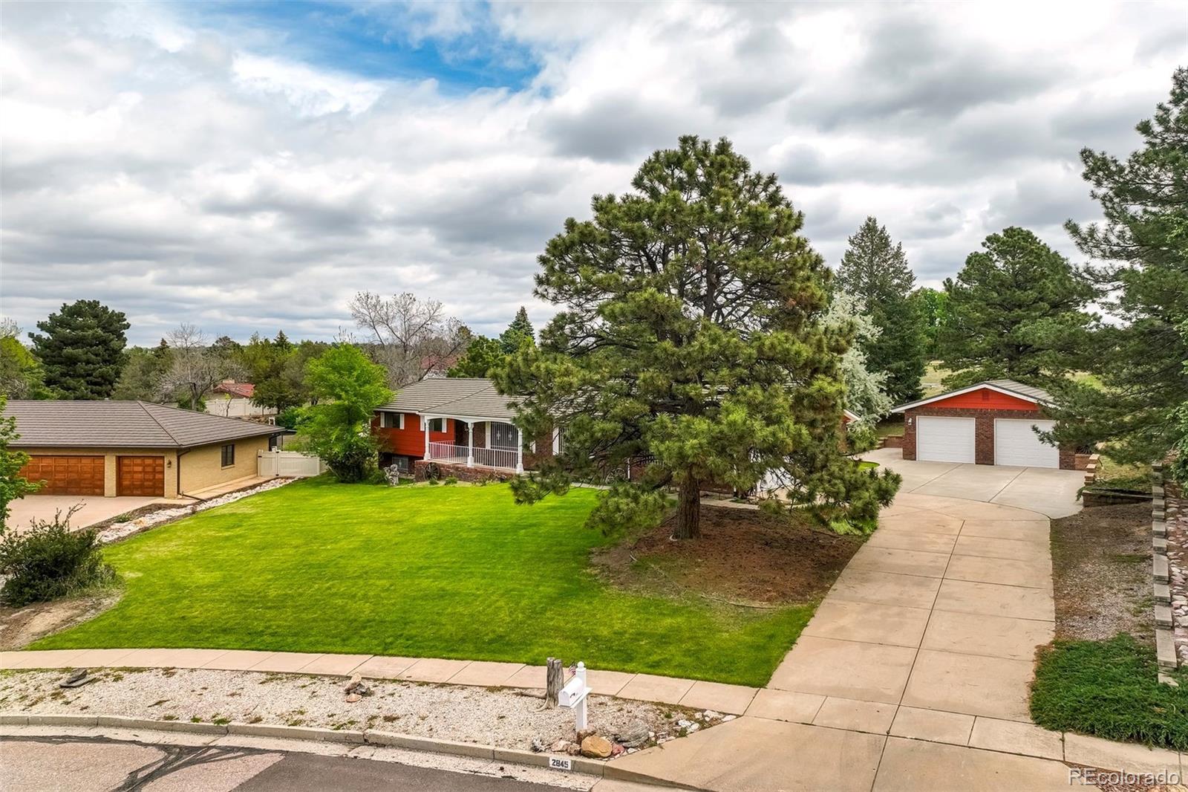
$2,737A rare opportunity to own a solid, well-cared-for ranch home in one of the area’s most established and desirable neighborhoods. Built in 1972 and lovingly maintained by its original owner, this home offers exceptional bones, timeless quality, and endless potential for renovation or personalization. Situated on an incredible over half-acre lot backing directly to a greenway, the property provides privacy, mature landscaping, and a peaceful setting that’s hard to find in such a central location. The expansive yard offers endless possibilities for outdoor living, gardening, recreation, or future improvements. Enjoy quick access to shopping, dining, parks, schools, and major routes while still feeling tucked away in a quiet, established neighborhood. The classic brick exterior offers durability and energy efficiency, complemented by a low-maintenance steel roof built to last. Inside, the functional ranch layout features 3 bedrooms on the main level plus 2 additional bedrooms in the finished basement, providing flexible space for guests, hobbies, or multigenerational living. Two gas fireplaces add warmth and character, with the option for conversion to wood-burning for those who prefer a more traditional feel. Additional highlights include a detached garage/workshop ideal for extra storage, projects, or recreational vehicles, generous living spaces, and the kind of craftsmanship rarely found today. The home has never had pets and has been exceptionally cared for throughout the years. Whether you're looking to move right in, renovate over time, or create your dream home in a prime location, This home offers an unbeatable combination of lot, location, quality, and potential.
| 5 hours ago | Listing updated with changes from the MLS® | |
| 5 hours ago | Status changed to Active Under Contract | |
| 5 days ago | Listing first seen on site |

The content relating to real estate for sale in this Web site comes in part from the Internet Data eXchange ("IDX") program of METROLIST, INC., DBA RECOLORADO real estate listings held by brokers other than The Cutting Edge are marked with the IDX Logo. This information is being provided for the consumers' personal, non-commercial use and may not be used for any other purpose. All information subject to change and should be independently verified.