Save
Ask
Tour
Hide
Share
$2,150,000
New Listing

63 North Road
Breckenridge, CO 80424

For Sale|Single Family Residence|Active
4
Beds
5
Total Baths
3
Full Baths
2
Partial Baths
2,259
SqFt
$952
/SqFt
1999
Built
Subdivision:
Stonehaven At Breck Golf Club
County:
Summit
63 North Road63 North Road63 North Road63 North Road
Save
Ask
Tour
Hide
Share

Mortgage Calculator

Monthly Payment (Est.)

$9,809
Calculator powered by Showcase IDX, a Constellation1 Company. Copyright ©2026 Information is deemed reliable but not guaranteed.

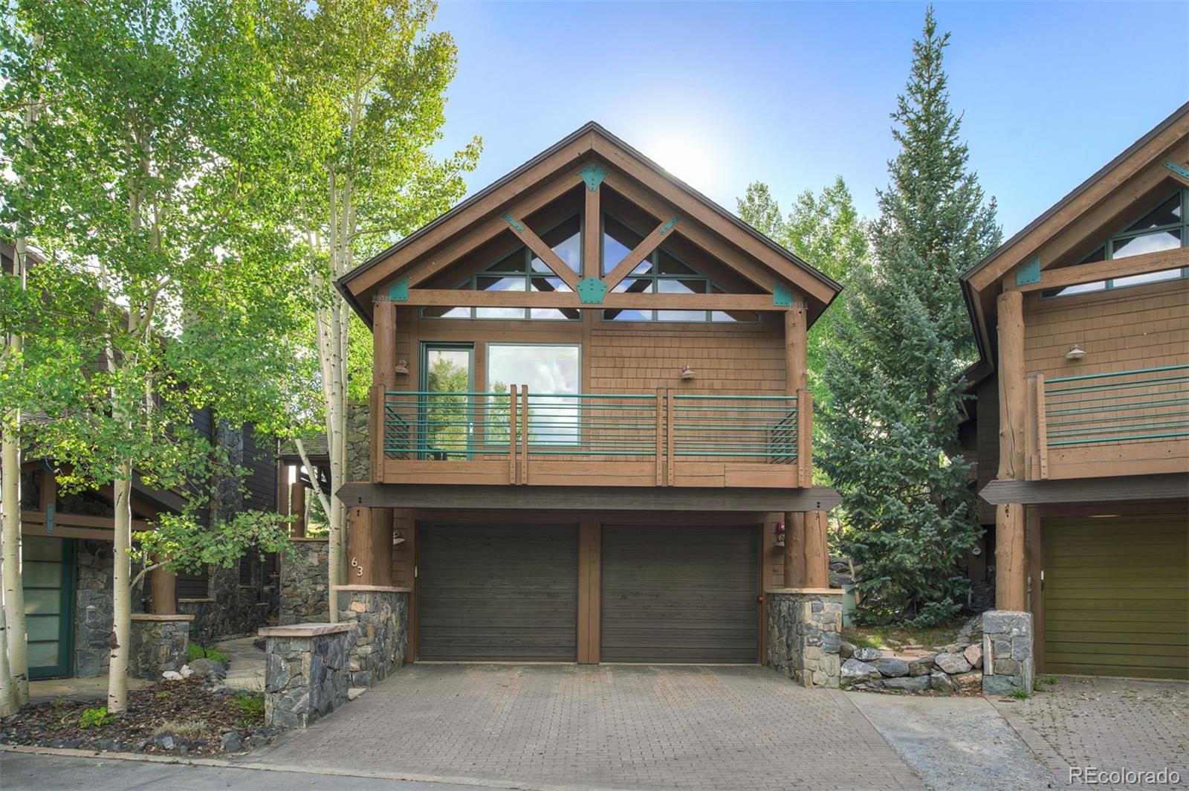
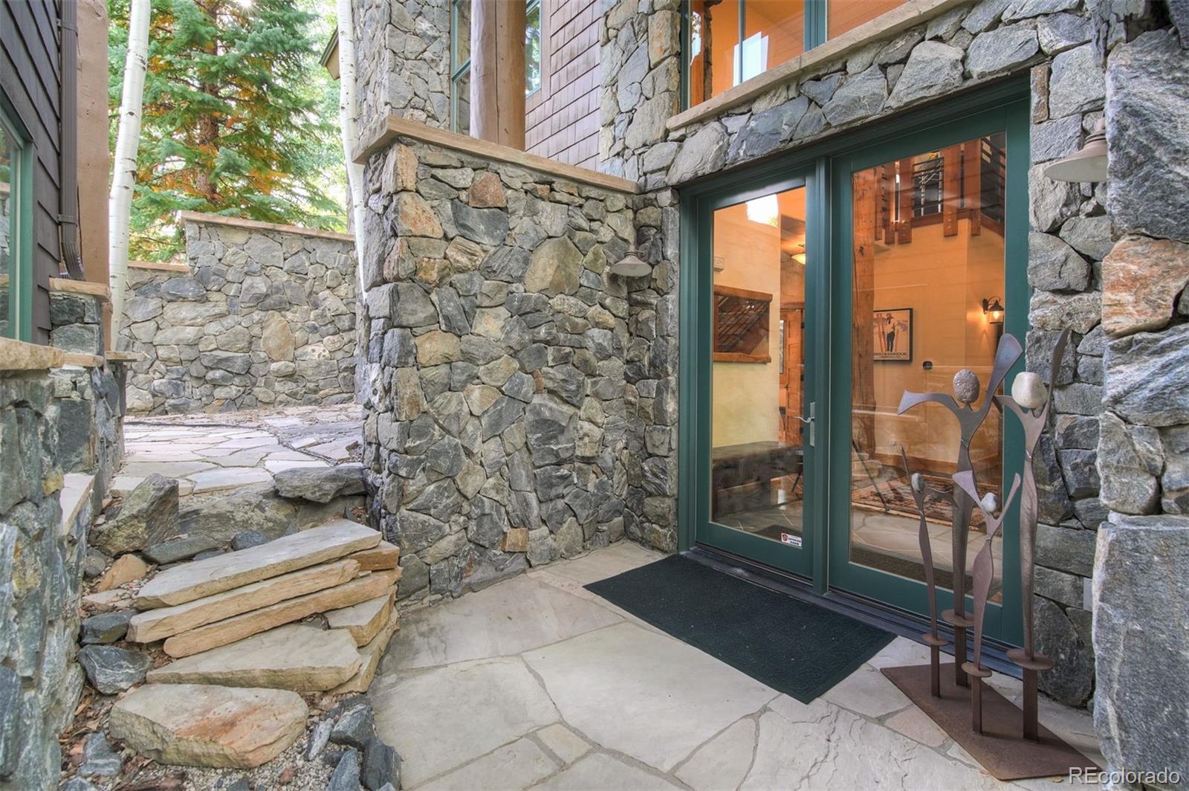
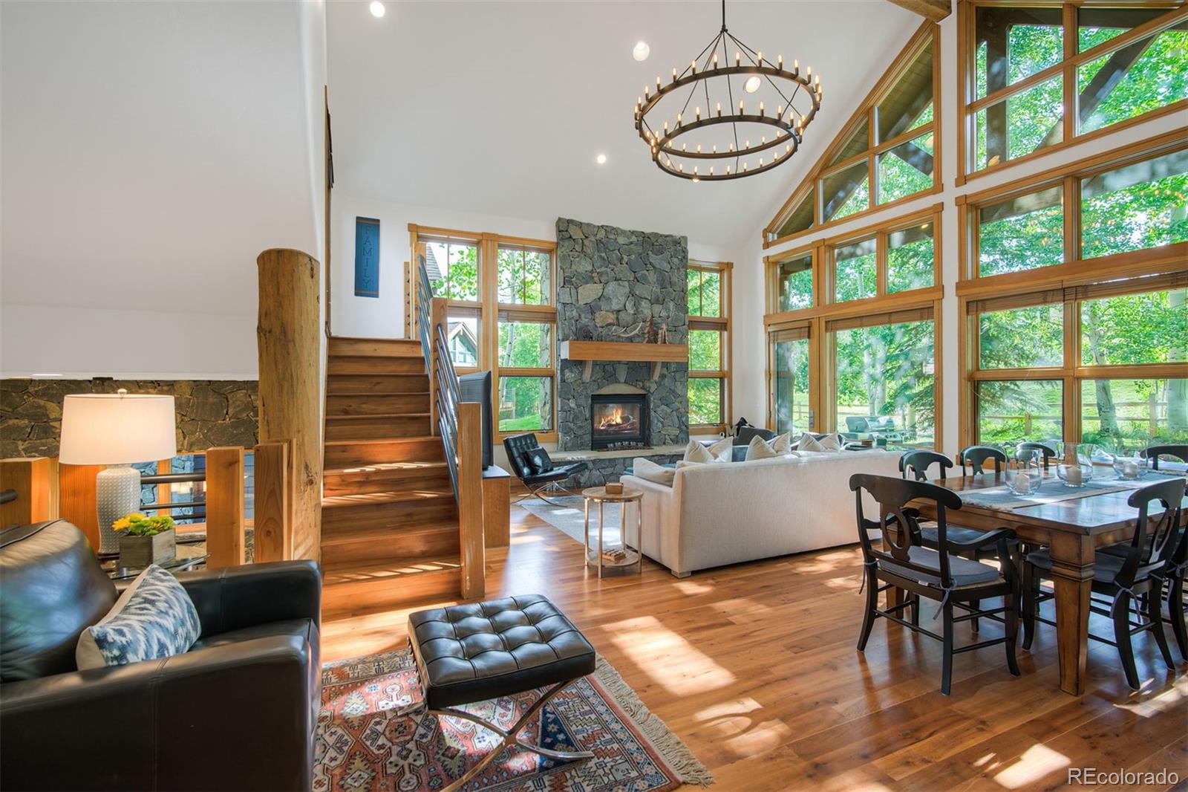
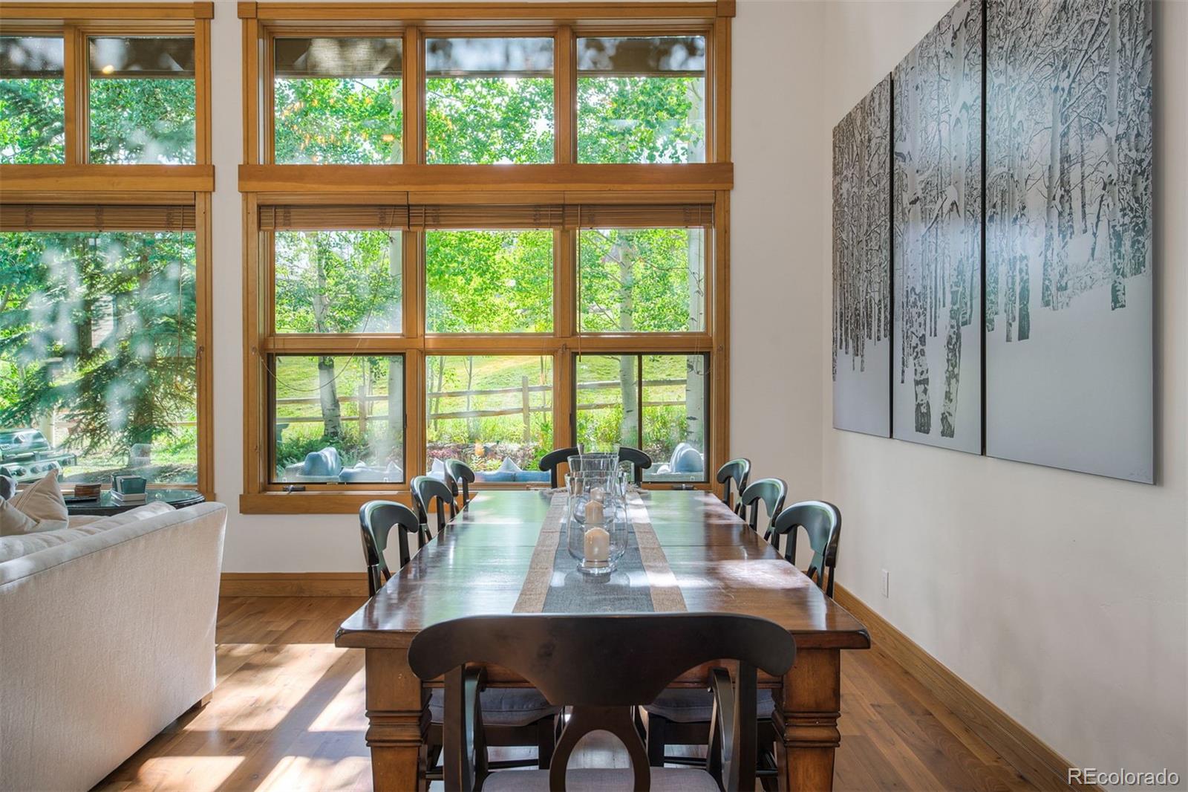
Set along the prestigious Breckenridge Golf Course, this beautifully maintained 4-bedroom, 4.5-bathroom residence offers an exceptional blend of mountain elegance, comfort, and Colorado living. With golf course views, high-end furnishings, and inviting indoor and outdoor living spaces, this home is the perfect mountain retreat. The dramatic great room features vaulted ceilings and expansive windows, filling the home with natural light while framing beautiful views of the golf course and surrounding mountain landscape. Each bedroom features its own en-suite bath, providing comfort and privacy for family and guests. The stunning outdoor living area is where this home truly comes alive. Settle in with your morning coffee, an afternoon drink, or dinner with friends while watching golfers navigate the Second Hole of the Beaver Course just beyond your doorstep. From the perfect shots to the occasional follies, there’s always something entertaining to watch—and a beautiful Colorado backdrop to enjoy it all from. At night, curl up on the rooftop patio and take in the stars. Inside, high-end furnishings create a sophisticated yet comfortable mountain atmosphere. Recent improvements, including a new roof and new boiler, offer added peace of mind, while the 2-car garage provides convenient parking and storage. When winter arrives, the nearby bus line makes access to Breckenridge’s world-class ski slopes easy and convenient. This is more than a beautifully maintained mountain home—it’s a place to relax, entertain, watch the game, and enjoy everything that makes Breckenridge living so special. Never rented, in fantastic condition.

Save
Ask
Tour
Hide
Share
Listing Snapshot
Price 
$2,150,000
Days On Site 
0 Days
Bedrooms 
4
Inside Area (SqFt) 
2,259 sqft
Total Baths 
5
Full Baths 
3
Partial Baths 
2
Lot Size 
0.09 Acres
Year Built 
1999
MLS® Number 
5754461
Status 
Active
Property Tax 
$7,201
HOA/Condo/Coop Fees 
$250 monthly
Sq Ft Source 
Public Records
Friends & Family
Recent Activity
10 hours agoListing updated with changes from the MLS®
18 hours agoListing first seen on site
General Features
Acres 
0.09
Attached Garage 
Yes
Direction Faces 
West
Garage 
Yes
Garage Spaces 
2
Levels 
Two
Parking 
Attached
Parking Spaces 
2
Property Sub Type 
Single Family Residence
Security 
Security System
Sewer 
Public Sewer
SqFt Above 
1280
SqFt Below 
979
SqFt Total 
2259
Utilities 
Natural Gas AvailableCable AvailableElectricity ConnectedNatural Gas ConnectedPhone Available
Water Source 
Public
Zoning 
B6
Interior Features
Appliances 
CooktopDishwasherDisposalDouble OvenDryerMicrowaveRefrigeratorWasher
Basement 
Walk-Out Access
Cooling 
Ceiling Fan(s)None
Fireplace 
Yes
Fireplace Features 
GasLiving Room
Fireplaces 
1
Flooring 
CarpetStoneWood
Furnished 
Partially
Heating 
Radiant
Interior 
Ceiling Fan(s)Entrance FoyerGranite CountersHigh CeilingsVaulted Ceiling(s)Walk-In Closet(s)
Laundry Features 
In Unit
Main Level Bedrooms 
1
Bathroom Full 
Level - Main
Bathroom Half 
Level - Main
Bathroom Three Quarter 
Level - Basement
Bedroom 
Level - Main
Dining Room 
Level - Main
Kitchen 
Level - Main
Laundry 
Level - Main
Living Room 
Level - Main
Save
Ask
Tour
Hide
Share
Exterior Features
Construction Details 
Stone
Exterior 
BalconyGarden
Lot Features 
Near Public TransitOn Golf Course
Patio And Porch 
DeckPatio
Road Frontage 
Private Road
Roof 
Composition
Spa Features 
Bath
View 
Golf CourseMountain(s)
Waterview 
Golf CourseMountain(s)
Community Features
Association Amenities 
Trail(s)
Association Fee 
$750.0
Association Fee Frequency 
Quarterly
School District 
Summit RE-1
Financing Terms Available 
CashConventional
Building Access 
Basement
Roads 
Paved
Schools
School District
Summit RE-1
Elementary School
Upper Blue
Middle School
Summit
High School
Summit
Listing courtesy of Breckenridge Associates Real Estate Llc Meg@BreckenridgeAssociates.com


The content relating to real estate for sale in this Web site comes in part from the Internet Data eXchange ("IDX") program of METROLIST, INC., DBA RECOLORADO real estate listings held by brokers other than Breckenridge Associates Real Estate Llc are marked with the IDX Logo. This information is being provided for the consumers' personal, non-commercial use and may not be used for any other purpose. All information subject to change and should be independently verified.

Neighborhood & Commute
Source: Walkscore
Save
Ask
Tour
Hide
Share