Save
Ask
Tour
Hide
Share
$759,000
1 Day On Site

Barrington Condos
909 N Logan Street A
Denver, CO 80203

Condominium|Coming Soon
2
Beds
2
Total Baths
2
Full Baths
2,092
SqFt
$363
/SqFt
1965
Built
Subdivision:
Capitol Hill
County:
Denver
909 N Logan Street A909 N Logan Street A909 N Logan Street A909 N Logan Street A
Save
Ask
Tour
Hide
Share

Mortgage Calculator

Monthly Payment (Est.)

Enter an interest rate to see your estimated monthly payment.
Calculator powered by Showcase IDX, a Constellation1 Company. Copyright ©2026 Information is deemed reliable but not guaranteed.

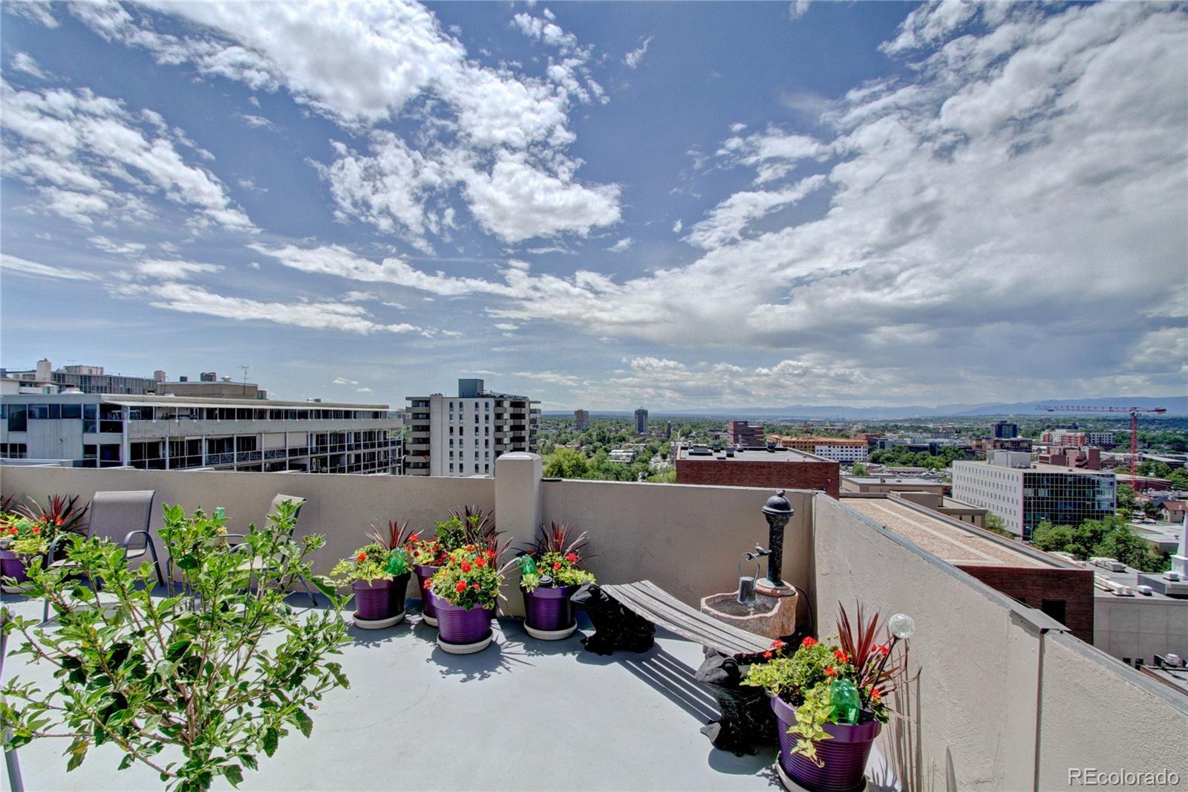
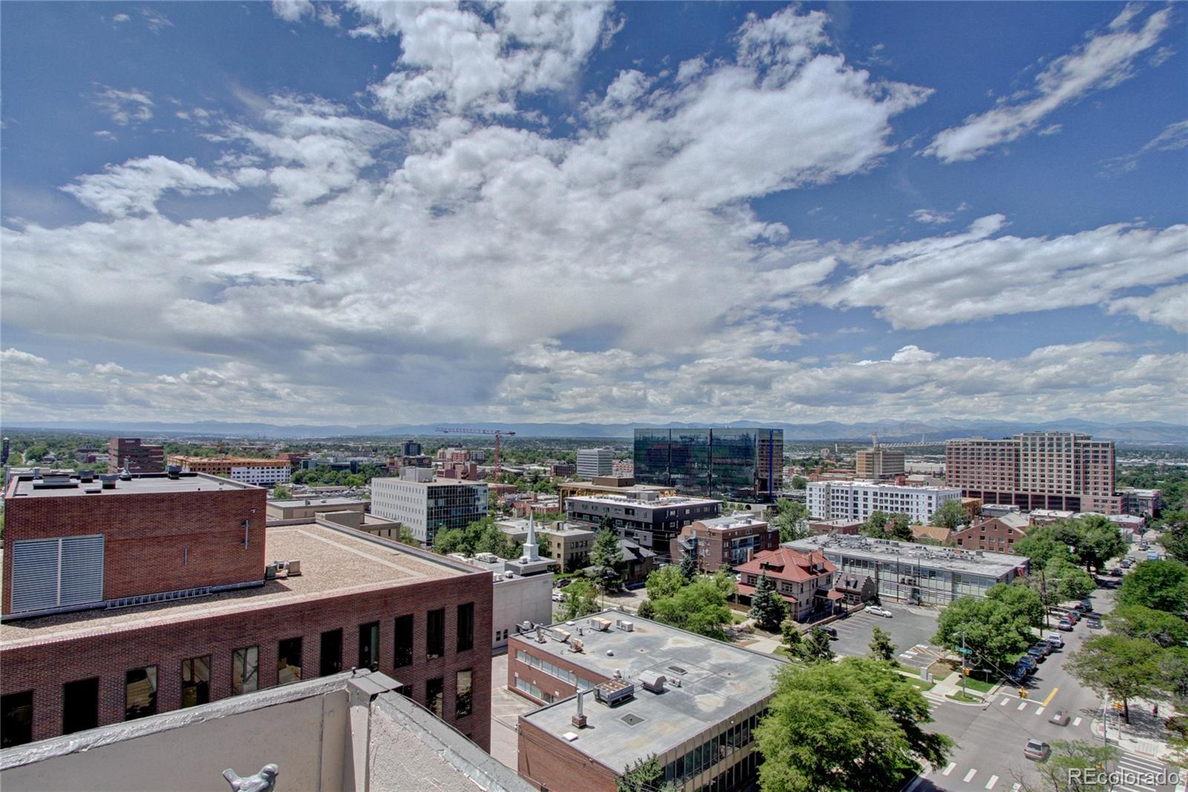
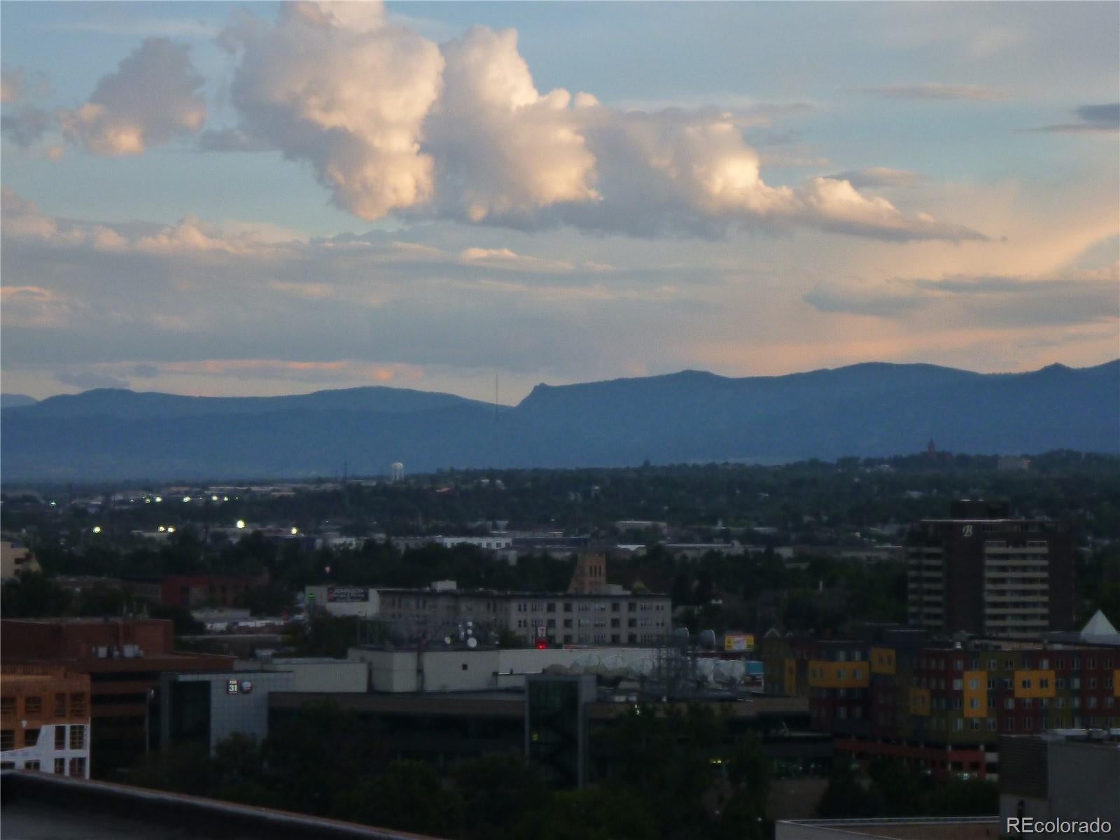
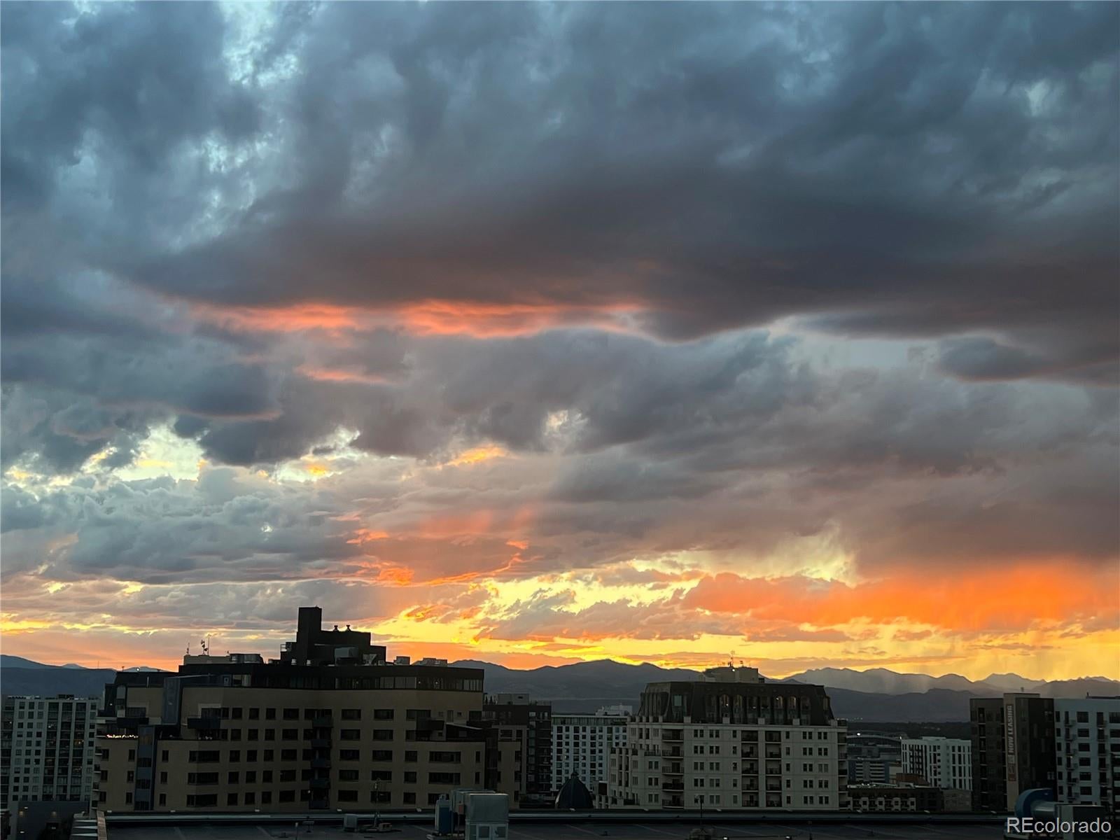
Beautifully updated penthouse condo flaunting magnificent views of the Front Range, downtown Denver, and Colorado’s expansive blue skies. Offering more than 2,000 square feet of luxurious living space, this exceptional home features a chef’s kitchen with a rare gas range, generous island, oversized refrigerator, and pantry. Two en-suite bedrooms complement a bright, skylit living area that seamlessly connects the dining room, living room, and family room. The open floor plan extends to a wraparound balcony—perfect for grilling, entertaining, or simply enjoying the Colorado outdoors. Gleaming hardwood floors bring warmth and sophistication, while two wood-burning fireplaces can be enjoyed from the primary bedroom and the inviting living room. Custom cabinetry throughout includes a built-in entertainment center, wet bar, bench seating with storage, and extensive office cabinetry. The private office also features a pocket door, a separate air handler for added cooling, and ample space for additional shelving—ideal for working from home or creating a personal library. Storage is abundant, with two separate storage areas, two walk-in closets, a large sliding-door closet, and a kitchen pantry. The residence also includes two deeded parking spaces. Ideally situated in Capitol Hill, the home offers convenient access to public transportation, the Cherry Creek Trail, downtown Denver, and Cherry Creek shopping and dining.

Save
Ask
Tour
Hide
Share
Listing Snapshot
Price 
$759,000
Days On Site 
1 Day
Bedrooms 
2
Inside Area (SqFt) 
2,092 sqft
Total Baths 
2
Full Baths 
2
Partial Baths 
N/A
Lot Size 
N/A
Year Built 
1965
MLS® Number 
5753566
Status 
Coming Soon
Property Tax 
$3,394
HOA/Condo/Coop Fees 
$1,260 monthly
Sq Ft Source 
Public Records
Friends & Family
Recent Activity
yesterdayListing updated with changes from the MLS®
yesterdayListing first seen on site
General Features
Attached Garage 
Yes
Direction Faces 
Southwest
Foundation 
Concrete Perimeter
Garage 
Yes
Garage Spaces 
1
Green Energy Efficient 
Appliances
Levels 
One
Parking 
ConcreteAttached
Parking Spaces 
2
Property Condition 
Updated/Remodeled
Property Sub Type 
Condominium
Sewer 
Public Sewer
SqFt Above 
2092
SqFt Total 
2092
Style 
Mid-Century ModernUrban Contemporary
Utilities 
Cable AvailableElectricity AvailableElectricity ConnectedNatural Gas Not Available
Water Source 
Public
Zoning 
G-MU-5
Interior Features
Appliances 
OvenDishwasherDisposalDryerRange HoodRefrigeratorSelf Cleaning OvenWasher
Cooling 
Central Air
Electric 
220 Volts
Fireplace 
Yes
Fireplace Features 
BedroomLiving Room
Fireplaces 
2
Flooring 
TileWood
Heating 
BaseboardHot Water
Interior 
Entrance FoyerGranite CountersKitchen IslandOpen FloorplanPantryWalk-In Closet(s)Wet Bar
Laundry Features 
In Unit
Main Level Bedrooms 
2
Window Features 
Skylight(s)
Bathroom Full 
Level - Main
Bedroom 
Level - Main
Dining Room 
Level - Main
Family Room 
Level - Main
Kitchen 
Level - Main
Laundry 
Level - Main
Living Room 
Level - Main
Office 
Level - Main
Save
Ask
Tour
Hide
Share
Exterior Features
Construction Details 
Concrete
Exterior 
BalconyGas Grill
Patio And Porch 
CoveredWrap Around
Pool Features 
Outdoor Pool
View 
CityMountain(s)
Waterview 
CityMountain(s)
Windows/Doors 
Skylight(s)
Community Features
Association Amenities 
Elevator(s)Fitness CenterPoolSauna
Association Fee 
$1260.0
Association Fee Frequency 
Monthly
School District 
Denver 1
Financing Terms Available 
CashConventionalFHAVA Loan
Building Access 
Penthouse
Schools
School District
Denver 1
Elementary School
Dora Moore
Middle School
Morey
High School
East
Listing courtesy of RE/MAX Professionals DANPERCEFULL@GMAIL.COM


The content relating to real estate for sale in this Web site comes in part from the Internet Data eXchange ("IDX") program of METROLIST, INC., DBA RECOLORADO real estate listings held by brokers other than RE/MAX Professionals are marked with the IDX Logo. This information is being provided for the consumers' personal, non-commercial use and may not be used for any other purpose. All information subject to change and should be independently verified.

Neighborhood & Commute
Source: Walkscore
Save
Ask
Tour
Hide
Share