
1848 S Stuart StreetDenver, CO 80219

Mortgage Calculator
Monthly Payment (Est.)
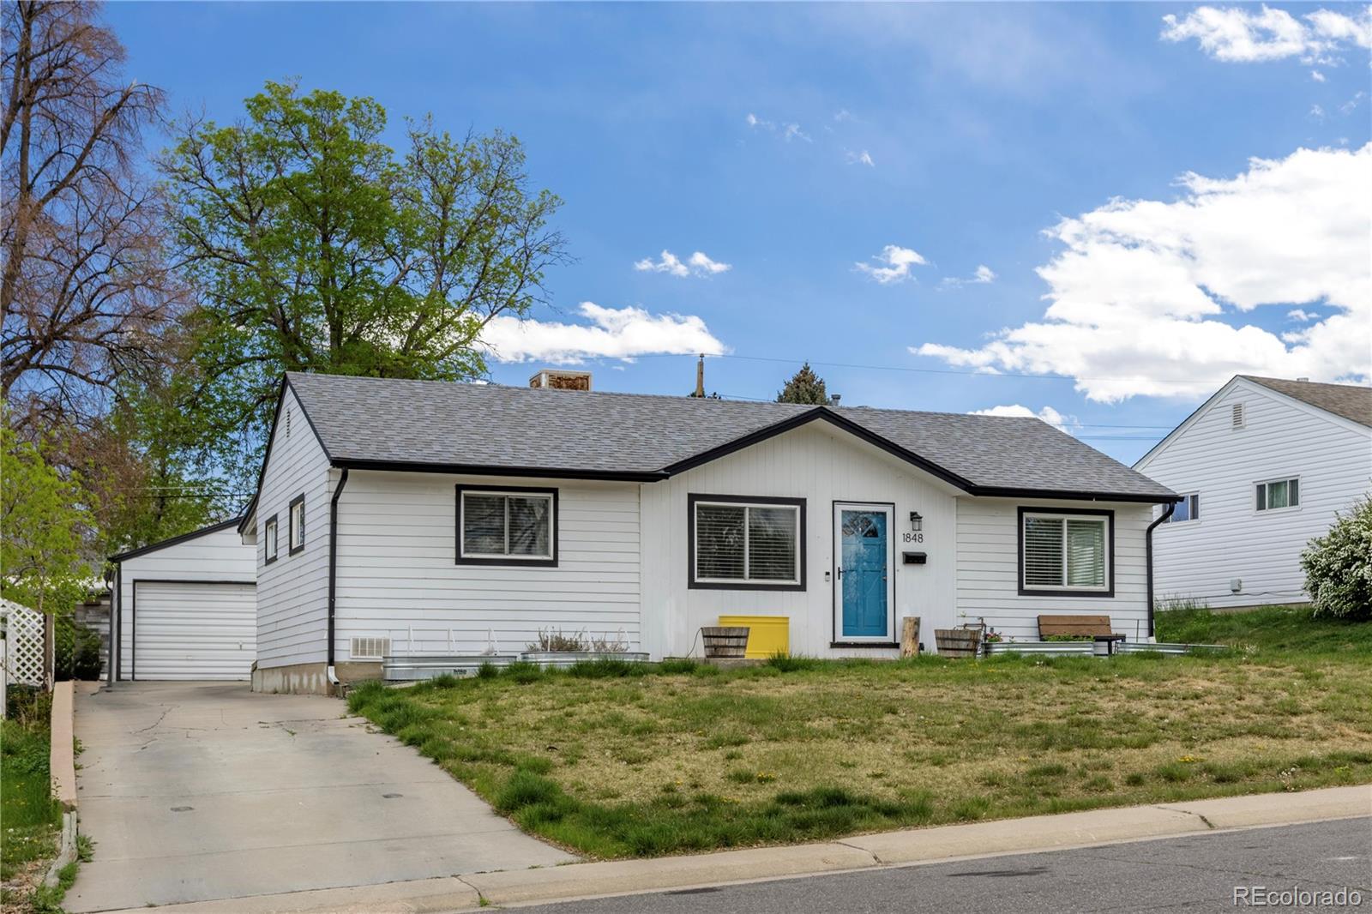
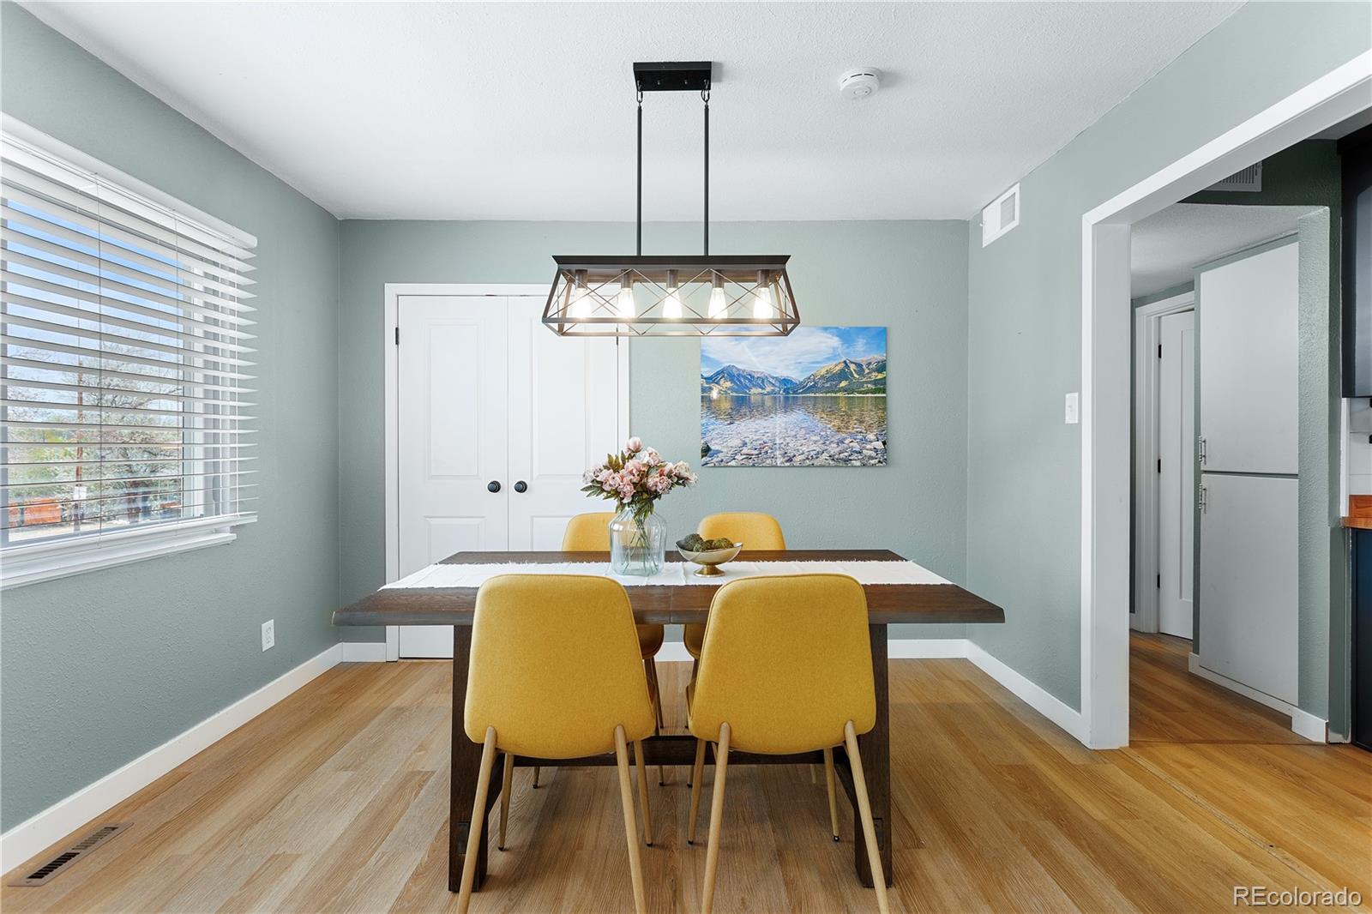
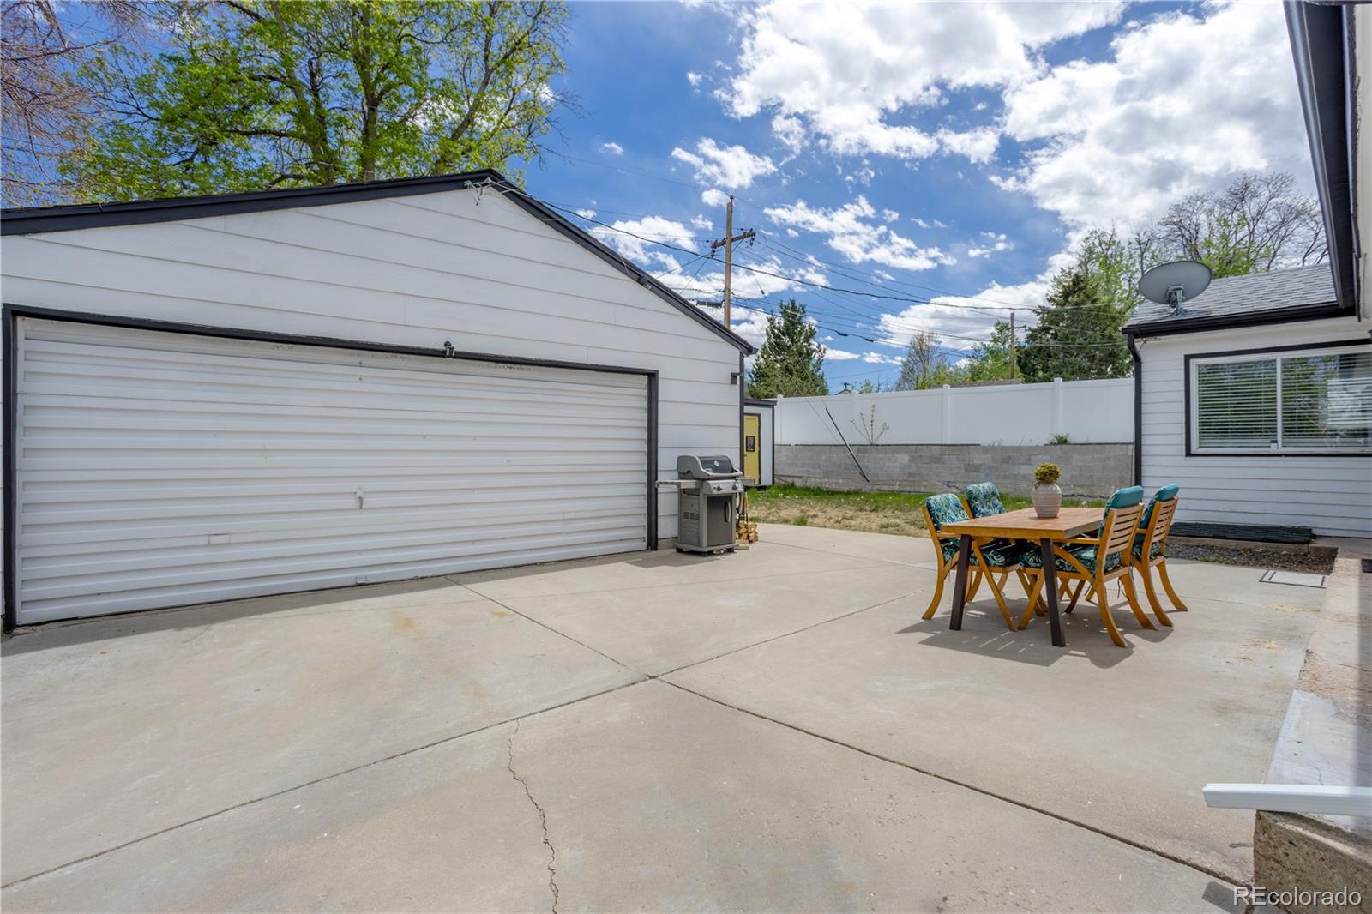
$2,144Tucked into the heart of Mar Lee, this home is full of character, warmth, and thoughtful updates that make it feel truly one-of-a-kind. The curb appeal immediately stands out with inviting garden beds that include an integrated irrigation system and a welcoming presence from the moment you arrive. Inside, the home’s custom reimagined kitchen was designed with character in mind — featuring handcrafted cabinetry, butcher block countertops, built-ins, colorful finishes, and newer appliances that make the space feel both creative and functional. This move-in ready home offers 3 bedrooms, a versatile bonus room, and a full bathroom, along with an oversized detached 2-car garage and extended driveway providing ample parking. Previously used as a workshop, the garage offers flexible space for storage, hobbies, projects, or creative use, complemented by a backyard shed for added function and charm. Recent improvements include newer A/C and ductwork, water heater, lighting, paint, LVP flooring, kitchen appliances, and a newer south-facing garage roof with solar potential. Located near Sanderson Gulch Trail, Harvey Park & the Harvey Park Farmers Market just minutes away, this home blends neighborhood charm with everyday convenience. Spend your Saturday mornings exploring the farmers market, enjoying nearby parks and trails, or take advantage of the home’s convenient access to downtown Denver, shopping, dining, and the mountains. Don’t miss the opportunity to own a home filled with charm and a truly unique feel in the heart of Mar Lee.
| 3 days ago | Listing updated with changes from the MLS® | |
| a week ago | Status changed to Active | |
| 2 weeks ago | Listing first seen on site |

The content relating to real estate for sale in this Web site comes in part from the Internet Data eXchange ("IDX") program of METROLIST, INC., DBA RECOLORADO real estate listings held by brokers other than Boutique Homes LLC are marked with the IDX Logo. This information is being provided for the consumers' personal, non-commercial use and may not be used for any other purpose. All information subject to change and should be independently verified.