Save
Ask
Tour
Hide
Share
$715,000
13 Days On Site

14982 Chicago Street
Parker, CO 80134

For Sale|Single Family Residence|Active
4
Beds
4
Total Baths
3
Full Baths
1
Partial Bath
2,824
SqFt
$253
/SqFt
2018
Built
Subdivision:
Sierra Ridge
County:
Douglas
14982 Chicago Street14982 Chicago Street14982 Chicago Street14982 Chicago Street
Save
Ask
Tour
Hide
Share

Mortgage Calculator

Monthly Payment (Est.)

$3,262
Calculator powered by Showcase IDX, a Constellation1 Company. Copyright ©2026 Information is deemed reliable but not guaranteed.

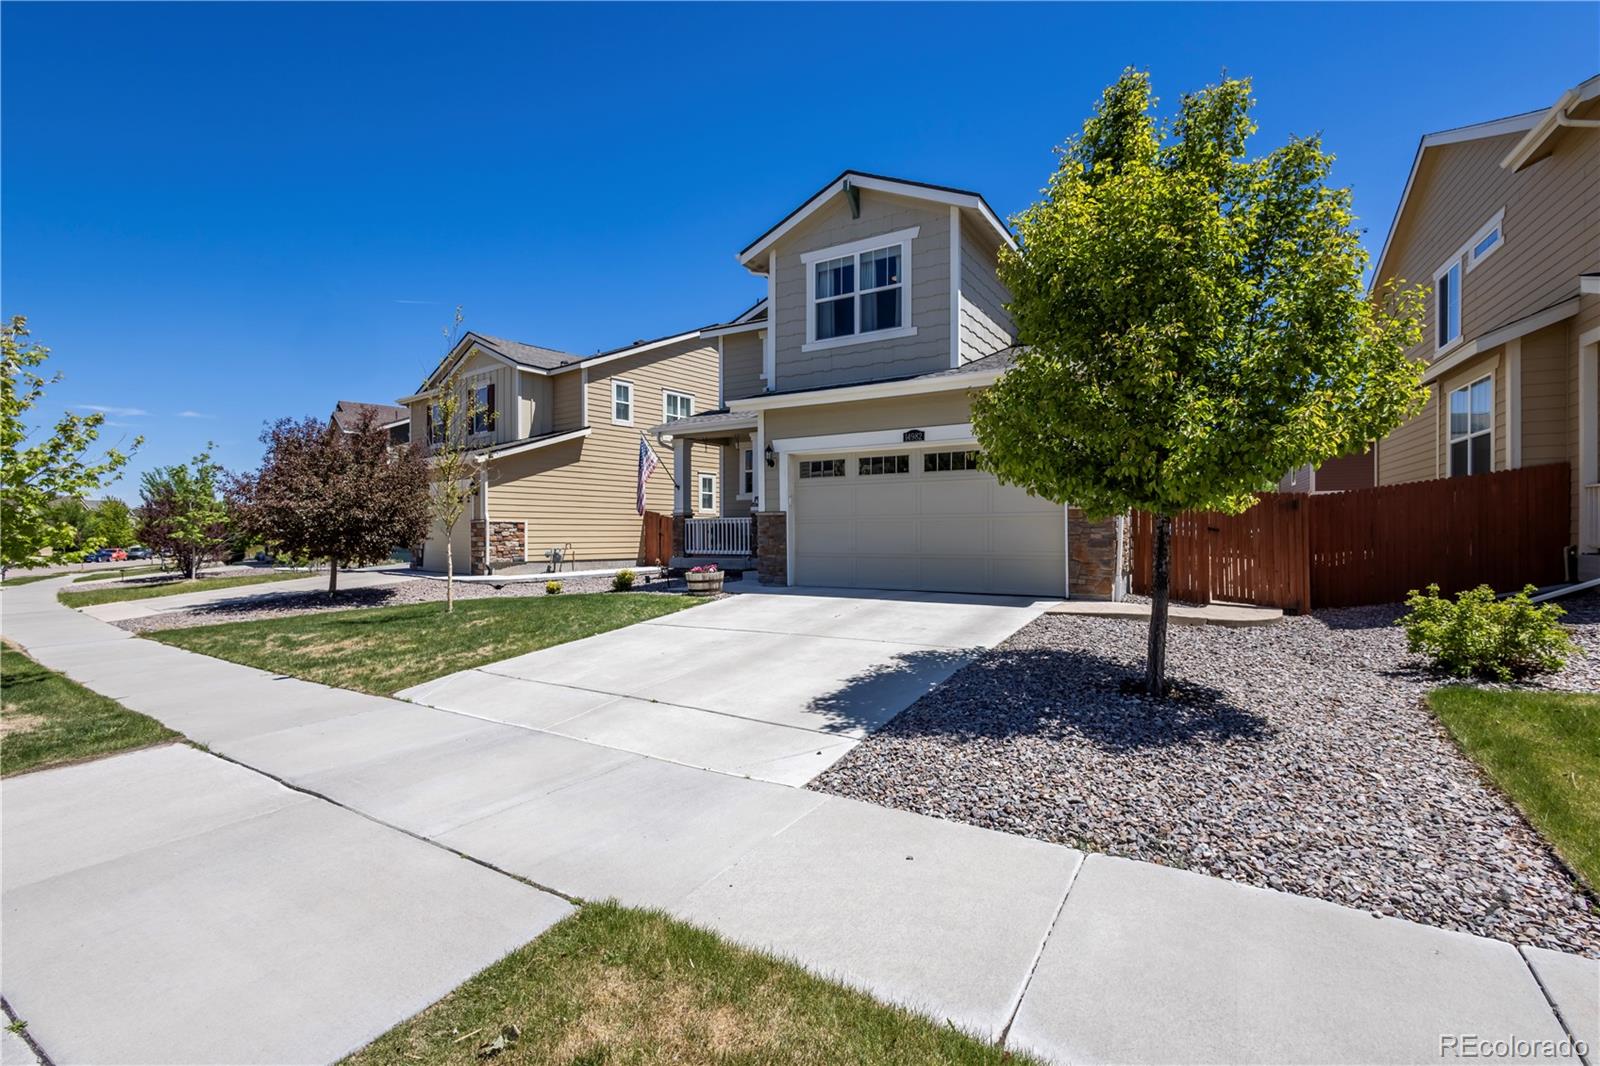
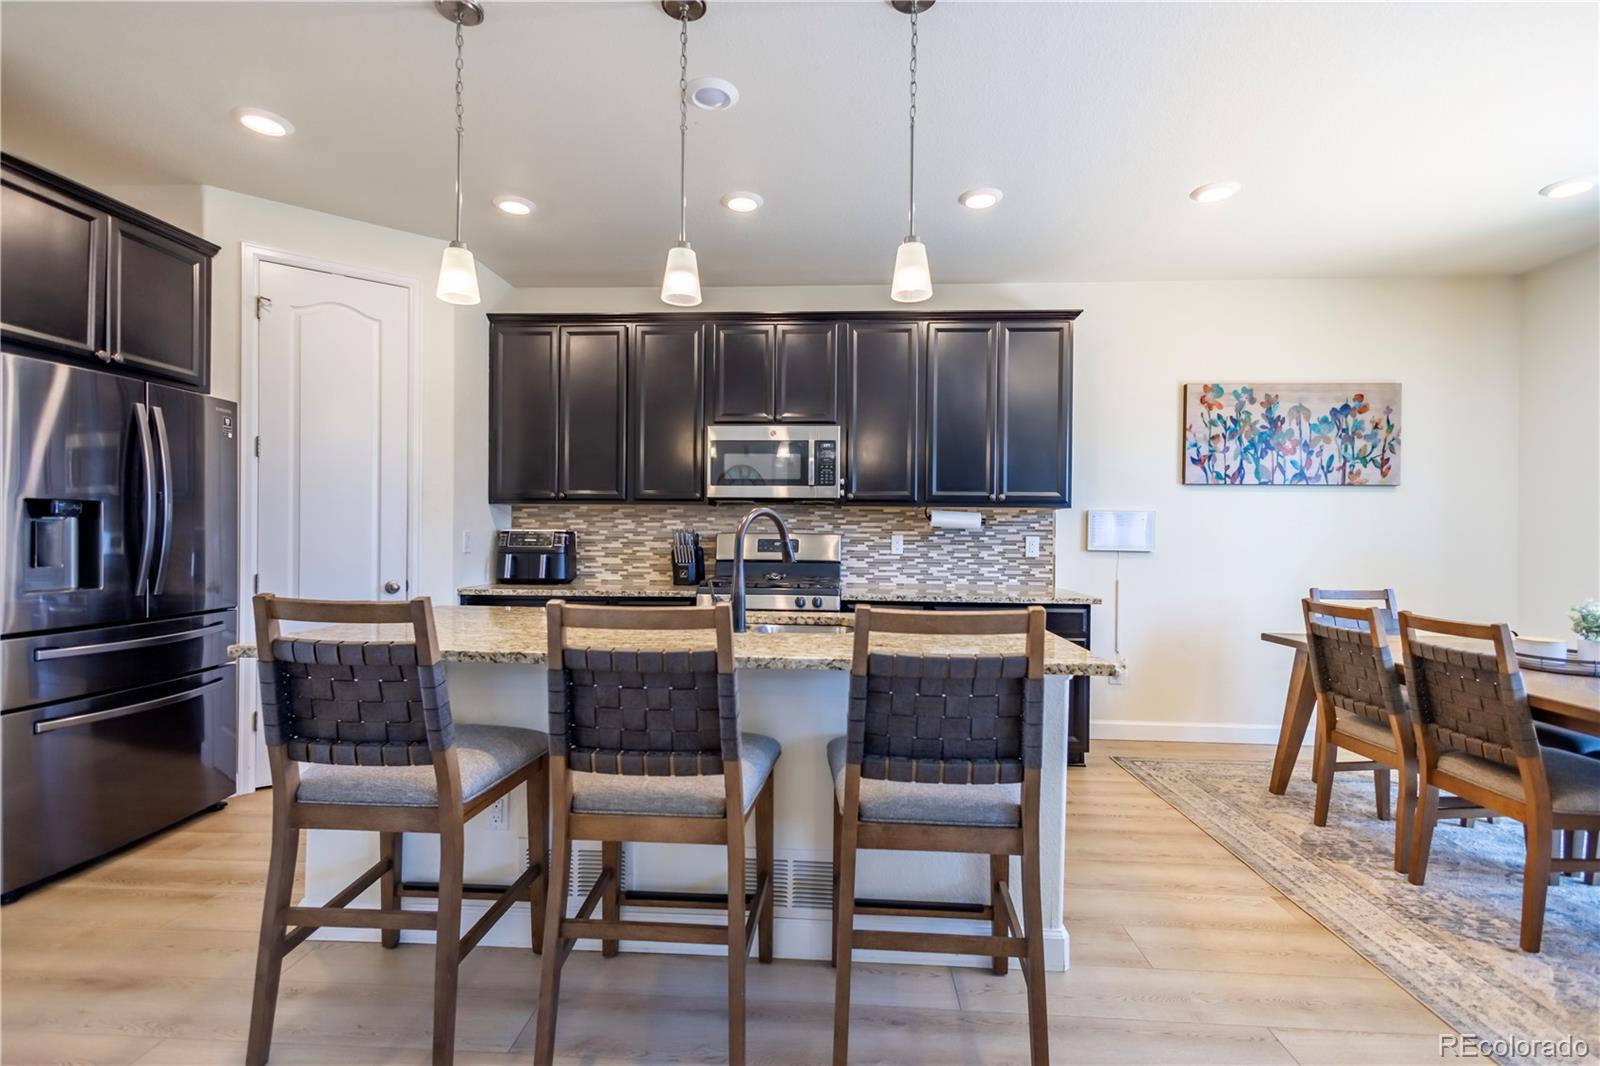
Situated on an interior street in the Sierra Ridge community, this home offers a spacious and inviting open-concept living space designed for both comfort and functionality—truly the perfect place to call home. Thoughtfully designed with everyday living in mind, it blends style and convenience in all the right ways. The kitchen is the heart of the home, featuring a large island with breakfast bar seating, granite countertops, and ample storage, including a convenient pantry. Flowing seamlessly from the kitchen are the dining and living areas with direct access to the backyard. Upstairs, you’ll find a generously sized primary suite complete with a 5-piece bathroom and a walk-in closet. Two additional bedrooms, a full bathroom, a versatile loft space, and a conveniently located laundry room finish out the upper level, offering flexibility for a variety of lifestyles. The finished basement provides even more living space, perfect for movie nights, game days, or simply relaxing. It includes a spacious family room, an additional bedroom with an egress window, a full bathroom, and a large utility room offering abundant storage. This home also features a desirable attached 2-car garage and solar panels designed to help lower monthly electrical costs, with average solar payments ranging from just $30–$80 per month. Recent updated features include: new carpet (2026), new dishwasher (2025), new roof and LVP flooring (2023) and new kitchen refrigerator (2021). Step outside to enjoy the fully fenced backyard, complete with a large stamped concrete patio and plenty of yard space. Located near parks, schools, shopping, and restaurants, this home truly has it all. Combining comfort, functionality, and a fantastic location, it offers everything you need for modern living. Don’t miss the opportunity to make this beautiful home your own!

Save
Ask
Tour
Hide
Share
Listing Snapshot
Price 
$715,000
Days On Site 
13 Days
Bedrooms 
4
Inside Area (SqFt) 
2,824 sqft
Total Baths 
4
Full Baths 
3
Partial Baths 
1
Lot Size 
0.13 Acres
Year Built 
2018
MLS® Number 
5647994
Status 
Active
Property Tax 
$6,163
HOA/Condo/Coop Fees 
$62.5 monthly
Sq Ft Source 
Public Records
Friends & Family
Recent Activity
a week agoListing updated with changes from the MLS®
2 weeks agoStatus changed to Active
2 weeks agoListing first seen on site
General Features
Acres 
0.13
Attached Garage 
Yes
Direction Faces 
West
Garage 
Yes
Garage Spaces 
2
Levels 
Two
Parking 
ConcreteLightedAttached
Parking Spaces 
2
Pets 
Cats OKDogs OK
Property Sub Type 
Single Family Residence
Security 
Carbon Monoxide Detector(s)Smoke Detector(s)
Sewer 
Public Sewer
SqFt Above 
2199
SqFt Below 
625
SqFt Total 
3139
Utilities 
Natural Gas AvailableElectricity ConnectedNatural Gas Connected
Water Source 
Public
Interior Features
Appliances 
DishwasherDryerMicrowaveOvenRefrigeratorWasher
Basement 
FinishedFullInterior Entry
Cooling 
Ceiling Fan(s)Central Air
Flooring 
CarpetLaminateTile
Heating 
Forced AirNatural Gas
Interior 
Ceiling Fan(s)Eat-in KitchenEntrance FoyerGranite CountersKitchen IslandOpen FloorplanPantryWalk-In Closet(s)
Window Features 
Double Pane WindowsWindow Coverings
Bathroom Full 
Level - BasementDescription - Nice updated basement bathroom.
Bathroom Half 
Level - MainDescription - Main floor powder room.
Bedroom 
Dimensions - 13 x 18Level - UpperDescription - The primary bedroom offers high ceilings and large windows to allow the light to flow through.
Dining Room 
Dimensions - 8 x 14Level - MainDescription - Adjacent to the kitchen with access to the backyard.
Family Room 
Dimensions - 15 x 17Level - BasementDescription - The basement family room with an egress window is a great space for movie nights, entertaining or just hanging out.
Kitchen 
Dimensions - 13 x 14Level - MainDescription - The open-concept kitchen includes a large island with breakfast bar seating, granite countertops, stainless steel appliances and a pantry.
Laundry 
Dimensions - 5 x 11Level - UpperDescription - Convenient second-floor laundry offers storage cabinets. Plus, the washer & dryer are included.
Living Room 
Dimensions - 15 x 19Level - MainDescription - Open and spacious living room featuring three large windows to allow the morning sunlight to shine through.
Loft 
Dimensions - 10 x 13Level - UpperDescription - The upstairs loft adds additional living space and is ideal for a home office, additional TV or play area.
Utility Room 
Level - BasementDescription - The utility room offers an abundance of storage space.
Save
Ask
Tour
Hide
Share
Exterior Features
Construction Details 
Frame
Exterior 
LightingPrivate YardRain Gutters
Fencing 
FencedFull
Patio And Porch 
Front PorchPatio
Roof 
Composition
Windows/Doors 
Double Pane WindowsWindow Coverings
Community Features
Association Amenities 
ClubhouseParkPlaygroundPool
Association Dues 
187.5
Financing Terms Available 
CashConventionalFHAVA Loan
HOA Fee Frequency 
Quarterly
Roads 
Paved
School District 
Douglas RE-1
Schools
School District
Douglas RE-1
Elementary School
Prairie Crossing
Middle School
Sierra
High School
Chaparral
Listing courtesy of Compass - Denver zac@nelsonteam.com


The content relating to real estate for sale in this Web site comes in part from the Internet Data eXchange ("IDX") program of METROLIST, INC., DBA RECOLORADO real estate listings held by brokers other than Compass - Denver are marked with the IDX Logo. This information is being provided for the consumers' personal, non-commercial use and may not be used for any other purpose. All information subject to change and should be independently verified.

Neighborhood & Commute
Source: Walkscore
Save
Ask
Tour
Hide
Share