
3300 W Florida Avenue 85Denver, CO 80219
Mortgage Calculator
Monthly Payment (Est.)
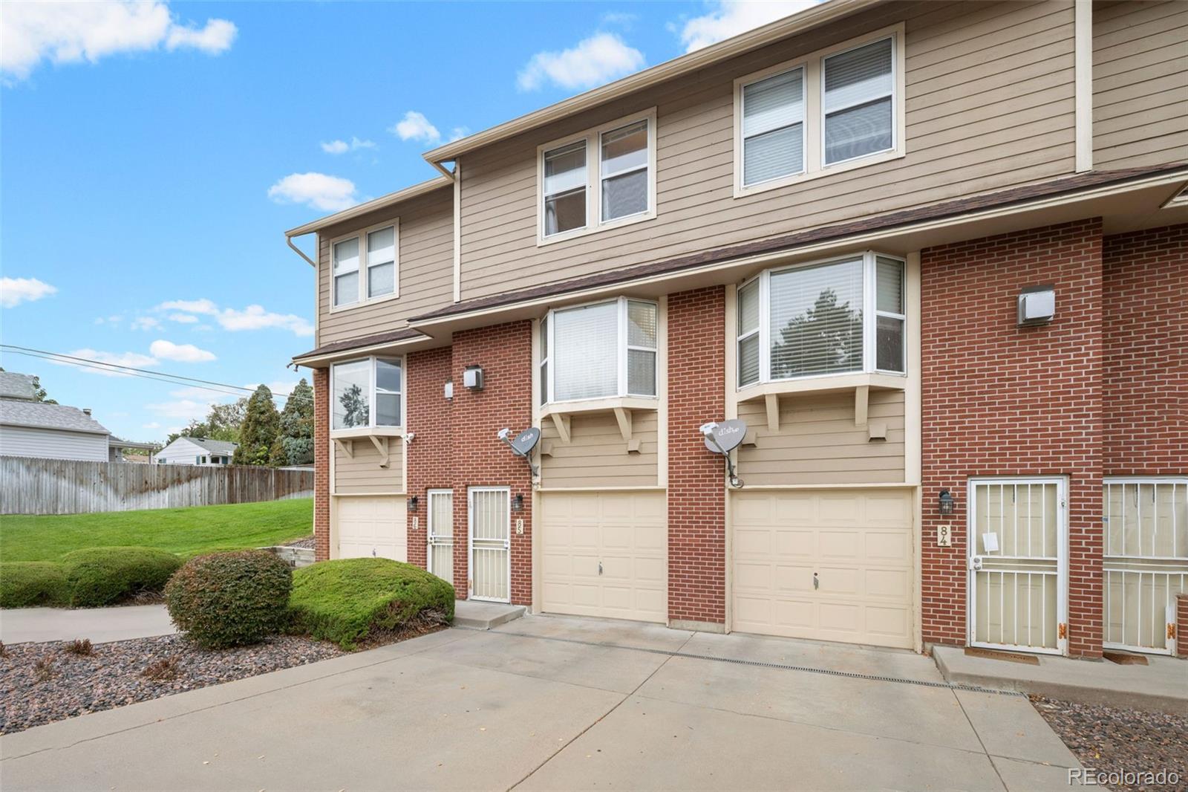
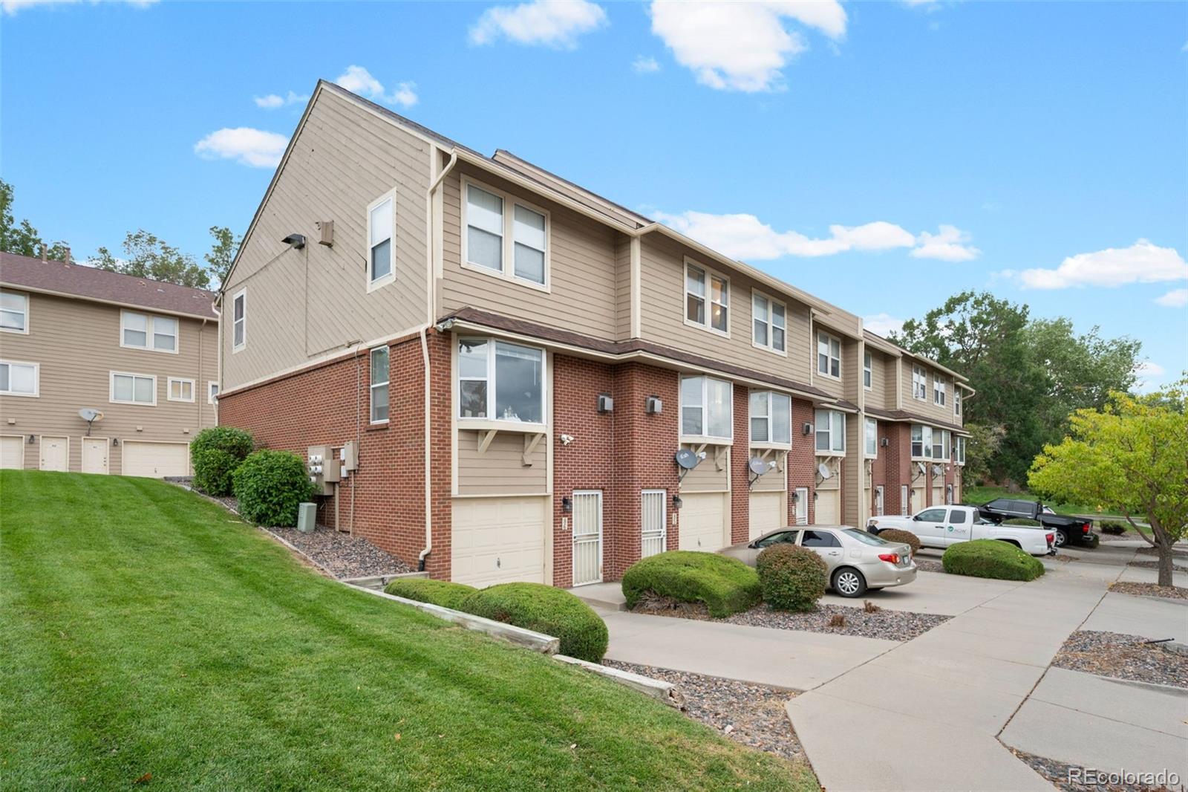
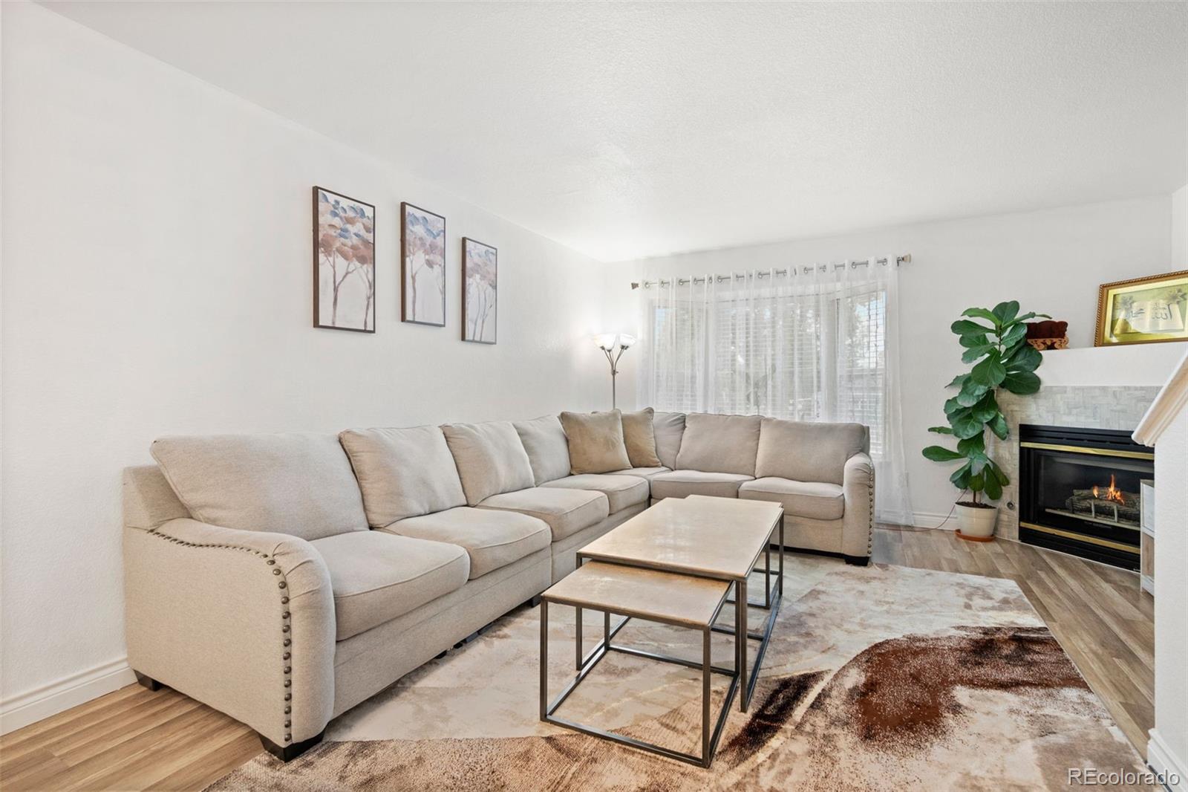
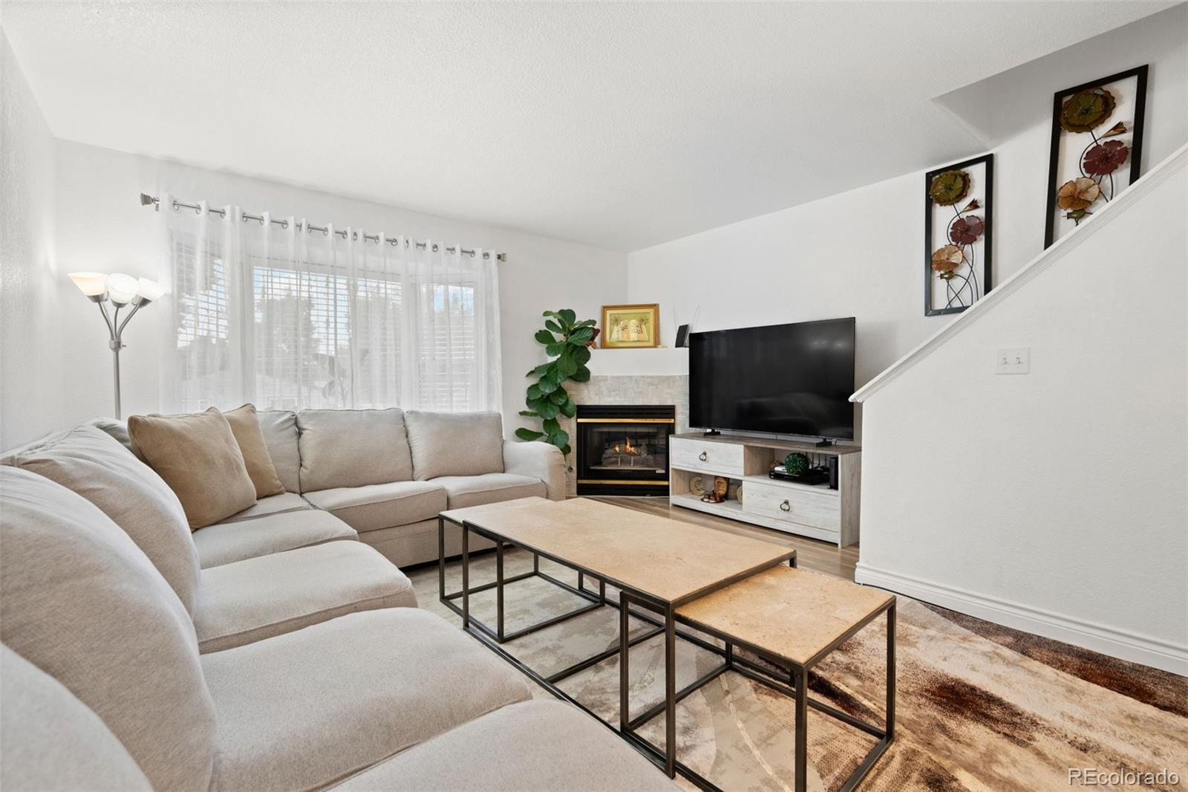
Enter an interest rate to see your estimated monthly payment.Welcome home to this updated townhome offering comfort, convenience, and low maintenance. An attached 1-car garage, Two Private Bedroom suites, Vaulted Ceilings, a private fenced patio, a gas-burning fireplace, and low monthly HOA fees are a few of the features this home offers. This 3-bedroom, 3-bathroom townhouse offers a little over 1,500 square feet of living space. This home is perfect for first-time buyers, roommates, downsizers, or anyone seeking a low-maintenance home. Enjoy modern updates, including newer bathrooms, SS appliances, granite countertops in the kitchen, newer carpet and laminate flooring, newer interior paint, and a cozy gas fireplace creating a warm and inviting atmosphere. An inviting living room is open to the kitchen and dining area, with large windows providing a great amount of daylight. From the dining room, step outside to your private, fully fenced patio, perfect for your morning cup of coffee or simply relaxing Colorado evenings. A conveniently located half bathroom completes the main floor, making everyday living and entertaining a breeze. Upstairs, you'll find two large bedrooms, each with its own recently remodeled private full bathroom, offering exceptional comfort, privacy, and flexibility for roommates, guests, family members, or a home office setup. Each bedroom offers double-sided closets with plenty of room for storage. 3rd bedroom is located in the basement, offering a perfect space for your guests or private office. Conveniently located near Ruby Hill Park, Huston Lake Park, shopping, dining, public transportation, and major commuter routes with quick access to Downtown Denver, this home offers an outstanding combination of comfort, convenience, and value. Don’t let this chance to own in Prospect Park pass you by! Opportunities like this are becoming increasingly difficult to find! Schedule your private showing today!
| yesterday | Listing updated with changes from the MLS® | |
| yesterday | Status changed to Active | |
| yesterday | Listing first seen on site |

The content relating to real estate for sale in this Web site comes in part from the Internet Data eXchange ("IDX") program of METROLIST, INC., DBA RECOLORADO real estate listings held by brokers other than RE/MAX Alliance are marked with the IDX Logo. This information is being provided for the consumers' personal, non-commercial use and may not be used for any other purpose. All information subject to change and should be independently verified.