Save
Ask
Tour
Hide
Share
$409,500
13 Days On Site

10184 Park Meadows Drive 1303
Lone Tree, CO 80124

For Sale|Condominium|Active
2
Beds
2
Total Baths
2
Full Baths
1,213
SqFt
$338
/SqFt
2005
Built
Subdivision:
Lincoln Square Lofts
County:
Douglas
10184 Park Meadows Drive 130310184 Park Meadows Drive 130310184 Park Meadows Drive 130310184 Park Meadows Drive 1303
Save
Ask
Tour
Hide
Share

Mortgage Calculator

Monthly Payment (Est.)

$1,868
Calculator powered by Showcase IDX, a Constellation1 Company. Copyright ©2026 Information is deemed reliable but not guaranteed.

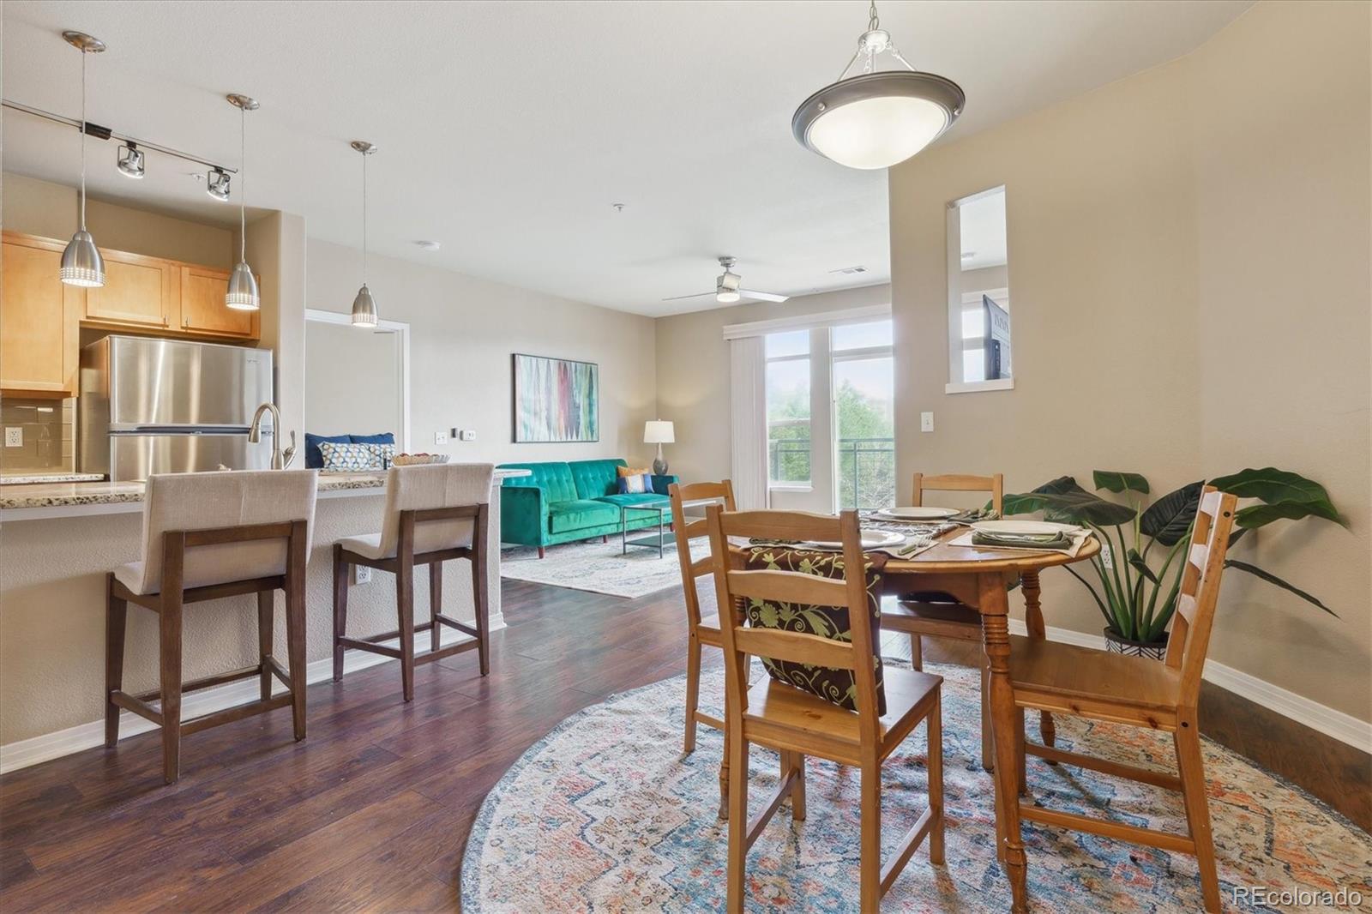
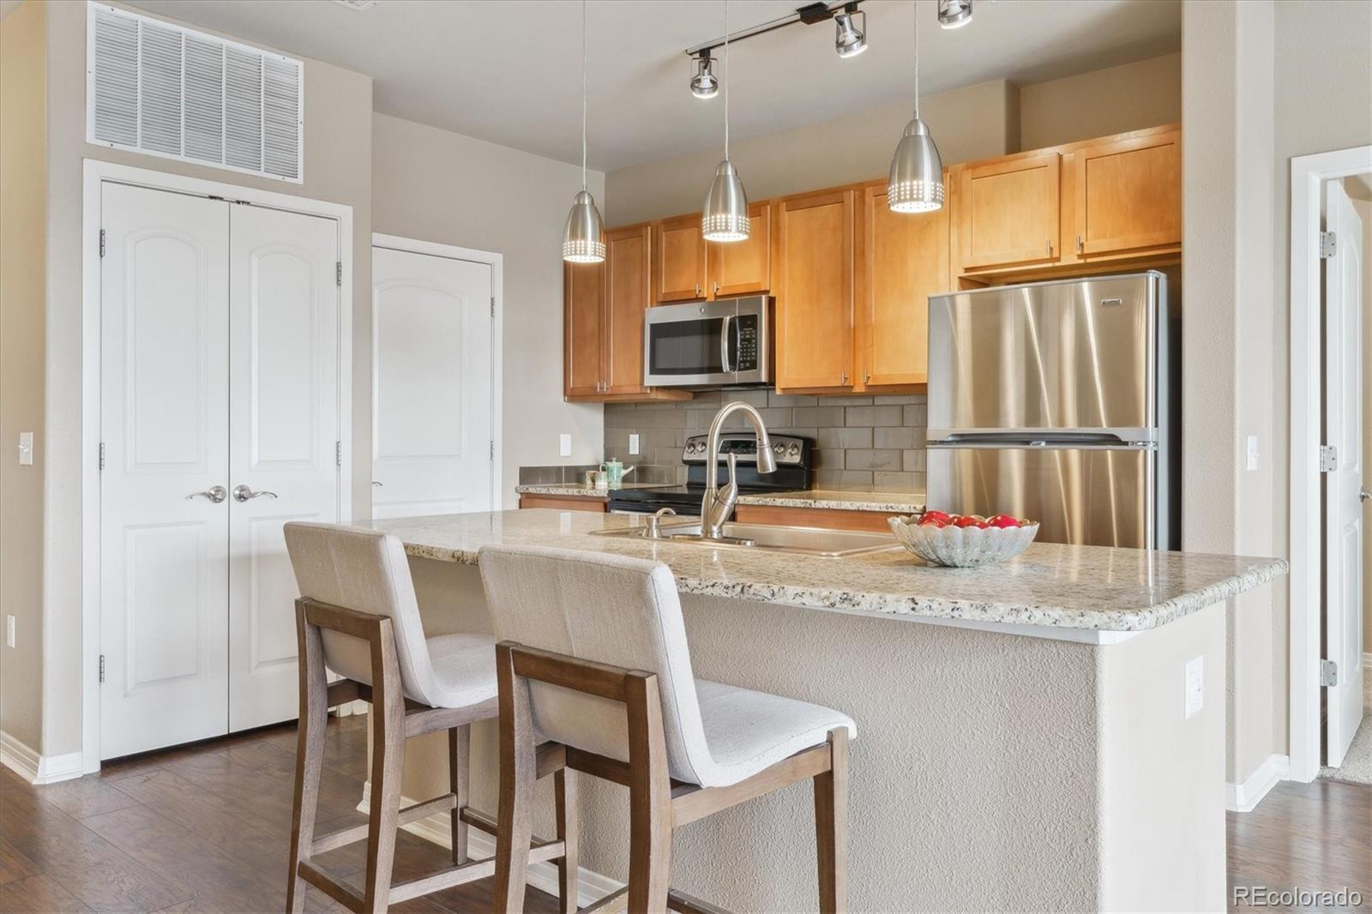
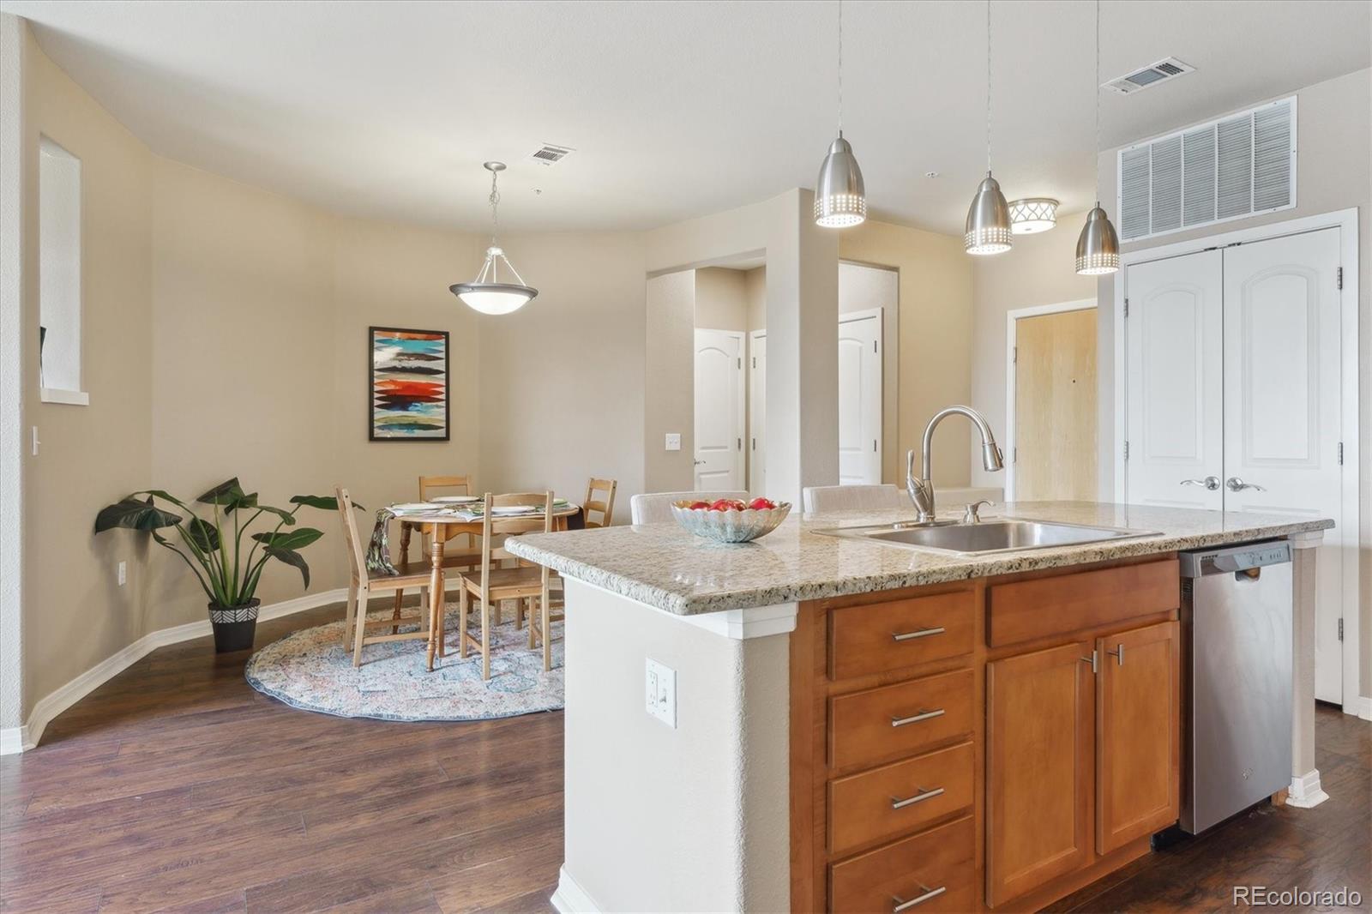
Welcome to your new home. Enjoy maintenance-free living at its best. This stunning Southwest facing unit offers a bright and spacious floor plan with two main bedroom suites. New carpet installed 2025.The kitchen features a spacious island, stainless steel appliances, tiled backsplash, pantry and an abundance of cabinet space. The open floor plan offers a full dining area and great room with wood floors and a charming fireplace. Two large ensuite bedrooms offer large custom closets with Elfa shelving and plenty of storage, southern views, and a quiet place to retreat. Each luxurious bathroom features a large soaking tub, separate shower, granite countertops and tiled floors. Full size laundry space with washer and dryer included. Enjoy the mountain views and sunsets from the balcony. Secure building access with elevator whisks you away to this 3rd floor condo. Amenities include State of the art fitness facility, large pool with mountain views, hot tub, grill and BBQ area, fireplace, and clubhouse with kitchen available for private events. Covered gated parking with one dedicated space and additional parking available. Great location just a short 2 blocks to Lincoln Street light rail station and minutes to restaurants, Sky Ridge Medical Center, Charles Schwab, Lone Tree Entertainment District, Park Meadows and more. Easy access to DTC and C-470/I-25.

Save
Ask
Tour
Hide
Share
Listing Snapshot
Price 
$409,500
Days On Site 
13 Days
Bedrooms 
2
Inside Area (SqFt) 
1,213 sqft
Total Baths 
2
Full Baths 
2
Partial Baths 
N/A
Lot Size 
N/A
Year Built 
2005
MLS® Number 
5570061
Status 
Active
Property Tax 
$2,604
HOA/Condo/Coop Fees 
$440 monthly
Sq Ft Source 
Public Records
Friends & Family
Recent Activity
a week agoListing updated with changes from the MLS®
a week agoStatus changed to Active
2 weeks agoListing first seen on site
General Features
Direction Faces 
Southwest
Levels 
One
Parking 
Underground
Parking Spaces 
1
Pets 
Cats OKDogs OKNumber LimitSize Limit
Property Condition 
Updated/Remodeled
Property Sub Type 
Condominium
Security 
Carbon Monoxide Detector(s)Secured Garage/Parking
Sewer 
Public Sewer
SqFt Above 
1213
SqFt Total 
1213
Style 
Contemporary
Water Source 
Public
Interior Features
Appliances 
OvenDishwasherDisposalDryerMicrowaveRefrigeratorSelf Cleaning Oven
Cooling 
Ceiling Fan(s)Central Air
Fireplace 
Yes
Fireplace Features 
GasLiving Room
Fireplaces 
1
Flooring 
CarpetTileWood
Heating 
Forced Air
Interior 
Ceiling Fan(s)Eat-in KitchenGranite CountersHigh CeilingsHigh Speed InternetKitchen IslandOpen FloorplanWalk-In Closet(s)
Laundry Features 
In Unit
Main Level Bedrooms 
2
Window Features 
Window Coverings
Bathroom Full 
Level - MainDescription - Ensuite bath with shower and soaking tub/granite
Bedroom 
Level - MainDescription - Wak-in closet
Dining Room 
Level - Main
Kitchen 
Level - MainDescription - Stainless appliances, large island w/granite countertops
Laundry 
Level - MainDescription - washer and dryer included
Living Room 
Level - MainDescription - Southwest facing with lots of natural light
Save
Ask
Tour
Hide
Share
Exterior Features
Construction Details 
BrickFrameStucco
Exterior 
Balcony
Pool Features 
Outdoor Pool
Roof 
Composition
View 
Mountain(s)
Waterview 
Mountain(s)
Windows/Doors 
Window Coverings
Community Features
Accessibility Features 
Accessible EntranceAccessible Approach with Ramp
Association Amenities 
ClubhouseFitness CenterParkingPlaygroundPoolSpa/Hot Tub
Association Dues 
440
Building Access 
Corridor Access
Financing Terms Available 
1031 ExchangeCashConventionalFHAVA Loan
HOA Fee Frequency 
Monthly
School District 
Douglas RE-1
Schools
School District
Douglas RE-1
Elementary School
Acres Green
Middle School
Cresthill
High School
Highlands Ranch
Listing courtesy of Huntington Properties LLC mcsell@comcast.net


The content relating to real estate for sale in this Web site comes in part from the Internet Data eXchange ("IDX") program of METROLIST, INC., DBA RECOLORADO real estate listings held by brokers other than Huntington Properties LLC are marked with the IDX Logo. This information is being provided for the consumers' personal, non-commercial use and may not be used for any other purpose. All information subject to change and should be independently verified.

Neighborhood & Commute
Source: Walkscore
Save
Ask
Tour
Hide
Share