
1434 N B StreetCripple Creek, CO 80813
Mortgage Calculator
Monthly Payment (Est.)
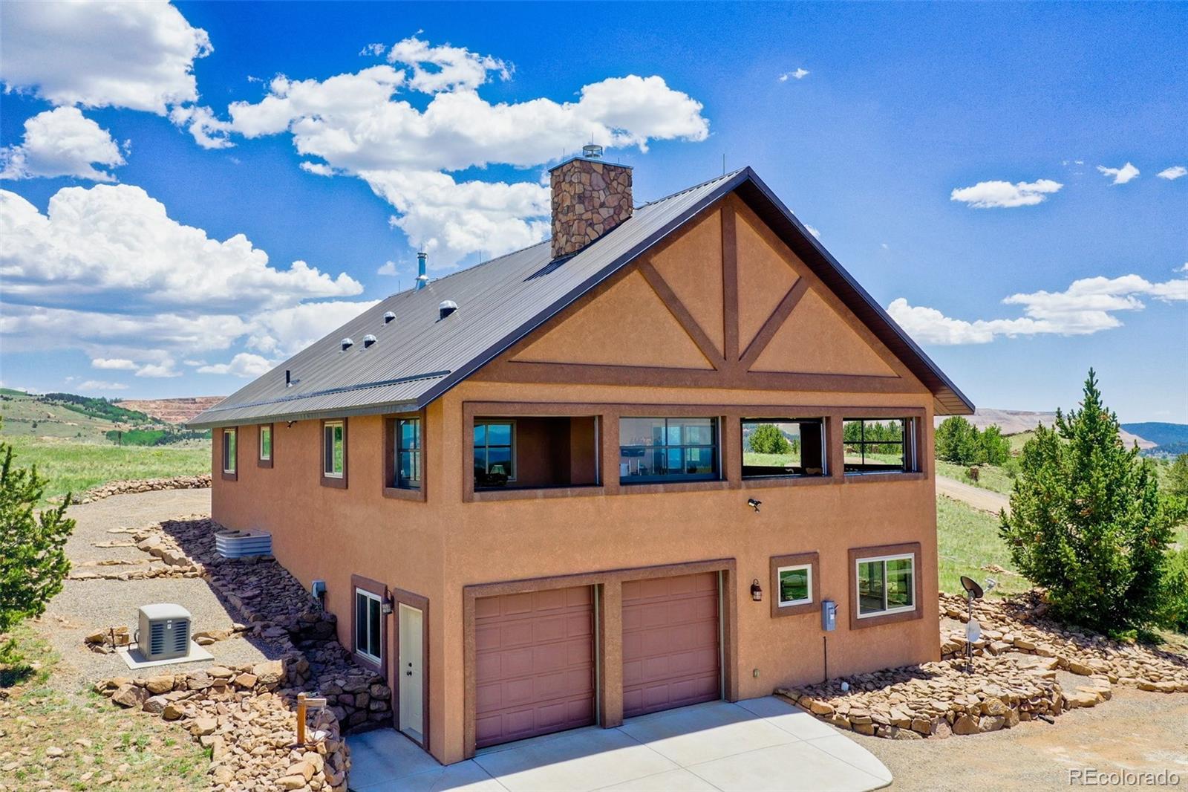
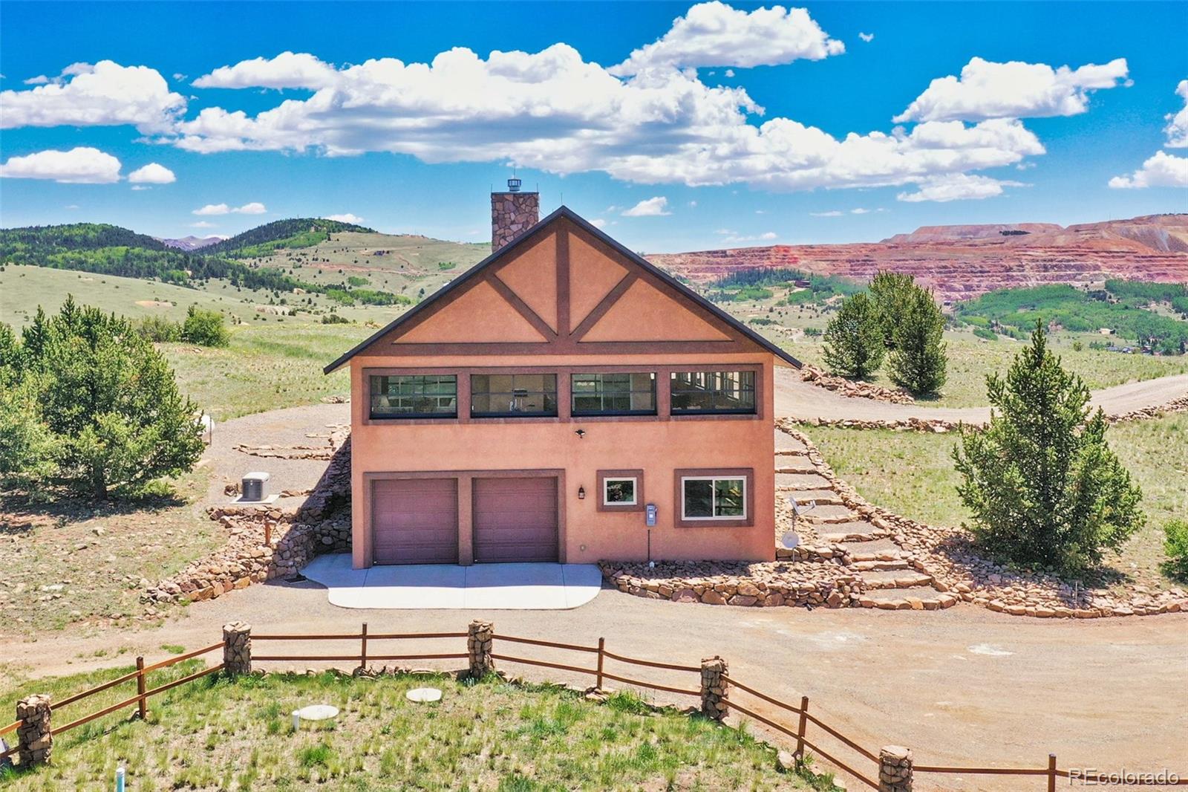
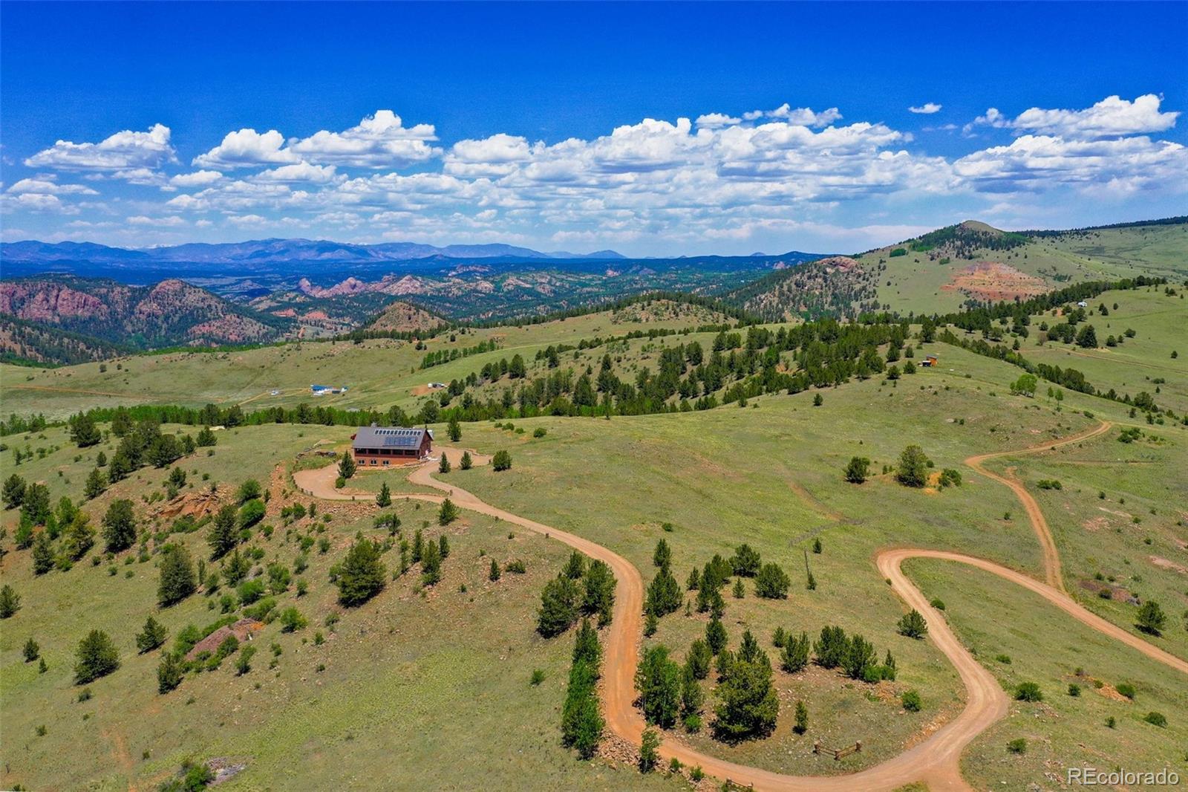
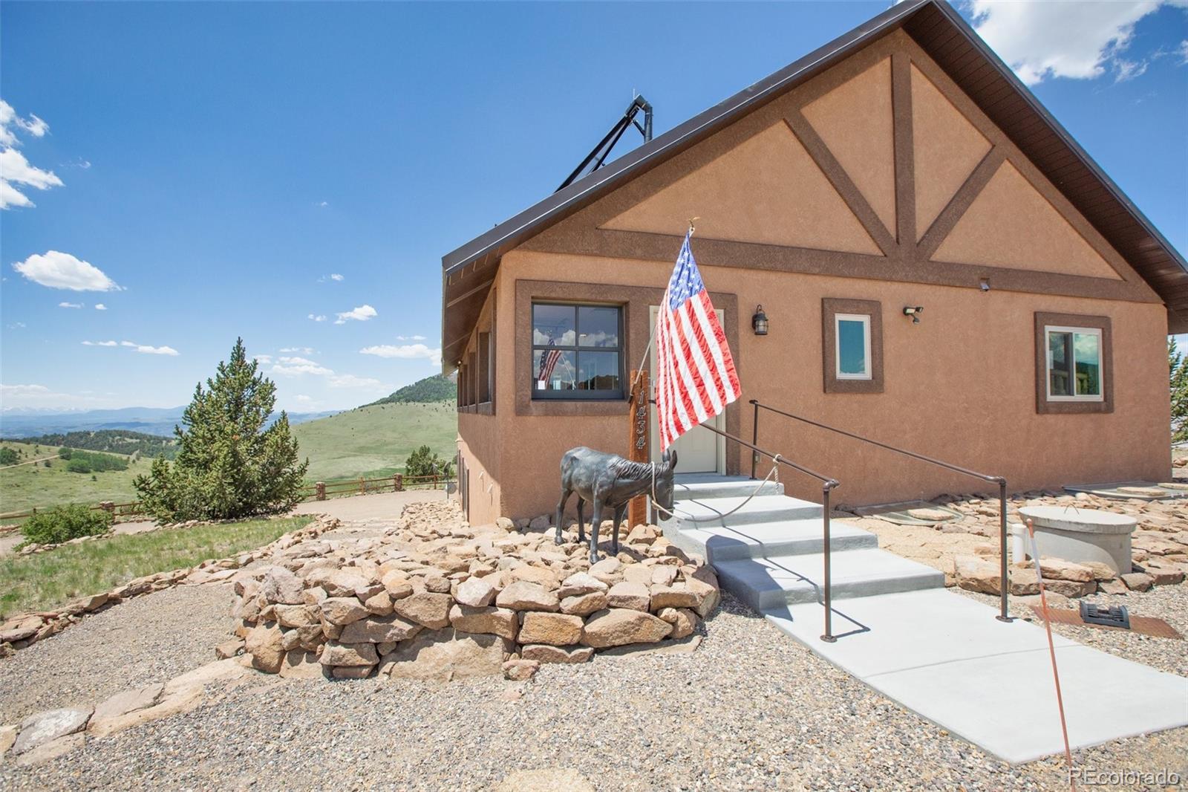
$3,422Custom home "on top of the world" w/ 10 acres, views in every direction of the Sangre de Cristos, Wet Mountains, Collegiate Peaks, Pikes Peak & surrounding mtn ranges. 100% solar home w/ 2 types of solar, Photovoltaic & Solar Thermal Systems! Completely automated systems to cycle upon your energy needs! NEVER have a POWER OUTAGE or BLACKOUT FROM THE ENERGY COMPANY AGAIN! Energy costs just a few $ per yr for propane! Home has 3600 sf of enclosed space including 820 sf wraparound sunroom deck with custom roll-up garage door windows bringing the outdoors in! Living area features vaulted aspen T&G ceilings overlooking a wood-burning fireplace. The adjacent dining area walks out to the glass sunroom w/ views streaming in! Entire home is done in solid Oak cabinetry, kitchen has black energy efficient appliances, double oven, & pantry closet. Expansive main floor owners suite offers a walk-in closet & en-suite 3/4 bath, + attached powder room accessed from the hall for guests. LL cozy family room incl. a wood-burning stove & 2 additional bedrooms, served by a full bath. Bonus sunroom situated adjacent the family room, suitable for an office/exercise room. Upgraded features: 6” insulated walls; R-48 insulation in the attic; tile flooring throughout w/ "radiant in-floor" heat; 36” width ADA accessible solid 6 panel Oak doors; Energy Star rated appliances & windows; 8 solar tubes throughout both levels encapsulating the sun; high efficiency ultramodern solar components; solar thermal collection & distribution system; 6 LFP batteries; boiler backup high efficiency propane heating system; Kohler generator; heated & finished garage; 8'x26' storage container; two 1500 gal H2O storage tanks for fire mitigation/protection; stucco exterior; heavy gauge steel roof; completely fire mitigated w/ "hand placed" riprap rock xeriscaping; 5 minutes to Cripple Creek for entertainment! Great cellular coverage & unobstructed high speed broadband internet & satellite TV. Addt'l 11 acres avail.
| 2 weeks ago | Listing updated with changes from the MLS® | |
| 2 weeks ago | Listing first seen on site |

The content relating to real estate for sale in this Web site comes in part from the Internet Data eXchange ("IDX") program of METROLIST, INC., DBA RECOLORADO real estate listings held by brokers other than Stephanie Tanis are marked with the IDX Logo. This information is being provided for the consumers' personal, non-commercial use and may not be used for any other purpose. All information subject to change and should be independently verified.
Did you know? You can invite friends and family to your search. They can join your search, rate and discuss listings with you.