Save
Ask
Tour
Hide
Share
$300,000
New Listing

Tall Pines Condos
3666 S Depew Street 302
Denver, CO 80235

For Sale|Condominium|Active
2
Beds
1
Total Bath
1
Full Bath
1,128
SqFt
$266
/SqFt
1985
Built
Subdivision:
Tall Pines Condos
County:
Jefferson
3666 S Depew Street 3023666 S Depew Street 3023666 S Depew Street 3023666 S Depew Street 302
Save
Ask
Tour
Hide
Share

Mortgage Calculator

Monthly Payment (Est.)

$1,369
Calculator powered by Showcase IDX, a Constellation1 Company. Copyright ©2026 Information is deemed reliable but not guaranteed.

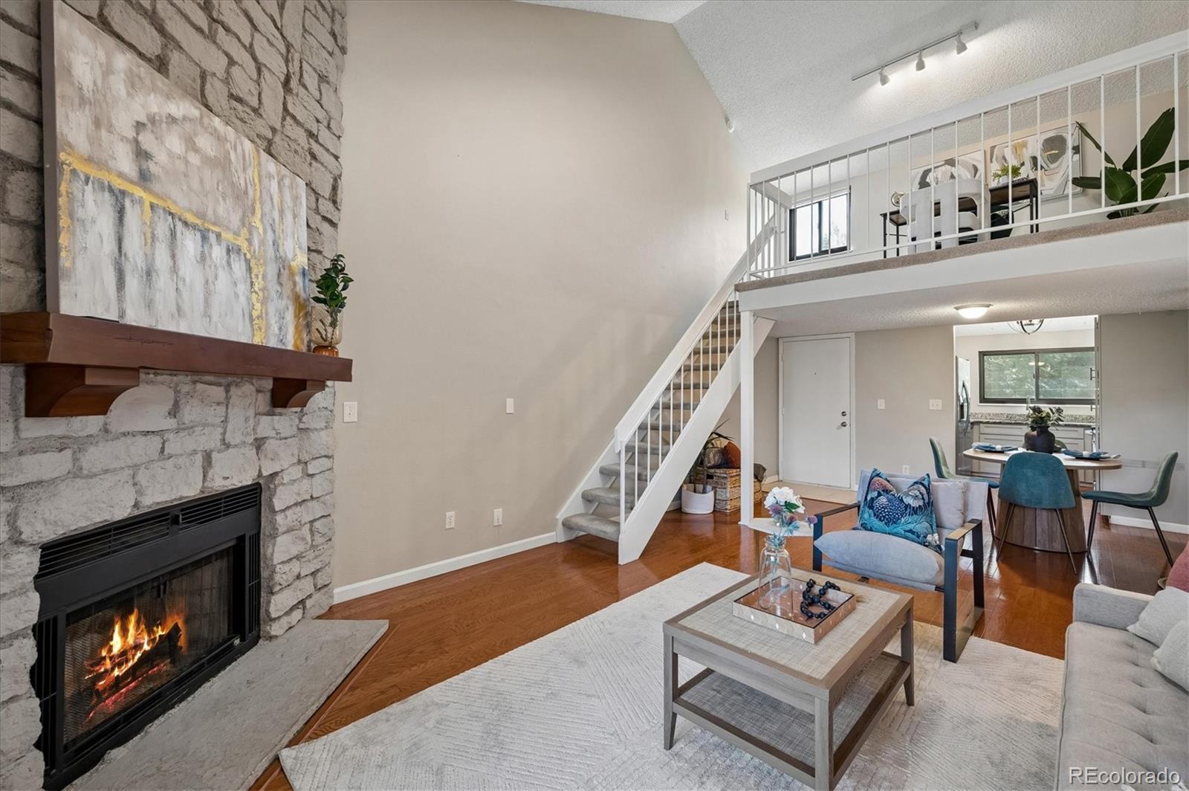
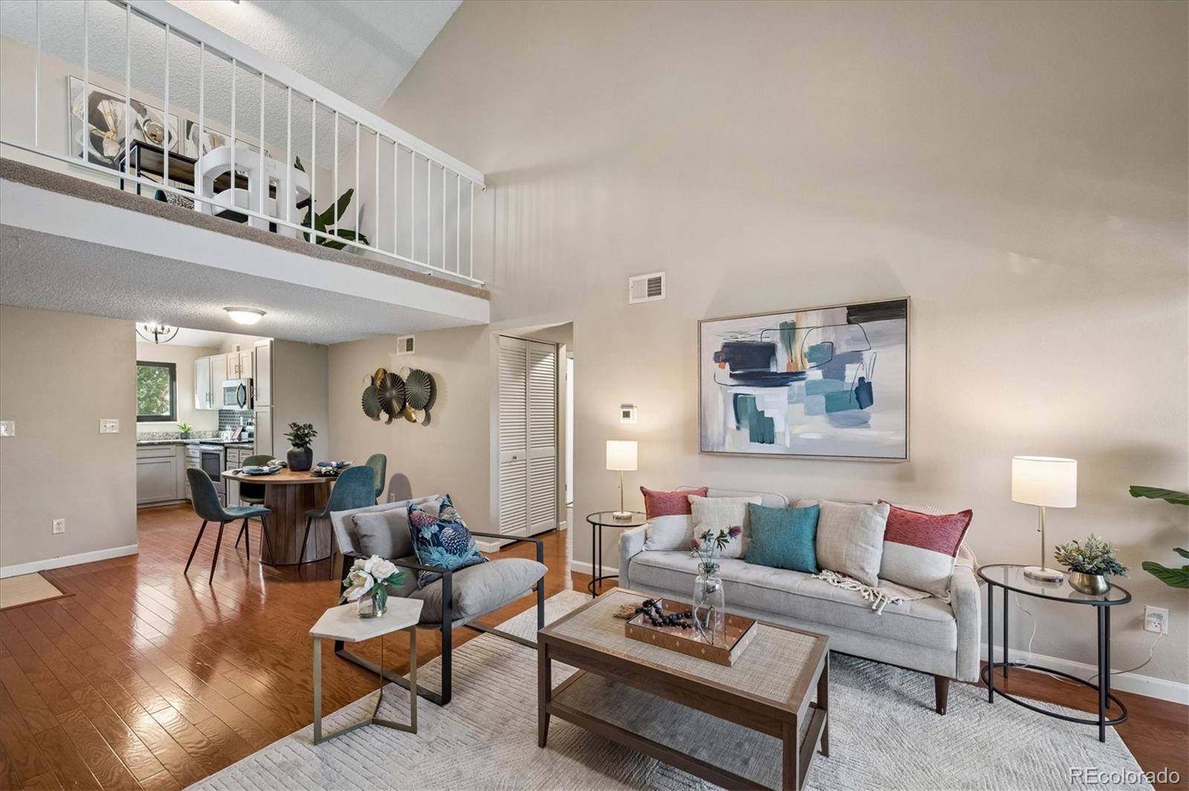
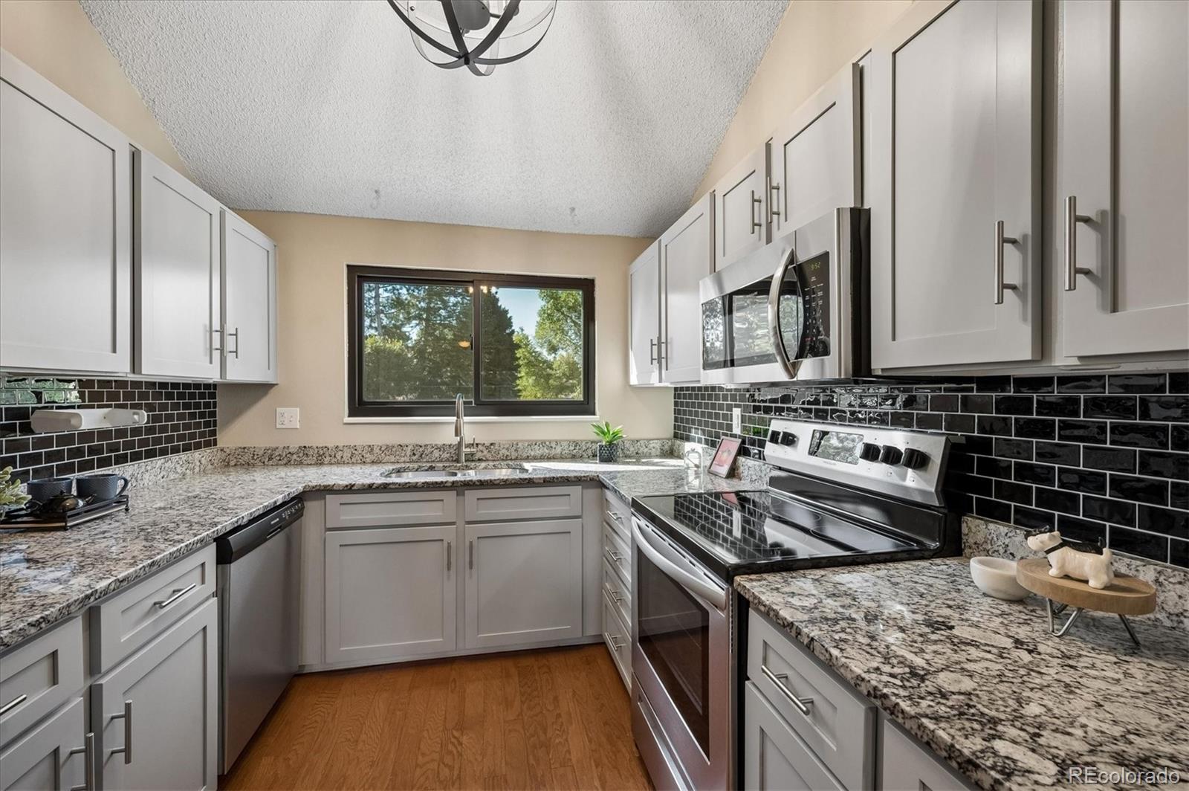
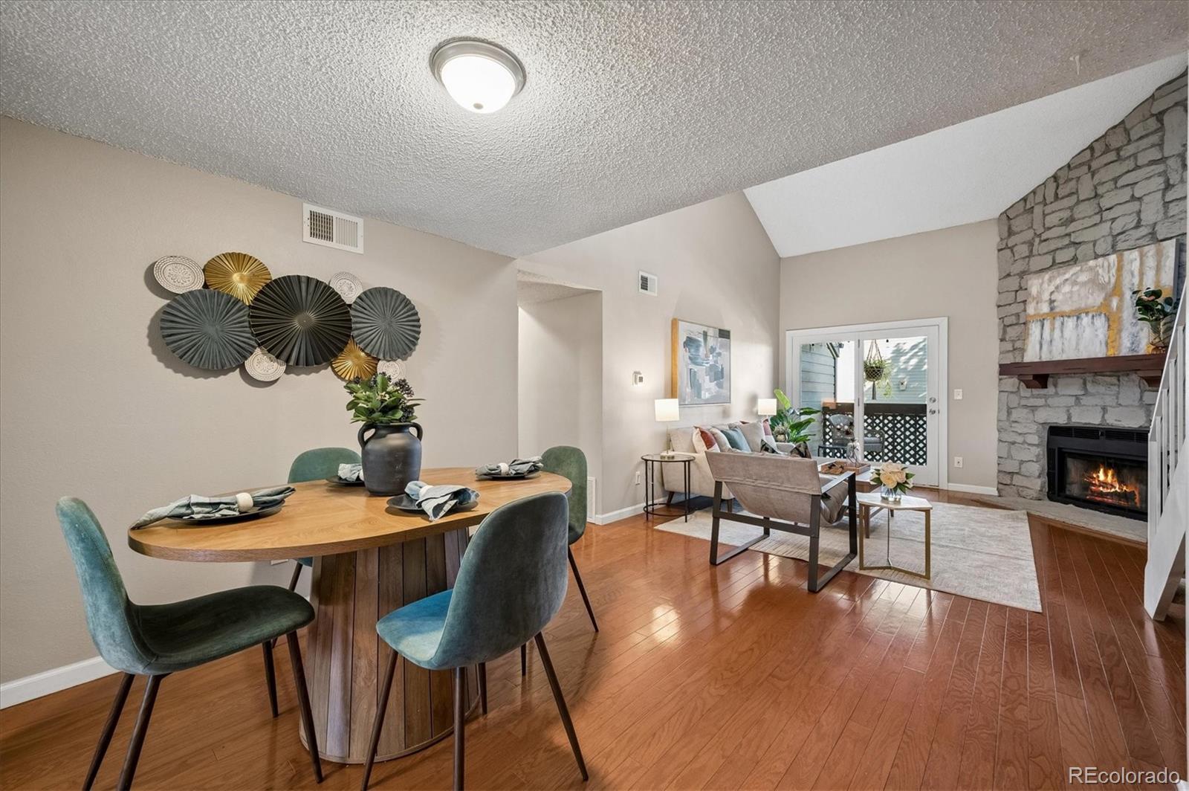
TOP-FLOOR LIVING • LOFT • VAULTED CEILINGS • 2 PARKING SPACES/1 GARAGE • POOL • PET-FRIENDLY COMMUNITY Light, bright and airy, this inviting two-bedroom, top-floor condo combines flexible living space paired with the convenient community setting. Vaulted ceilings, skylights and hardwood floors create an open, welcoming feel, while the versatile loft provides the perfect spot for a home office, reading retreat, workout area or additional living space. With no neighbors above, enjoy an added sense of privacy and quiet. Newer Andersen windows (2019) bring in abundant natural light, while a newer furnace and central air conditioning provide year-round comfort. In-unit laundry with washer and dryer included adds everyday convenience. Step outside to your private balcony overlooking lush green space, with an additional storage closet for bikes, outdoor gear and seasonal items. Parking is a standout feature, with a deeded one-car garage plus an additional reserved/deeded space conveniently located near the unit entrance. Enjoy the benefits of a pet-friendly community with a swimming pool and clubhouse, giving you inviting spaces to relax, exercise and connect without leaving home. Pet-friendly policies make this an especially appealing choice for buyers who want both low-maintenance living and room for their four-legged companions. Conveniently located near parks, trails, shopping, restaurants and everyday conveniences, with easy access to US-285, the foothills and mountains. A terrific combination of privacy, natural light, flexible living space, outdoor views, exceptional parking and community amenities—ready for you to call home.

Save
Ask
Tour
Hide
Share
Listing Snapshot
Price 
$300,000
Days On Site 
0 Days
Bedrooms 
2
Inside Area (SqFt) 
1,128 sqft
Total Baths 
1
Full Baths 
1
Partial Baths 
N/A
Lot Size 
N/A
Year Built 
1985
MLS® Number 
5498516
Status 
Active
Property Tax 
$1,935
HOA/Condo/Coop Fees 
$428 monthly
Sq Ft Source 
Public Records
Friends & Family
Recent Activity
10 hours agoListing updated with changes from the MLS®
21 hours agoListing first seen on site
General Features
Garage 
Yes
Garage Spaces 
1
Green Energy Efficient 
Windows
Levels 
Two
Parking Spaces 
2
Pets 
Breed RestrictionsCats OKDogs OKNumber LimitSize LimitYes
Property Condition 
Updated/Remodeled
Property Sub Type 
Condominium
Sewer 
Public Sewer
SqFt Above 
1128
SqFt Total 
1128
Style 
Contemporary
Water Source 
Public
Interior Features
Appliances 
CooktopDishwasherDisposalDryerGas Water HeaterMicrowaveOvenRangeRefrigeratorWasher
Cooling 
Ceiling Fan(s)Central Air
Fireplace 
Yes
Fireplace Features 
Living RoomWood Burning
Fireplaces 
1
Flooring 
CarpetTileWood
Heating 
Forced AirNatural Gas
Interior 
Ceiling Fan(s)Granite CountersOpen FloorplanVaulted Ceiling(s)Walk-In Closet(s)
Laundry Features 
In Unit
Main Level Bedrooms 
2
Window Features 
Double Pane WindowsSkylight(s)
Bathroom Full 
Level - Main
Bedroom 
Level - Main
Dining Room 
Level - MainDescription - Off kitchen, opens to living/great room
Great Room 
Level - MainDescription - Soaring ceilings, great natural light, access to balcony
Kitchen 
Level - MainDescription - Updated, granite, cabinets, stainless appliances
Laundry 
Level - MainDescription - Washer & dryer included
Loft 
Level - UpperDescription - Staged as an office
Save
Ask
Tour
Hide
Share
Exterior Features
Construction Details 
BrickFrameWood Siding
Exterior 
Balcony
Patio And Porch 
Covered
Pool Features 
Outdoor Pool
Roof 
Shingle
View 
Meadow
Waterview 
Meadow
Windows/Doors 
Double Pane WindowsSkylight(s)
Community Features
Association Amenities 
ClubhousePool
Association Fee 
$428.0
Association Fee Frequency 
Monthly
School District 
Jefferson County R-1
Financing Terms Available 
CashConventionalFHAVA Loan
Building Access 
Exterior Access
Schools
School District
Jefferson County R-1
Elementary School
Westgate
Middle School
Carmody
High School
Bear Creek
Listing courtesy of Compass - Denver cathyBmiller@Compass.com


The content relating to real estate for sale in this Web site comes in part from the Internet Data eXchange ("IDX") program of METROLIST, INC., DBA RECOLORADO real estate listings held by brokers other than Compass - Denver are marked with the IDX Logo. This information is being provided for the consumers' personal, non-commercial use and may not be used for any other purpose. All information subject to change and should be independently verified.

Neighborhood & Commute
Source: Walkscore
Save
Ask
Tour
Hide
Share