Save
Ask
Tour
Hide
Share
$369,000
New Listing

18004 E Atlantic Drive
Aurora, CO 80013

For Sale|Single Family Residence|Active
4
Beds
2
Total Baths
1
Full Bath
1
Partial Bath
1,717
SqFt
$215
/SqFt
1980
Built
Subdivision:
Aurora Knolls
County:
Arapahoe
18004 E Atlantic Drive18004 E Atlantic Drive18004 E Atlantic Drive18004 E Atlantic Drive
Save
Ask
Tour
Hide
Share

Mortgage Calculator

Monthly Payment (Est.)

Enter an interest rate to see your estimated monthly payment.
Calculator powered by Showcase IDX, a Constellation1 Company. Copyright ©2026 Information is deemed reliable but not guaranteed.

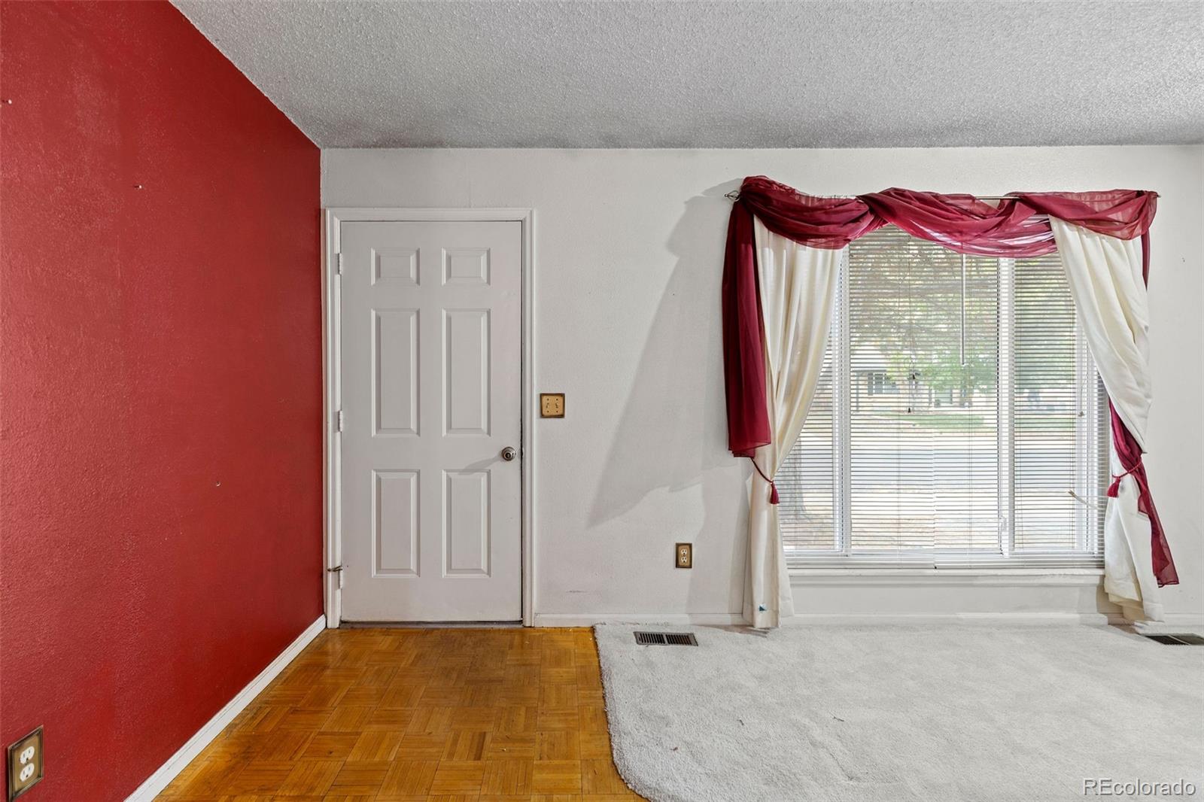
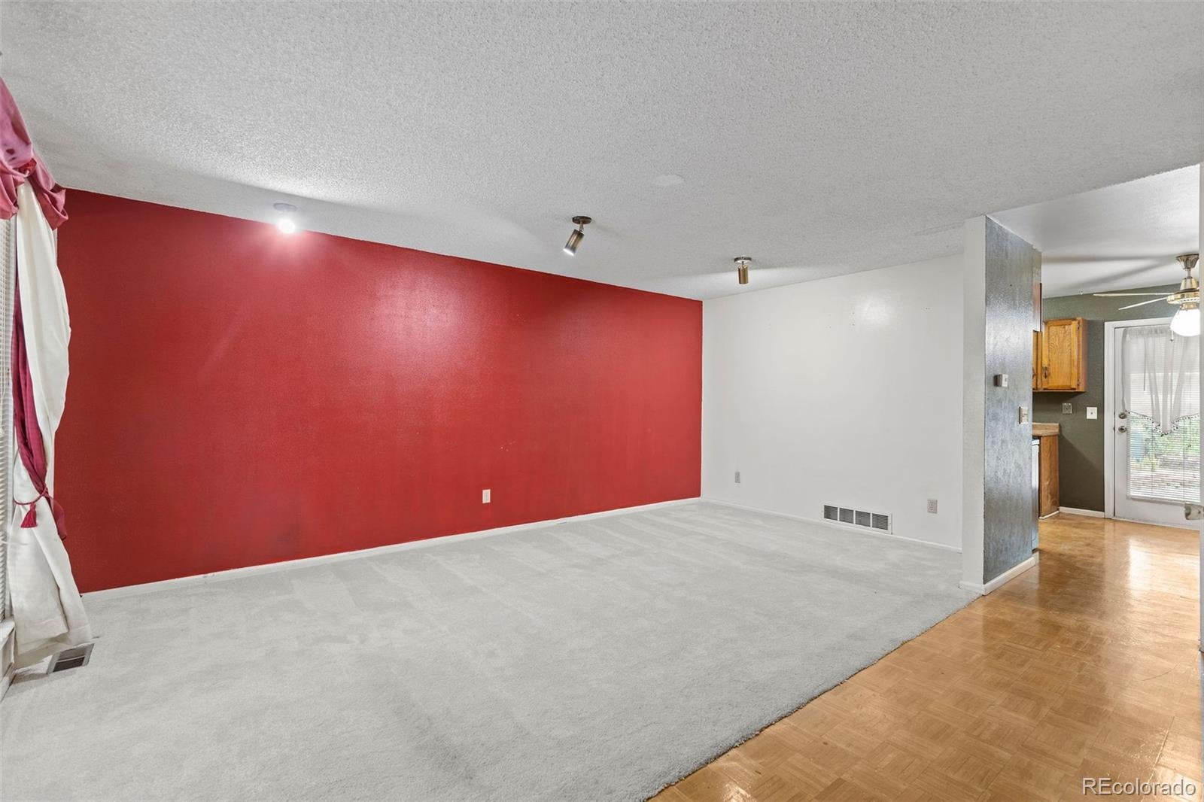
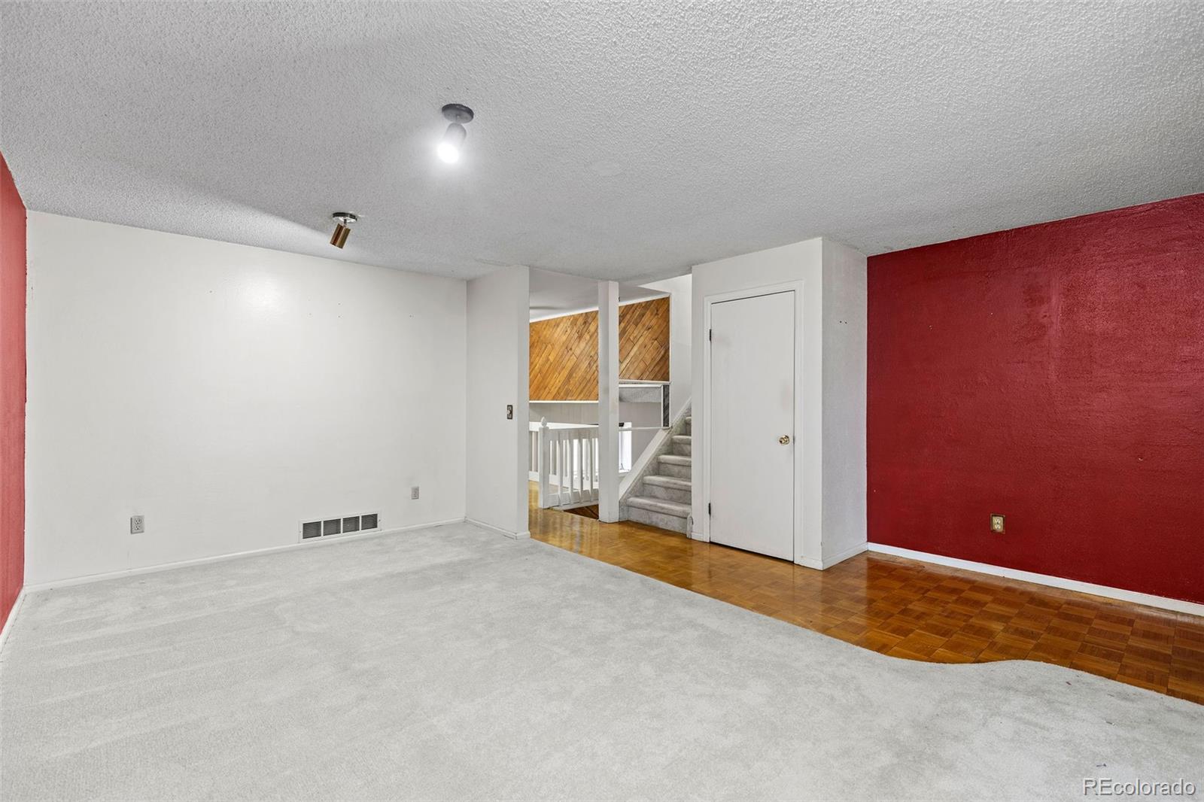
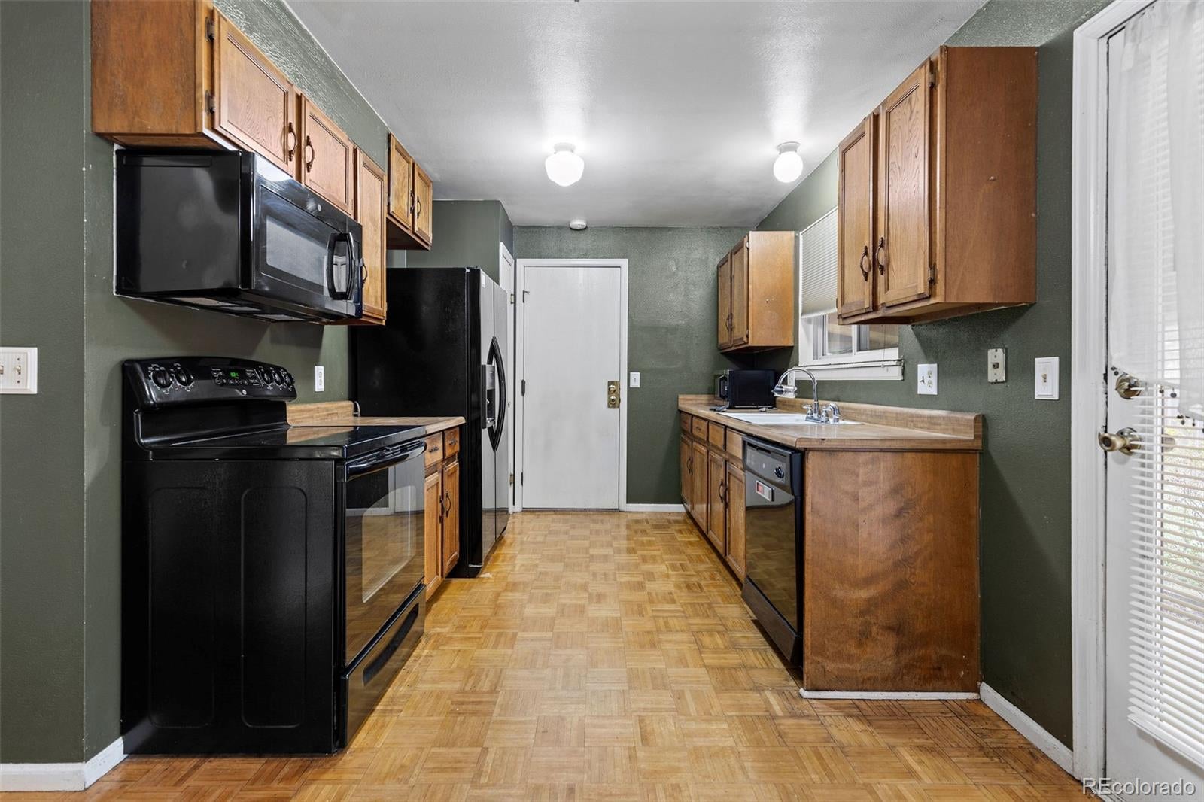
Big-ticket upgrades are already done, and the opportunity to make this home your own is just getting started! Located in the established Aurora Knolls neighborhood, this 4-bedroom, 2-bathroom tri-level home offers over 1,600 finished square feet, multiple living areas, and major recent improvements: a NEW ROOF, NEW CENTRAL AIR CONDITIONING, and NEW SEWER LINE! A newer water heater and recently serviced furnace add even more peace of mind. Step inside to a spacious living room filled with natural light from a large picture window. The kitchen offers plenty of cabinet storage and an adjoining dining area, while the tri-level floor plan provides separation between living and bedroom spaces. Downstairs, a generous family room features a wood-burning fireplace with a brick surround, creating a cozy gathering space. With three bedrooms upstairs and a fourth on the lower level, there's flexibility for a home office, guest room, or whatever fits your lifestyle. Outside, the spacious backyard offers room for gardening, entertaining, or creating your own outdoor retreat, complete with a patio area and storage shed. The location is another reason to love this home! Enjoy convenient access to nearby Horseshoe Park and the expansive trail system at Cherry Creek State Park, where miles of trails, a reservoir, and outdoor recreation are just a short drive away. Everyday essentials are close at hand, with shopping, dining, and entertainment along South Buckley Road and East Iliff Avenue, plus convenient access to I-225 for commuting throughout the Denver Metro area. With major improvements already completed, a versatile floor plan, and plenty of potential to personalize the interior, this home offers an exciting opportunity in an established Aurora neighborhood. The expensive updates are behind you. The possibilities ahead are yours to create!

Save
Ask
Tour
Hide
Share
Listing Snapshot
Price 
$369,000
Days On Site 
0 Days
Bedrooms 
4
Inside Area (SqFt) 
1,717 sqft
Total Baths 
2
Full Baths 
1
Partial Baths 
1
Lot Size 
0.16 Acres
Year Built 
1980
MLS Number 
5480785
Status 
Active
Property Tax 
$3,196
HOA/Condo/Coop Fees 
N/A
Sq Ft Source 
Public Records
Friends & Family
Recent Activity
3 hours agoListing updated with changes from the MLS
9 hours agoListing first seen on site
General Features
Acres 
0.16
Attached Garage 
Yes
Carport 
1
Garage 
Yes
Garage Spaces 
1
Levels 
Multi/Split
Parking 
Attached
Parking Spaces 
2
Property Sub Type 
Single Family Residence
Security 
Carbon Monoxide Detector(s)Smoke Detector(s)
SqFt Above 
1672
SqFt Below 
45
SqFt Total 
2148
Water Source 
Public
Interior Features
Appliances 
DishwasherDisposalDryerGas Water HeaterMicrowaveOvenRefrigeratorWasherWater Softener
Basement 
PartialUnfinished
Cooling 
Ceiling Fan(s)Central Air
Fireplace 
Yes
Fireplace Features 
Family RoomWood Burning
Fireplaces 
1
Flooring 
CarpetTileWood
Heating 
Forced Air
Interior 
Ceiling Fan(s)Laminate CountersPantry
Bathroom Full 
Level - UpperDescription - Full bathroom featuring a bathtub, separate shower, pedestal sink, and tile flooring.
Bathroom Three Quarter 
Level - LowerDescription - Three-quarter bathroom featuring a walk-in shower, vanity, and tile flooring.
Bedroom 
Level - UpperDescription - Spacious primary bedroom with carpeting, natural light, and closet storage.
Family Room 
Level - LowerDescription - Generously sized family room featuring a wood-burning fireplace with brick surround and flexible living space.
Kitchen 
Level - MainDescription - Functional kitchen with wood cabinetry, ample cabinet storage, and adjacent dining space.
Laundry 
Level - LowerDescription - Convenient lower-level laundry area with space for washer and dryer.
Living Room 
Level - MainDescription - Spacious living room with large picture window, natural light, and carpeting.
Save
Ask
Tour
Hide
Share
Exterior Features
Construction Details 
BrickWood Siding
Exterior 
Garden
Fencing 
FencedFull
Lot Features 
Level
Patio And Porch 
CoveredDeckPatio
Roof 
Composition
View 
City
Waterview 
City
Community Features
School District 
Adams-Arapahoe 28J
Financing Terms Available 
CashConventionalFHAVA Loan
Schools
School District
Adams-Arapahoe 28J
Elementary School
Vassar
Middle School
Mrachek
High School
Rangeview
Listing courtesy of Real Broker, LLC DBA Real Info@theawakagroup.com


The content relating to real estate for sale in this Web site comes in part from the Internet Data eXchange ("IDX") program of METROLIST, INC., DBA RECOLORADO real estate listings held by brokers other than Real Broker, LLC DBA Real are marked with the IDX Logo. This information is being provided for the consumers' personal, non-commercial use and may not be used for any other purpose. All information subject to change and should be independently verified.

Neighborhood & Commute
Source: Walkscore
Save
Ask
Tour
Hide
Share