Save
Ask
Tour
Hide
Share
$950,000
4 Days On Site

264 Horizon Avenue
Erie, CO 80516

For Sale|Single Family Residence|Active
4
Beds
3
Total Baths
2
Full Baths
1
Partial Bath
3,382
SqFt
$281
/SqFt
2017
Built
Subdivision:
Colliers Hill
County:
Weld
264 Horizon Avenue264 Horizon Avenue264 Horizon Avenue264 Horizon Avenue
Save
Ask
Tour
Hide
Share

Mortgage Calculator

Monthly Payment (Est.)

$4,334
Calculator powered by Showcase IDX, a Constellation1 Company. Copyright ©2026 Information is deemed reliable but not guaranteed.

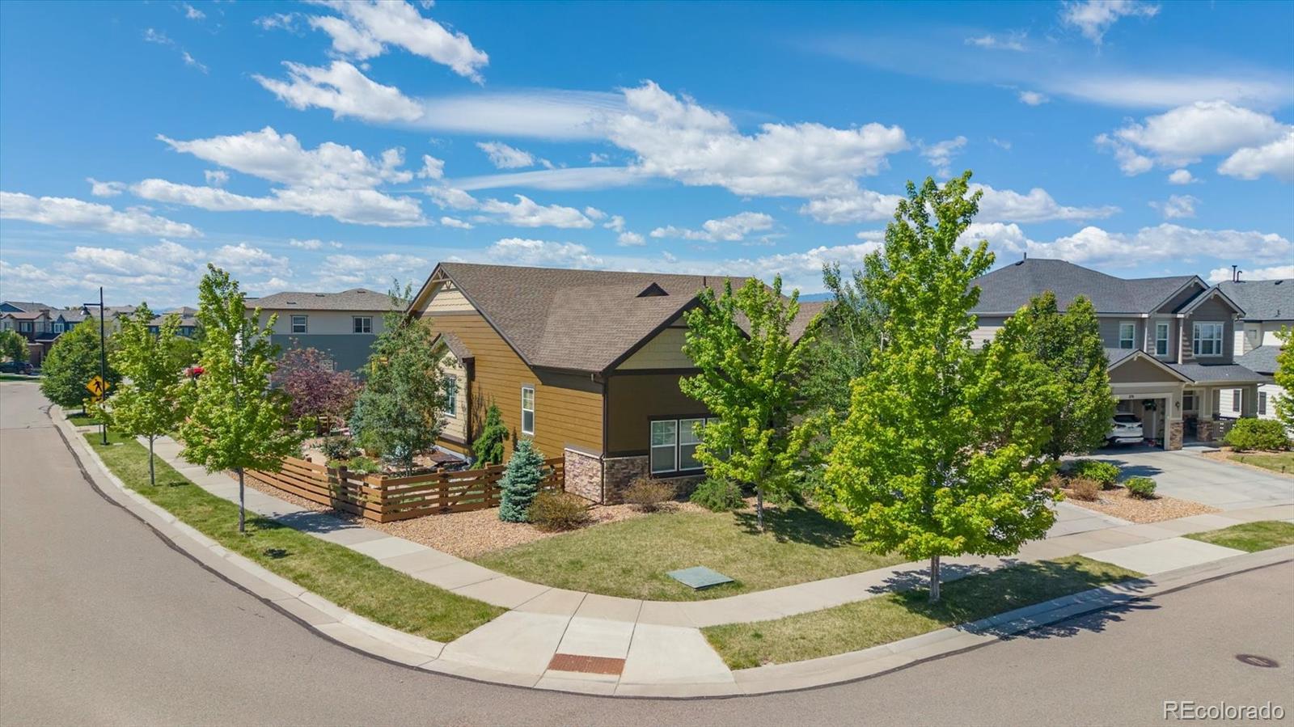
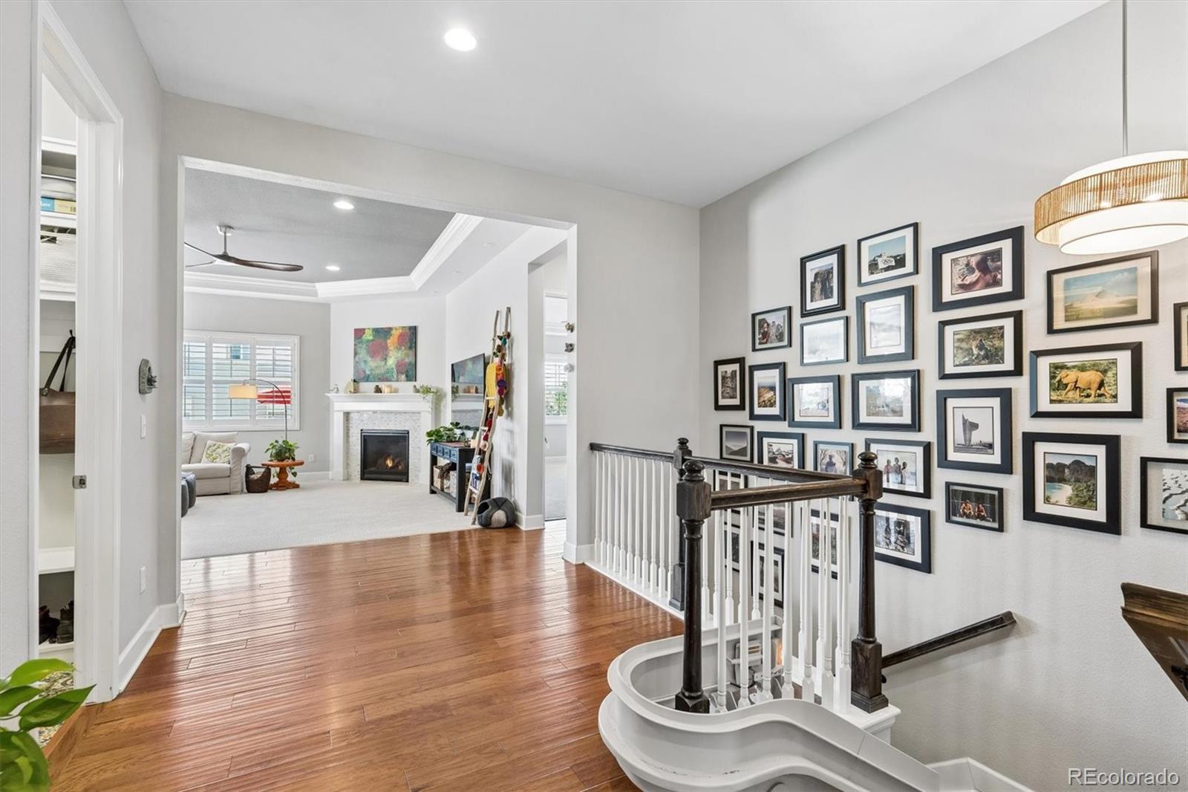
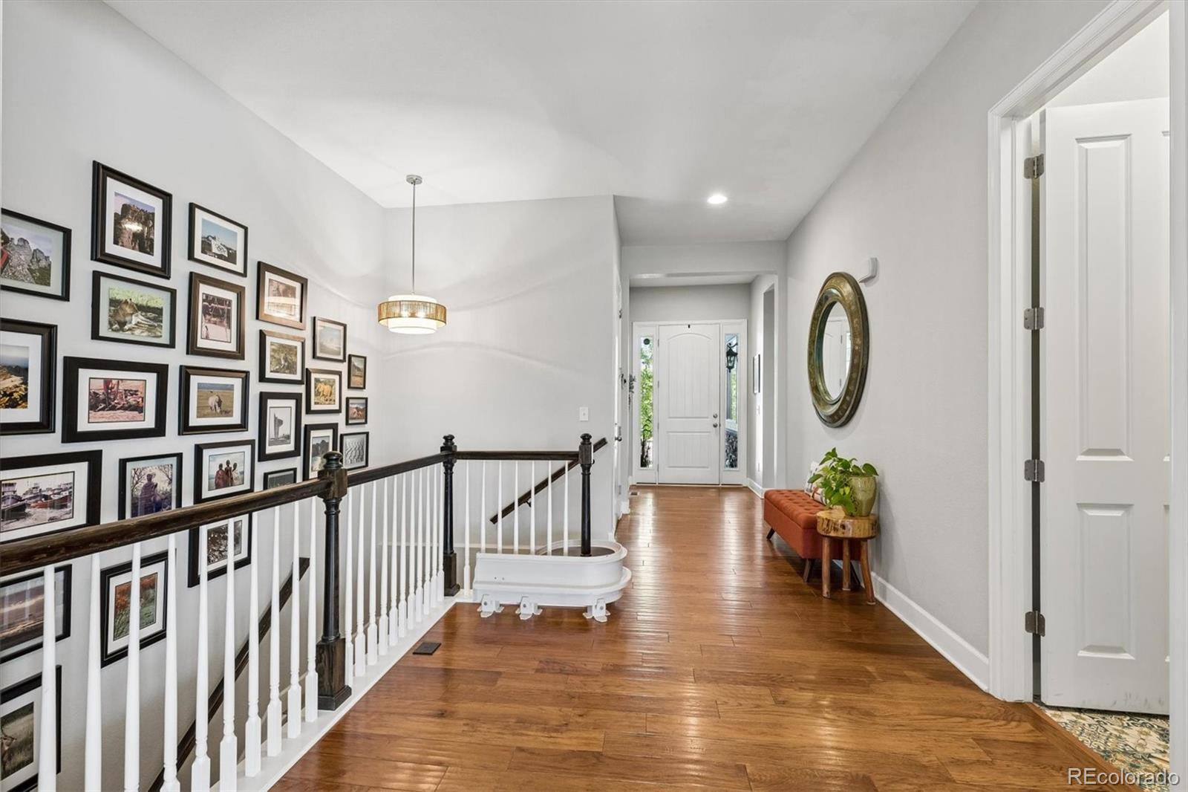
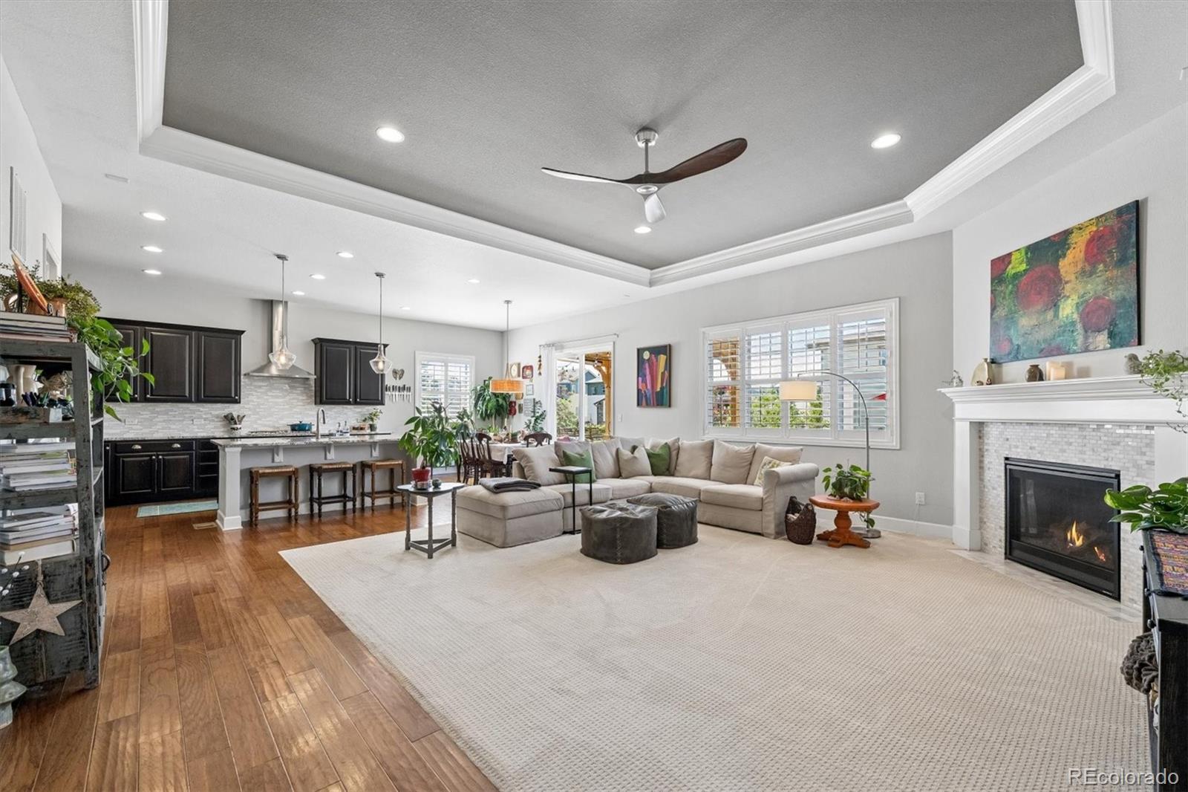
JUST LISTED, Collier's Hill Ranch, Daniels Model with too many upgrades to list so come see for yourself at our Open House Saturday, May 30th from 10AM–2PM! Soaring 10-foot ceilings flow throughout the main level with coffered ceilings in the great room, plantation shutters, rich hardwood floors, and designer finishes that create an elevated aesthetic from the moment you walk in. The chef's kitchen features dark inset cabinetry, granite countertops, gas cooktop, stainless hood, and a large island perfect for entertaining and anchored by a massive walk-in pantry with custom built-in shelving. An oversized walk-in hall closet with custom built-ins, hooks, shelving, and bench seating delivers all the function of a mudroom without sacrificing a single square foot of living space. The main level also offers a stunning library/reading/music room with floor-to-ceiling built-ins, French doors, and brass lighting. The primary ensuite features coffered ceilings, a 5-piece bath, and an incredible walk-in closet. The finished basement has 9' ceilings, wet bar/kitchenette, custom built-ins, gas fireplace, egress windows, flex room, additional bedroom with walk-in closet, full bath, game area, flex space with French doors that could be 5th bedroom and abundant storage. Stair lift included and easy to remove, making this home an ideal floor plan for multigenerational living or entertaining. Outside enjoy a fully landscaped corner lot with an expansive patio, majectic mountain views, and beautiful Colorado sunsets. Additional highlights include an upgraded electrical package, 3-car garage with 220V, and full sprinkler and drip system. With all these upgrades this home is priced to sell! The Daniels Model is no longer available with 10' ceilings on the main level.

Save
Ask
Tour
Hide
Share
Listing Snapshot
Price 
$950,000
Days On Site 
4 Days
Bedrooms 
4
Inside Area (SqFt) 
3,382 sqft
Total Baths 
3
Full Baths 
2
Partial Baths 
1
Lot Size 
0.22 Acres
Year Built 
2017
MLS® Number 
5452425
Status 
Active
Property Tax 
$9,117
HOA/Condo/Coop Fees 
$96 monthly
Sq Ft Source 
N/A
Friends & Family
Recent Activity
2 days agoListing updated with changes from the MLS®
3 days agoStatus changed to Active
5 days agoListing first seen on site
General Features
Acres 
0.22
Attached Garage 
Yes
Foundation 
Slab
Garage 
Yes
Garage Spaces 
3
Levels 
One
Parking 
ConcreteOversizedAttached
Parking Spaces 
4
Pets 
Yes
Property Condition 
Updated/Remodeled
Property Sub Type 
Single Family Residence
Security 
Carbon Monoxide Detector(s)Smoke Detector(s)
Sewer 
Public Sewer
SqFt Above 
2341
SqFt Below 
1041
SqFt Total 
4682
Style 
Traditional
Utilities 
Natural Gas AvailableCable AvailableElectricity ConnectedNatural Gas Connected
Water Source 
Public
Interior Features
Appliances 
OvenConvection OvenCooktopDishwasherDisposalDouble OvenRange HoodRefrigeratorSelf Cleaning Oven
Basement 
FinishedFullInterior EntryPartialSump PumpUnfinished
Cooling 
Ceiling Fan(s)Central Air
Electric 
220 Volts
Fireplace 
Yes
Fireplace Features 
Family RoomGreat Room
Fireplaces 
2
Flooring 
CarpetLaminateTileWood
Heating 
Active SolarForced AirNatural GasSolar
Interior 
Built-in FeaturesCeiling Fan(s)Eat-in KitchenEntrance FoyerGranite CountersHigh CeilingsHigh Speed InternetIn-Law FloorplanKitchen IslandOpen FloorplanPantryWalk-In Closet(s)Wet BarWired for Data
Laundry Features 
Sink
Main Level Bedrooms 
3
Window Features 
Bay Window(s)Double Pane WindowsWindow CoveringsWindow Treatments
Bathroom Full 
Level - Main
Bathroom Three Quarter 
Level - BasementDescription - Safety bars installed
Bedroom 
Dimensions - 12 x 14Level - BasementDescription - Walk in Closet, Custom Lined Egress Windows with safty lock, Used as an office
Bonus Room 
Dimensions - 14 x 14Level - BasementDescription - Large Space with French Doors, Add Closet easily for additional bedroom, staged as bedroom
Den 
Dimensions - 10 x 14Level - MainDescription - Built in custom bookcases with Crown Molding and Wainscoting, french doors great for office, library or music room
Dining Room 
Level - MainDescription - Open to Kitchen and Great Room, Step out to Huge Patio with Pergola
Family Room 
Dimensions - 35 x 21Level - BasementDescription - Fully finished lower level family room with 9' ceilings, custom built-ins, fireplace, Multiple Egress Window with Wood Casing and Colorado Custom Window Well Liners, Molded Faux Stack Stone Lining and Covers with Quick release locks, Wide Staircasewith Chair rail(20k)
Great Room 
Dimensions - 19 x 21Level - MainDescription - Great Room open to Kitchen, Oversized Windows with Wood Casing and Plantation Shutters, Fireplace, Coffered Ceilings, Crown Molding, Ceiling Fan, Recesed Lighting
Kitchen 
Dimensions - 21 x 14Level - MainDescription - Huge Granite Island, Espresso Stained Cabinets, Gas Cooktop, Double Ovens, Granite Sink, New Bosch Dishwasher, Double Ovens with Convection, Hardwood Floors
Laundry 
Dimensions - 6 x 6Level - MainDescription - Shiplap, Utility Sink and Custom Shelving
Utility Room 
Dimensions - 11 x 7Level - BasementDescription - Mini Kitchenette/Bar in basement, sink, table, built ins shelving, cabinets and granite
Save
Ask
Tour
Hide
Share
Exterior Features
Construction Details 
FrameStone
Exterior 
Private Yard
Fencing 
FencedFull
Lot Features 
Corner LotGreenbeltSprinklers In FrontSprinklers In Rear
Patio And Porch 
CoveredFront PorchPatio
Roof 
Composition
Windows/Doors 
Bay Window(s)Double Pane WindowsWindow CoveringsWindow Treatments
Community Features
Accessibility Features 
Accessible BedroomAccessible Central Living AreaAccessible Common AreaAccessible DoorsAccessible Hallway(s)Stair Lift
Association Amenities 
ClubhouseFitness CenterParkPlaygroundPool
Association Dues 
96
Building Access 
Exterior Access
Financing Terms Available 
CashConventionalVA Loan
HOA Fee Frequency 
Monthly
School District 
St. Vrain Valley RE-1J
Schools
School District
St. Vrain Valley RE-1J
Elementary School
Soaring Heights
Middle School
Soaring Heights
High School
Erie
Listing courtesy of Equity Colorado Real Estate karyn.beisner@gmail.com


The content relating to real estate for sale in this Web site comes in part from the Internet Data eXchange ("IDX") program of METROLIST, INC., DBA RECOLORADO real estate listings held by brokers other than Equity Colorado Real Estate are marked with the IDX Logo. This information is being provided for the consumers' personal, non-commercial use and may not be used for any other purpose. All information subject to change and should be independently verified.

Neighborhood & Commute
Source: Walkscore
Save
Ask
Tour
Hide
Share