Save
Ask
Tour
Hide
Share
$739,000
New Listing

411 Larkspur Lane
Westcliffe, CO 81252

For Sale|Single Family Residence|Active
4
Beds
3
Total Baths
2
Full Baths
1
Partial Bath
2,400
SqFt
$308
/SqFt
2019
Built
Subdivision:
Blumenau
County:
Custer
411 Larkspur Lane411 Larkspur Lane411 Larkspur Lane411 Larkspur Lane
Save
Ask
Tour
Hide
Share

Mortgage Calculator

Monthly Payment (Est.)

$3,372
Calculator powered by Showcase IDX, a Constellation1 Company. Copyright ©2026 Information is deemed reliable but not guaranteed.

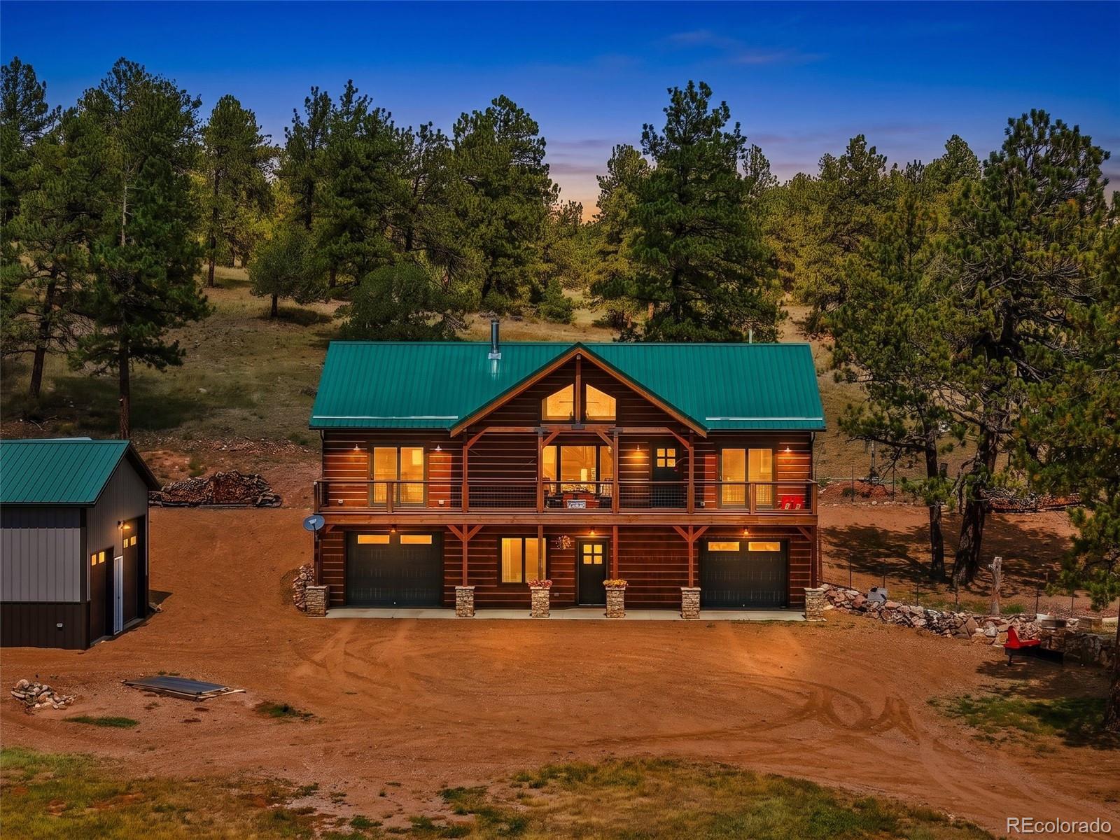
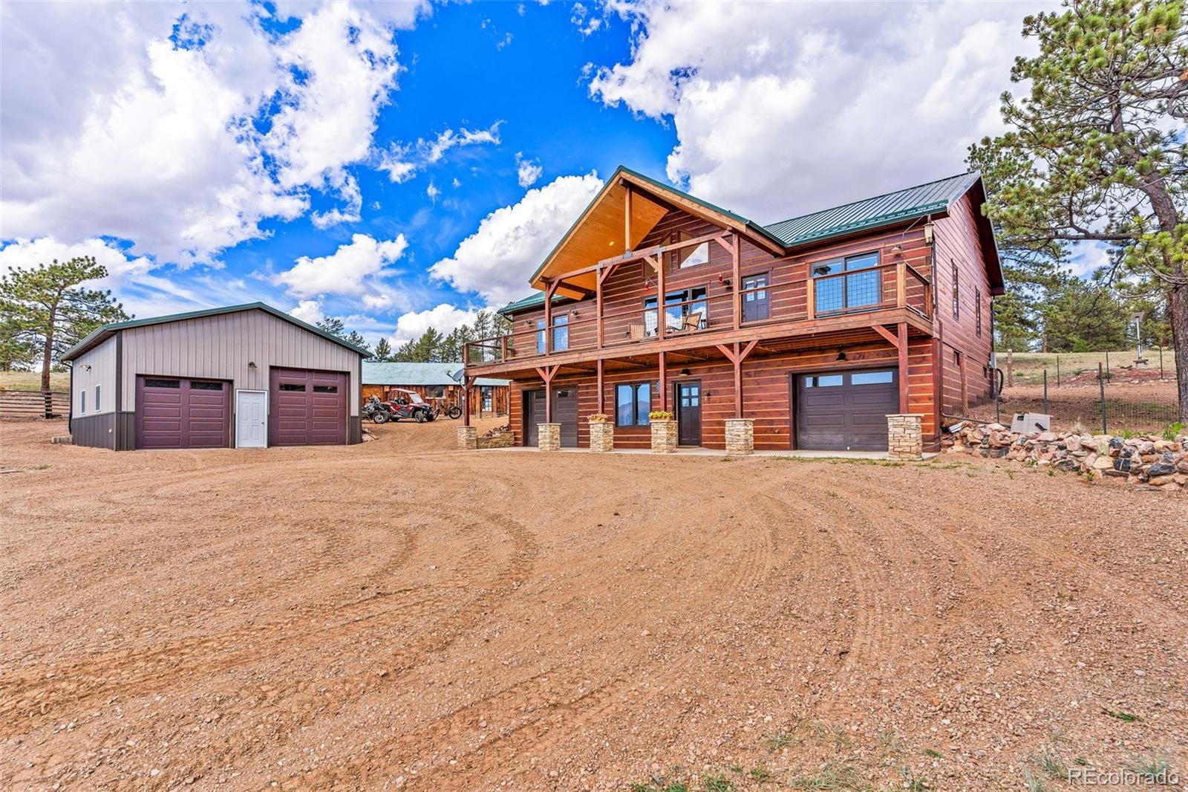
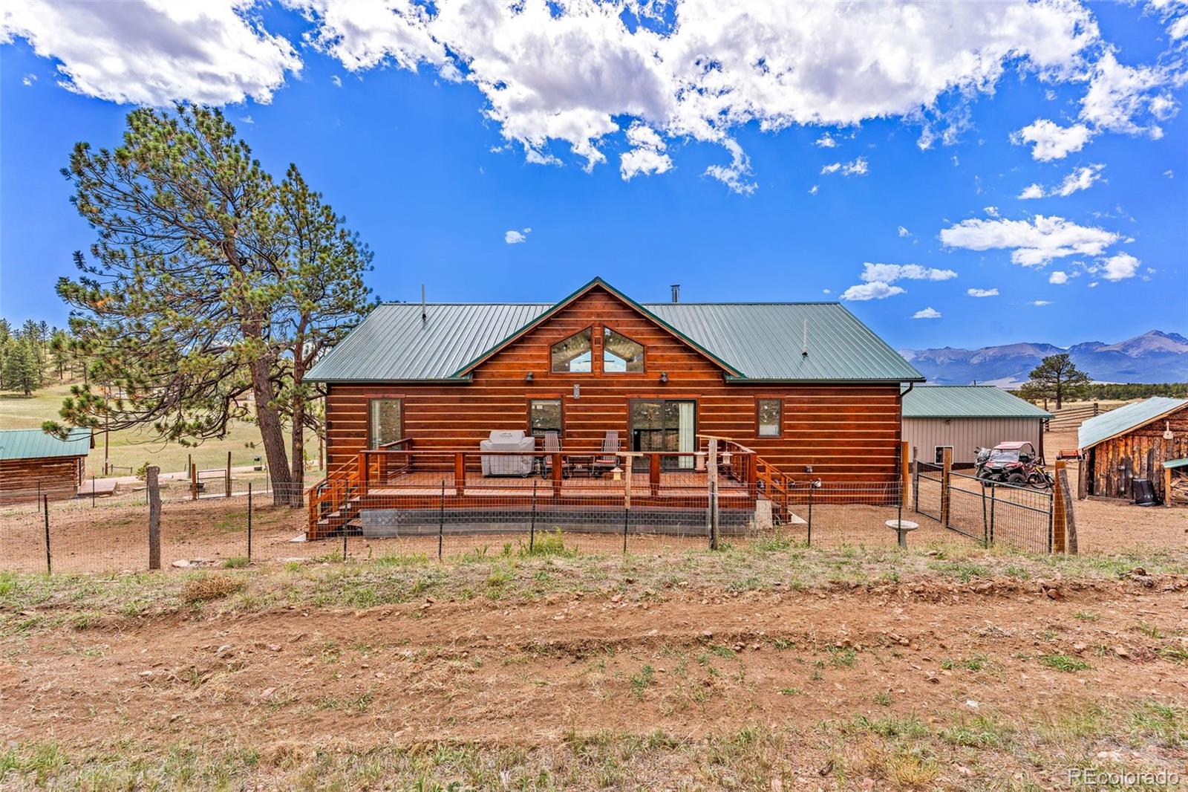
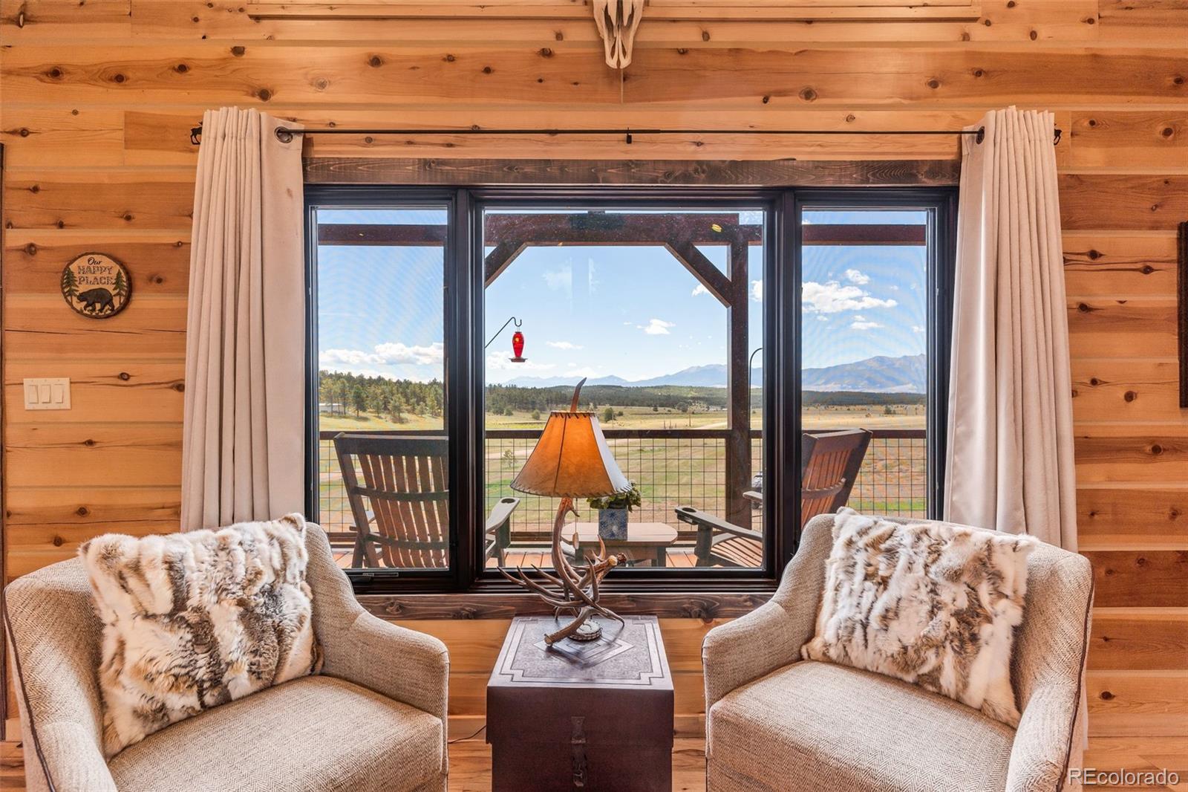
Custom-built in 2019, this exceptional log home offers an impressive blend of refined mountain living, modern comfort and breathtaking Colorado scenery on 11.46 acres in Westcliffe. Soaring vaulted ceilings, expansive picture windows and rich wood finishes create a dramatic interior while framing magnificent mountain views. The main living level features a beautifully appointed kitchen, dining and living area, 3 bedrooms and 2 baths. An additional level offers a spacious great room designed for entertaining, full bath, office-bedroom/flex- space, pantry and utility area. Attached garage spaces provide added convenience and functionality. Two decks invite you to embrace the setting—the front captures sweeping southwest mountain views, while the back offers a tranquil retreat for enjoying wildlife and birds. Four outbuildings enhance the property, including 1 oversized shop with 2 additional garage spaces and 3 carefully maintained structures dating to the original 1898 homestead: one is used for housing the hot tub. Gently sloping acreage, mature trees and spectacular vistas create a private Colorado retreat where rustic elegance meets modern living. A truly distinctive Westcliffe property that must be experienced in person. Come for the home. Stay for the views, the land, and the unmistakable feeling of Colorado mountain living.

Save
Ask
Tour
Hide
Share
Listing Snapshot
Price 
$739,000
Days On Site 
0 Days
Bedrooms 
4
Inside Area (SqFt) 
2,400 sqft
Total Baths 
3
Full Baths 
2
Partial Baths 
1
Lot Size 
11.46 Acres
Year Built 
2019
MLS® Number 
5437607
Status 
Active
Property Tax 
$3,136
HOA/Condo/Coop Fees 
$2.5 monthly
Sq Ft Source 
Public Records
Friends & Family
Recent Activity
10 hours agoListing updated with changes from the MLS®
15 hours agoListing first seen on site
General Features
Acres 
11.46
Attached Garage 
Yes
Direction Faces 
Southwest
Foundation 
Concrete Perimeter
Garage 
Yes
Garage Spaces 
4
Levels 
Two
Parking 
UnpavedHeated GarageLightedOversizedStorageAttached
Parking Spaces 
4
Property Sub Type 
Single Family Residence
Security 
Carbon Monoxide Detector(s)Smoke Detector(s)
Sewer 
Septic Tank
SqFt Above 
1600
SqFt Below 
800
SqFt Total 
2400
Style 
Rustic
Utilities 
Cable AvailableElectricity AvailableElectricity ConnectedPropane
Water Source 
PrivateWell
Zoning 
RL
Interior Features
Appliances 
CooktopDishwasherDryerGas Water HeaterMicrowaveOvenRefrigeratorTankless Water HeaterWasherWater Softener
Basement 
FinishedFullInterior EntryWalk-Out Access
Cooling 
Ceiling Fan(s)None
Fireplace 
Yes
Fireplace Features 
Wood Burning Stove
Fireplaces 
1
Flooring 
TileWood
Furnished 
Negotiable
Heating 
PropaneRadiant FloorWood Stove
Interior 
Ceiling Fan(s)High CeilingsKitchen IslandOpen FloorplanVaulted Ceiling(s)Walk-In Closet(s)
Main Level Bedrooms 
3
Spa 
Yes
Window Features 
Double Pane Windows
Bathroom Full 
Dimensions - 9 x 8Level - MainDescription - Claw foot tub, shower plumbed
Bathroom Three Quarter 
Dimensions - 16 x 8Level - MainDescription - Beautiful bathroom with walk in closet, double vanity, walk in shower
Bedroom 
Dimensions - 15 x 16Level - MainDescription - Wood Floors, Walk out to Front deck, ensuite attached
Dining Room 
Dimensions - 11 x 12Level - MainDescription - Open Concept Kitchen/Living Room Combo dining area
Family Room 
Dimensions - 19 x 26Level - BasementDescription - Walk out, 2 car garages attached and access from family room, pantry, utility room
Kitchen 
Dimensions - 11 x 12Level - MainDescription - Quartzite Custom Counter Tops, Island, Open Concept, Wood Floors
Laundry 
Dimensions - 8 x 8Level - Main
Living Room 
Dimensions - 18 x 20Level - MainDescription - Wood Burning Wood Stove, great views, walk out to front deck
Save
Ask
Tour
Hide
Share
Exterior Features
Construction Details 
FrameICFs (Insulated Concrete Forms)LogWood Siding
Exterior 
BalconyLightingRain Gutters
Fencing 
Partial
Lot Features 
SlopedWoodedMany TreesMeadowRolling Slope
Patio And Porch 
CoveredDeck
Road Frontage 
UnimprovedEasement
Roof 
Metal
Spa 
Yes
View 
MeadowMountain(s)Valley
Waterview 
MeadowMountain(s)Valley
Windows/Doors 
Double Pane Windows
Community Features
Association Fee 
$30.0
Association Fee Frequency 
Annually
School District 
Custer County C-1
Financing Terms Available 
CashConventionalFHAUSDA LoanVA Loan
Roads 
Dirt
Horse Allowed 
Yes
Schools
School District
Custer County C-1
Elementary School
Custer County
Middle School
Custer County
High School
Custer County
Listing courtesy of RE/MAX Associates cmccormick@remax.net


The content relating to real estate for sale in this Web site comes in part from the Internet Data eXchange ("IDX") program of METROLIST, INC., DBA RECOLORADO real estate listings held by brokers other than RE/MAX Associates are marked with the IDX Logo. This information is being provided for the consumers' personal, non-commercial use and may not be used for any other purpose. All information subject to change and should be independently verified.

Neighborhood & Commute
Source: Walkscore
Save
Ask
Tour
Hide
Share