Save
Ask
Tour
Hide
Share
$980,000
4 Days On Site

17031 Desert Wine Trail
Parker, CO 80134

For Sale|Single Family Residence|Active
5
Beds
5
Total Baths
1
Full Bath
4
Partial Baths
4,018
SqFt
$244
/SqFt
2022
Built
Subdivision:
Looking Glass
County:
Douglas
17031 Desert Wine Trail17031 Desert Wine Trail17031 Desert Wine Trail17031 Desert Wine Trail
Save
Ask
Tour
Hide
Share

Mortgage Calculator

Monthly Payment (Est.)

$4,471
Calculator powered by Showcase IDX, a Constellation1 Company. Copyright ©2026 Information is deemed reliable but not guaranteed.

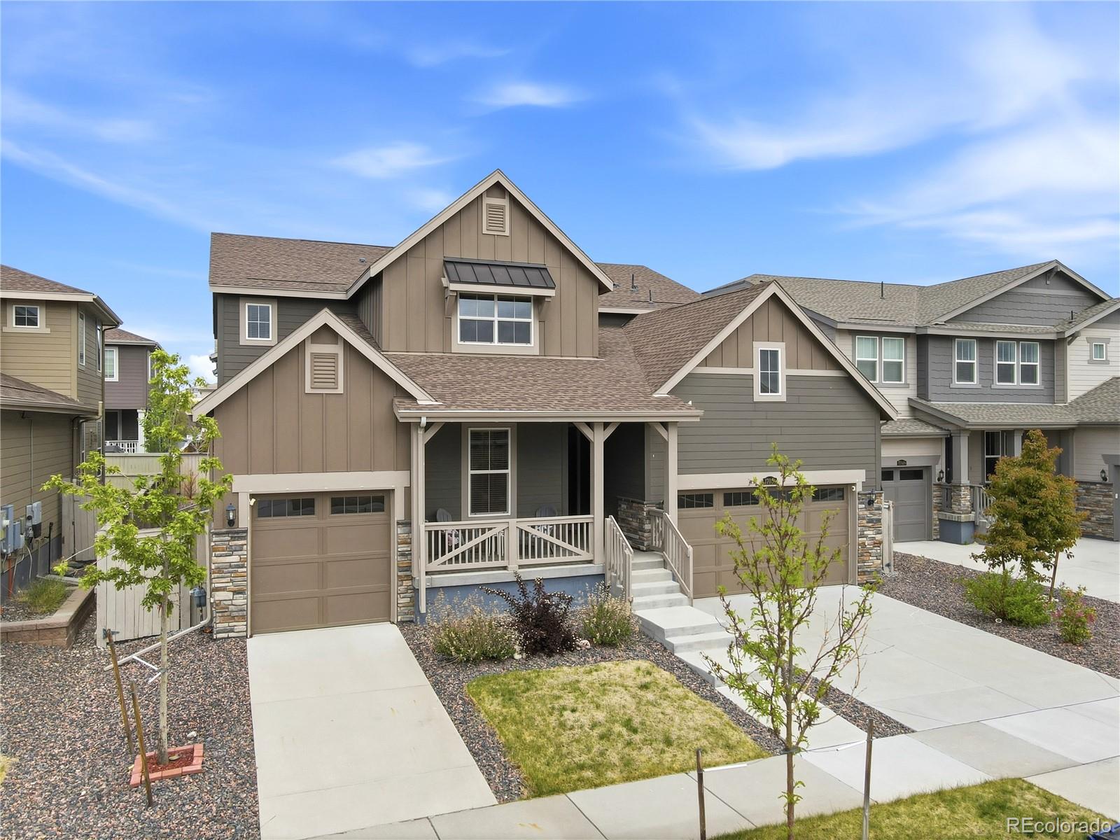
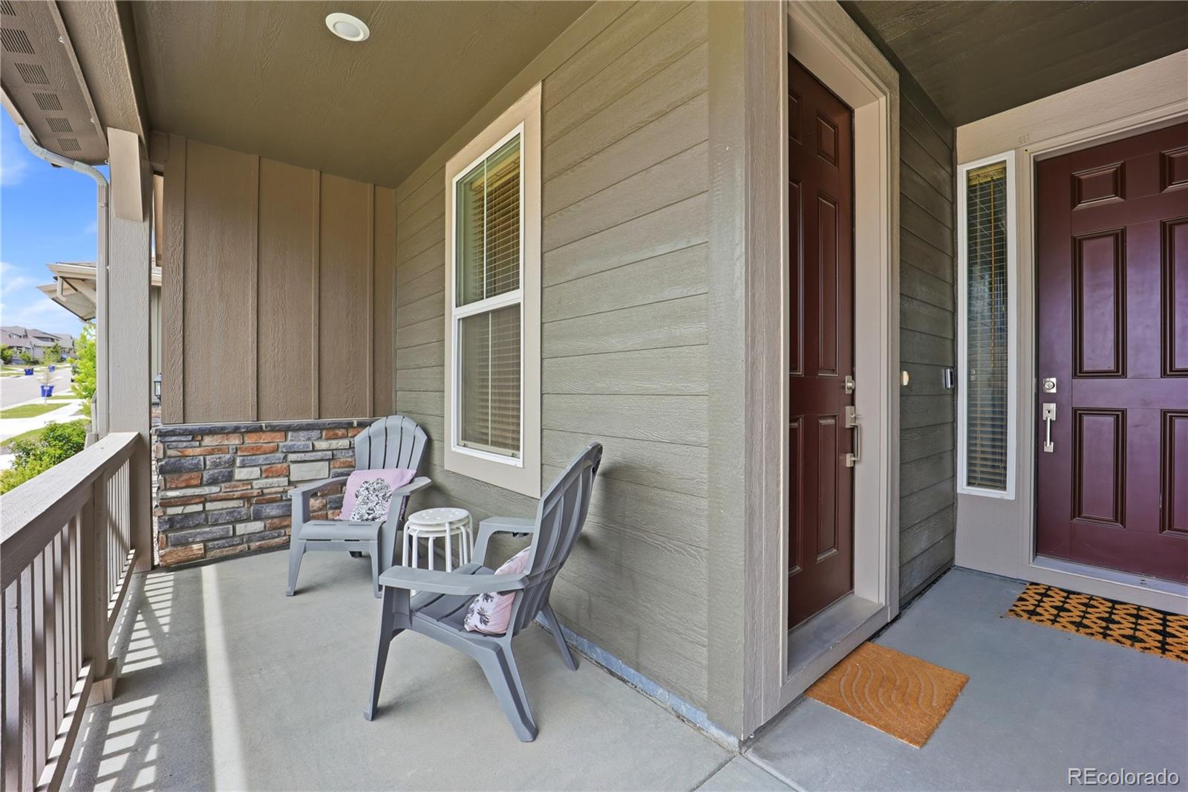
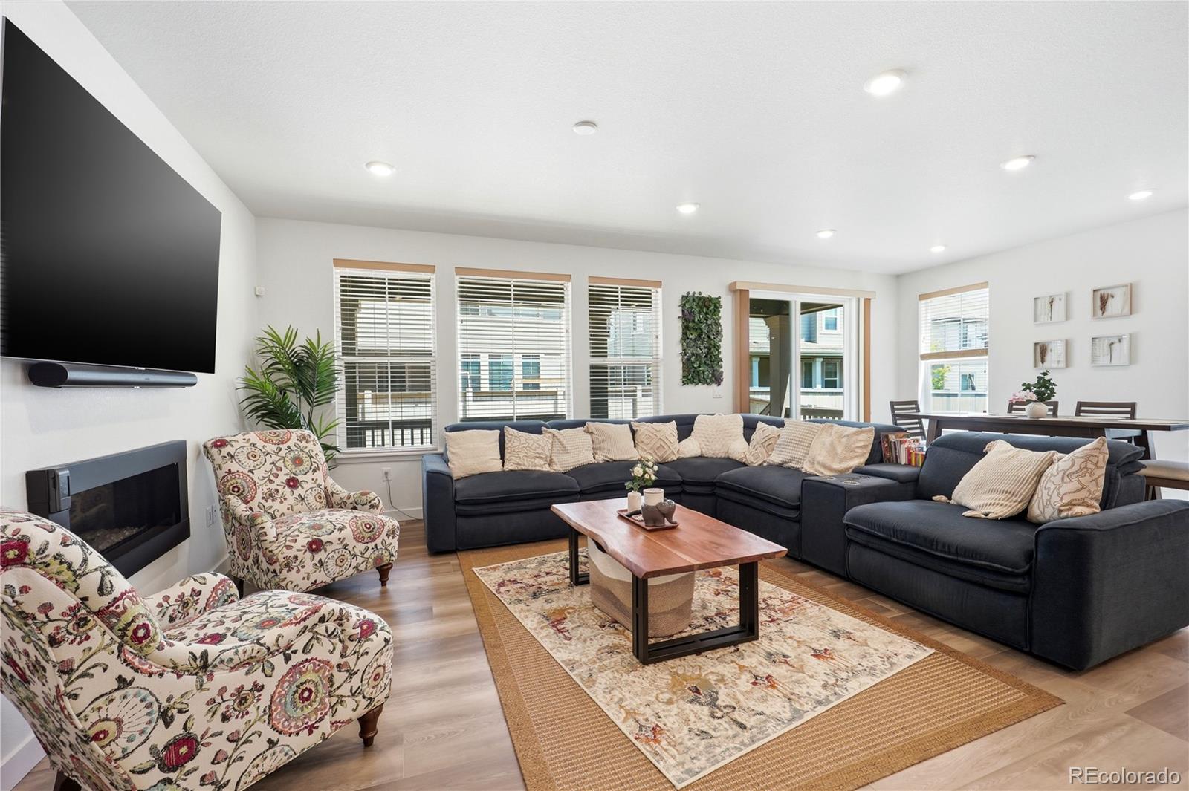
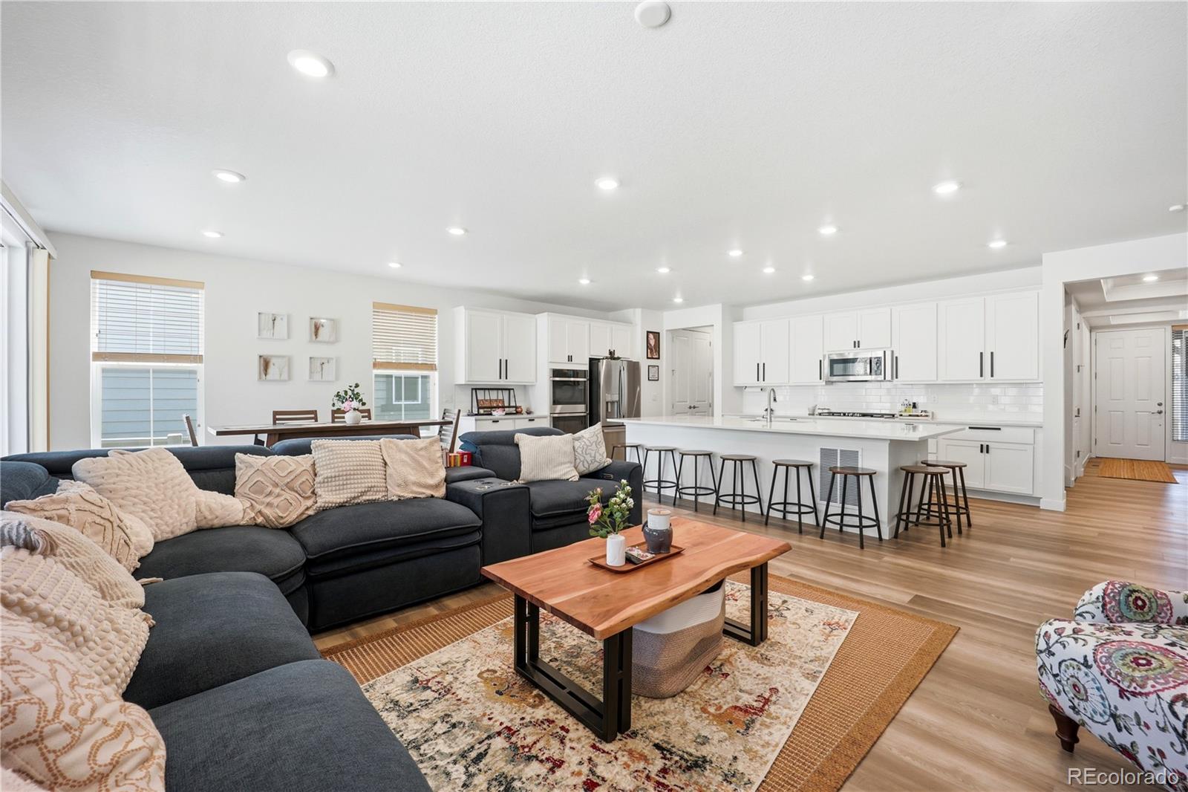
Welcome to 17031 Desert Wine Trail, a stunning Lennar “Superhome” in the highly sought-after Looking Glass community of Parker. Built in 2022, this expansive 4,018 sq ft home offers exceptional flexibility with a rare Next Gen® private suite featuring its own entrance, living room, kitchenette, bedroom, bathroom, laundry, and separate garage space—ideal for multigenerational living, guests, extended stays, or a private home office setup. The main home showcases an open-concept layout filled with natural light, luxury vinyl plank flooring, and upgraded finishes throughout. The spacious kitchen is equipped with stainless steel appliances, a large center island, abundant cabinetry, and seamless flow into the dining and great room areas, creating the perfect space for entertaining and everyday living. Upstairs, the primary suite offers a private retreat with a spa-inspired bath, dual vanities, oversized shower, and large walk-in closet. Additional secondary bedrooms, full and three-quarter baths, loft space, and upper-level laundry provide both comfort and functionality for modern living Additional highlights include a 3-car garage, covered patio and professionally designed finishes throughout. Located in the scenic Looking Glass master-planned community, residents enjoy convenient access to the community pool, pickle ball courts, parks, trails, dining, shopping, and top-rated Douglas County schools. A rare opportunity to own a thoughtfully designed multigenerational home in one of Parker’s premier neighborhoods.

Save
Ask
Tour
Hide
Share
Listing Snapshot
Price 
$980,000
Days On Site 
4 Days
Bedrooms 
5
Inside Area (SqFt) 
4,018 sqft
Total Baths 
5
Full Baths 
1
Partial Baths 
4
Lot Size 
0.15 Acres
Year Built 
2022
MLS® Number 
5431356
Status 
Active
Property Tax 
$8,136
HOA/Condo/Coop Fees 
$127.5 monthly
Sq Ft Source 
Public Records
Friends & Family
Recent Activity
2 days agoListing updated with changes from the MLS®
4 days agoStatus changed to Active
5 days agoListing first seen on site
General Features
Acres 
0.15
Attached Garage 
Yes
Direction Faces 
South
Garage 
Yes
Garage Spaces 
3
Levels 
Two
Parking 
ConcreteAttached
Parking Spaces 
3
Pets 
Cats OKDogs OKYes
Property Sub Type 
Single Family Residence
Security 
Carbon Monoxide Detector(s)Smoke Detector(s)
Sewer 
Public Sewer
SqFt Above 
4018
SqFt Total 
4018
Utilities 
Natural Gas AvailableCable AvailableElectricity AvailableElectricity ConnectedNatural Gas ConnectedPhone Available
Water Source 
Public
Zoning 
RES
Interior Features
Appliances 
OvenDishwasherDisposalDouble OvenDryerMicrowaveRangeRefrigeratorSelf Cleaning OvenWasherWater PurifierWater Softener
Basement 
Crawl Space
Cooling 
Central Air
Fireplace 
Yes
Fireplace Features 
Living Room
Fireplaces 
1
Flooring 
CarpetTileVinyl
Furnished 
Negotiable
Heating 
Forced AirNatural Gas
Interior 
Eat-in KitchenIn-Law FloorplanKitchen IslandOpen FloorplanPantryWalk-In Closet(s)
Laundry Features 
In Unit
Main Level Bedrooms 
1
Window Features 
Double Pane Windows
Bathroom Full 
Dimensions - 5 x 9Level - UpperDescription - Tile floor, double sinks, water closet, oversized tub/shower combination
Bathroom Half 
Level - MainDescription - Powder room, pedestal sink
Bathroom Three Quarter 
Dimensions - 6 x 5Level - MainDescription - Nextgen Bath, spacious stand alone shower, tile floor
Bedroom 
Dimensions - 18 x 13Level - UpperDescription - Carpet
Dining Room 
Dimensions - 12 x 17Level - MainDescription - Vinyl plan floors, walk out, eat in dining space
Kitchen 
Dimensions - 25 x 11Level - MainDescription - Vinyl plan floors, oversized island w/quartz countertop and counter seating, double oven, gas range, soft close cabinets/drawers, eat-in kitchen w/dining space, walk-out to covered patio
Laundry 
Dimensions - 11 x 9Level - UpperDescription - tile floor washer/dryer included, sink, generous storage
Living Room 
Dimensions - 13 x 17Level - MainDescription - Vinyl plank floors, modern gas fireplace, open to kitchen
Loft 
Dimensions - 17 x 20Level - UpperDescription - Upper family room/ bonus space, carpet
Save
Ask
Tour
Hide
Share
Exterior Features
Construction Details 
Frame
Exterior 
LightingPrivate YardRain Gutters
Fencing 
FencedFull
Lot Features 
LandscapedSprinklers In FrontSprinklers In Rear
Patio And Porch 
CoveredDeckFront Porch
Roof 
Composition
Windows/Doors 
Double Pane Windows
Community Features
Association Dues 
127.5
Financing Terms Available 
1031 ExchangeCashConventionalFHAVA Loan
HOA Fee Frequency 
Monthly
Roads 
Paved
School District 
Douglas RE-1
Schools
School District
Douglas RE-1
Elementary School
Legacy Point
Middle School
Sagewood
High School
Ponderosa
Listing courtesy of Real Broker, LLC DBA Real Jordan@wagners.ws


The content relating to real estate for sale in this Web site comes in part from the Internet Data eXchange ("IDX") program of METROLIST, INC., DBA RECOLORADO real estate listings held by brokers other than Real Broker, LLC DBA Real are marked with the IDX Logo. This information is being provided for the consumers' personal, non-commercial use and may not be used for any other purpose. All information subject to change and should be independently verified.

Neighborhood & Commute
Source: Walkscore
Save
Ask
Tour
Hide
Share