
Save
Ask
Tour
Hide
$475,000
New Listing
8470 Franklin DriveDenver, CO 80229
Single Family Residence|Coming Soon
4
Beds
2
Total Baths
1
Full Bath
1
Partial Bath
1,632
SqFt
$291
/SqFt
1959
Built
Subdivision:
City View Heights
County:
Adams
Save
Ask
Tour
Hide
Mortgage Calculator
Monthly Payment (Est.)
Enter an interest rate to see your estimated monthly payment.Calculator powered by Showcase IDX, a Constellation1 Company. Copyright ©2026 Information is deemed reliable but not guaranteed.
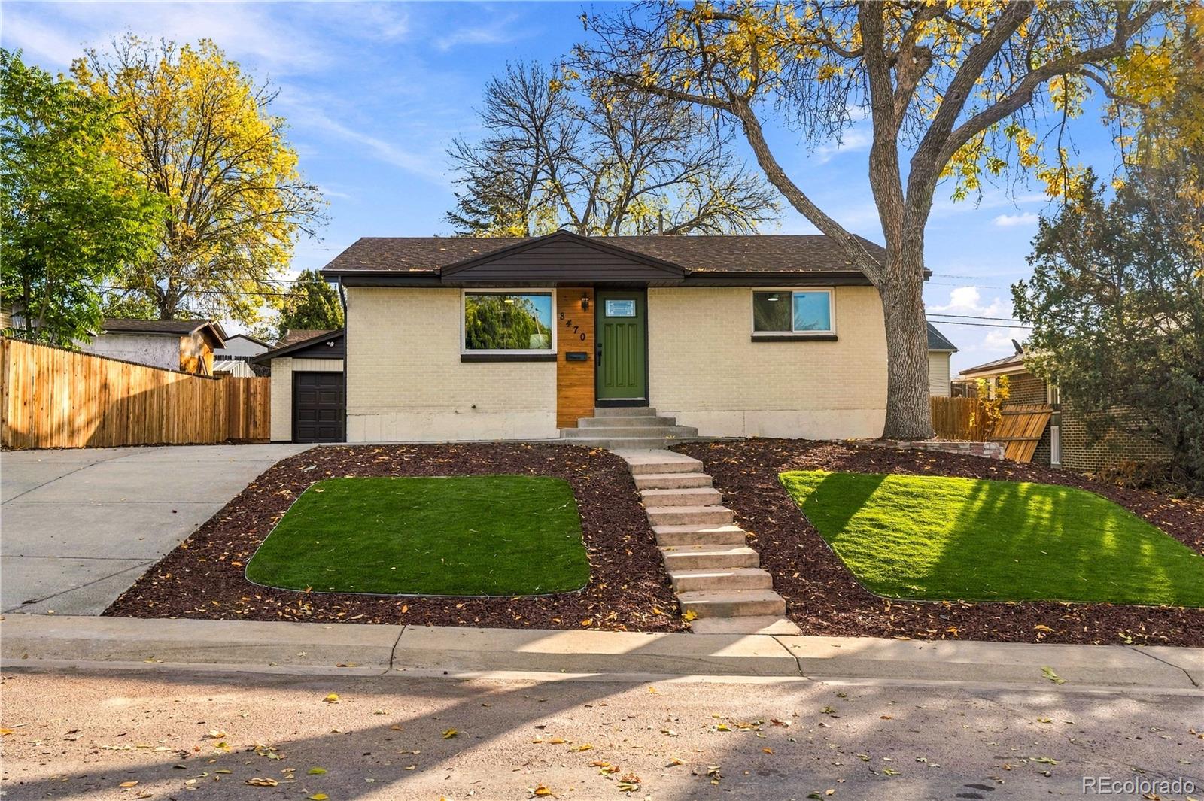
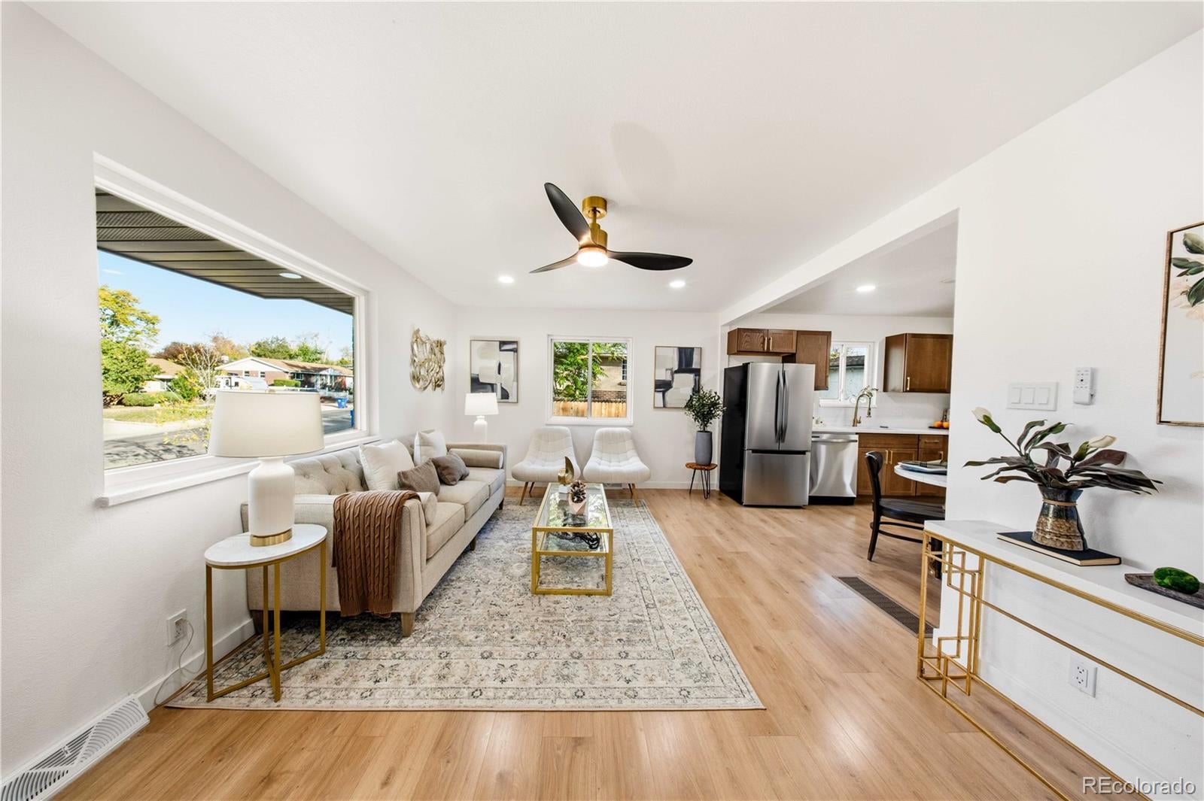
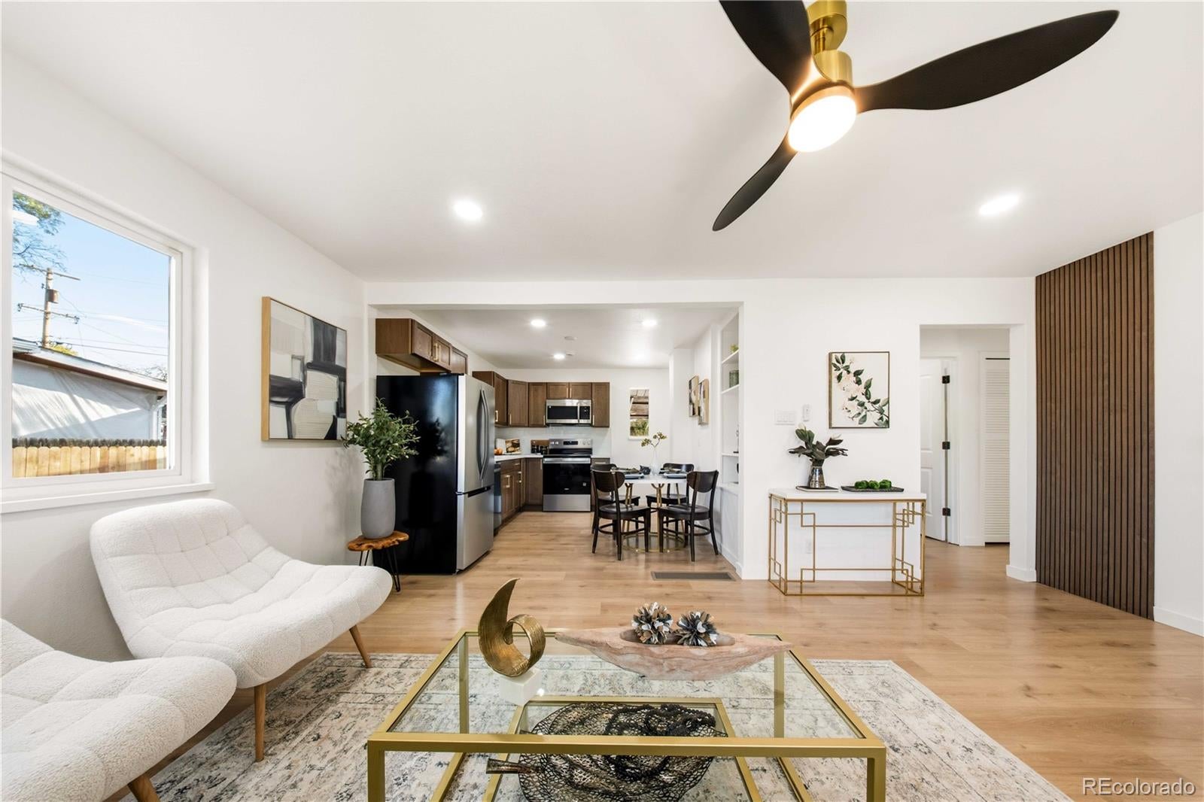
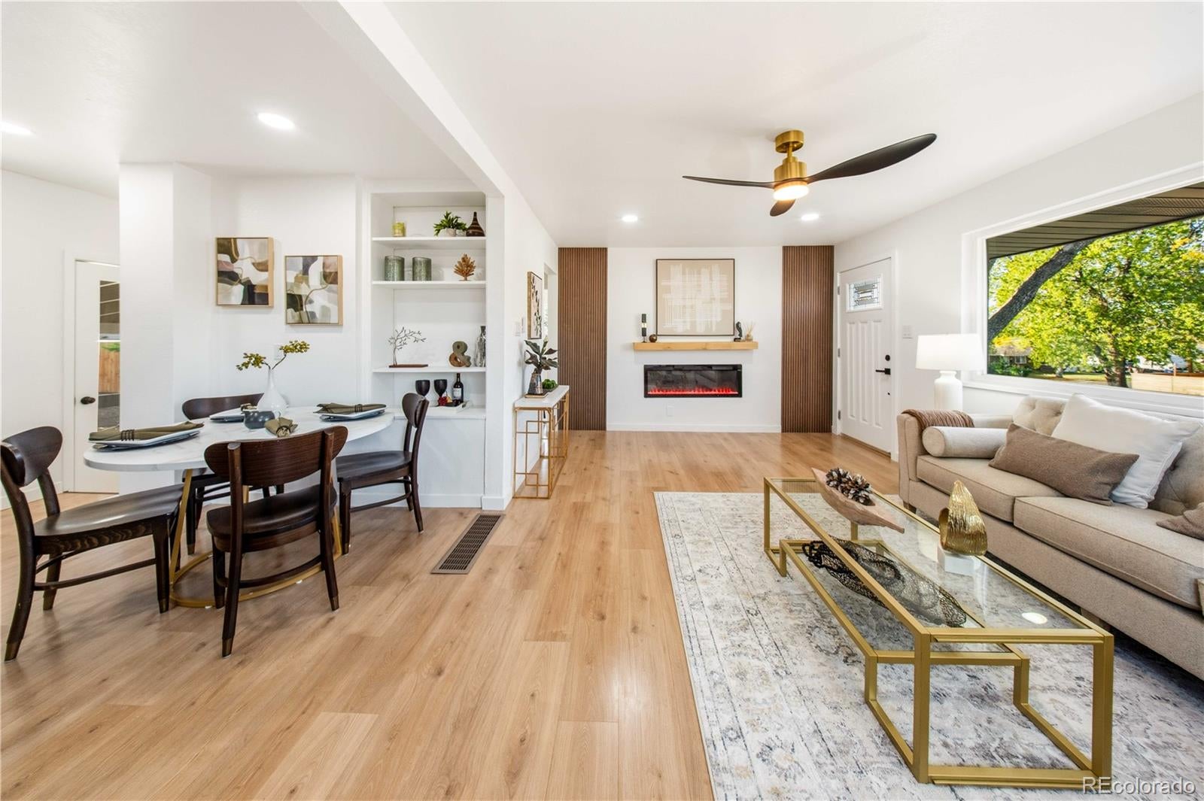
Welcome to 8470 Franklin Drive! Completely remodeled from top to bottom, this beautiful 4-bedroom, 2-bathroom home is ready for you to move right in! Enjoy a fresh, modern kitchen, beautifully updated bathrooms, new flooring, and stylish finishes throughout. Every space has been thoughtfully updated to give this home a fresh new look. Outside, you'll love the new concrete and front landscaping featuring low-maintenance artificial turf. Conveniently located near shopping, dining, parks, and everyday essentials. Come see everything this home has to offer!
Save
Ask
Tour
Hide
Listing Snapshot
Price
$475,000
Days On Site
0 Days
Bedrooms
4
Inside Area (SqFt)
1,632 sqft
Total Baths
2
Full Baths
1
Partial Baths
1
Lot Size
0.15 Acres
Year Built
1959
MLS Number
5423948
Status
Coming Soon
Property Tax
$3,571
HOA/Condo/Coop Fees
N/A
Sq Ft Source
Public Records
Friends & Family
Recent Activity
| 3 hours ago | Listing updated with changes from the MLS | |
| 8 hours ago | Listing first seen on site |
General Features
Acres
0.15
Attached Garage
Yes
Garage
Yes
Garage Spaces
2
Levels
One
Parking
ConcreteAttached
Parking Spaces
2
Property Condition
Updated/Remodeled
Property Sub Type
Single Family Residence
Sewer
Public Sewer
SqFt Above
816
SqFt Below
816
SqFt Total
1632
Water Source
Public
Zoning
R-1-C
Interior Features
Appliances
DishwasherDisposalDryerMicrowaveOvenRefrigeratorWasher
Basement
Finished
Cooling
Ceiling Fan(s)Central Air
Flooring
Laminate
Heating
Forced Air
Interior
Built-in FeaturesCeiling Fan(s)
Laundry Features
In Unit
Main Level Bedrooms
2
Bathroom Full
Level - MainDescription - Beautifully updated with modern finishes.
Bathroom Three Quarter
Level - BasementDescription - Updated walk in shower with modern finishes.
Bedroom
Level - MainDescription - Comfortable with plenty of space.
Family Room
Level - BasementDescription - Additional living space for relaxing or entertaining.
Kitchen
Level - MainDescription - Fully remodeled with updated finishes.
Laundry
Level - BasementDescription - Conveniently located
Living Room
Level - MainDescription - Bright and inviting living space.
Utility Room
Level - BasementDescription - Dedicated space for mechanical systems.
Save
Ask
Tour
Hide
Exterior Features
Construction Details
CedarFrame
Exterior
Private Yard
Fencing
FencedFull
Lot Features
LandscapedMany TreesNear Public Transit
Patio And Porch
CoveredPatio
Roof
Composition
Community Features
School District
Adams 12 5 Star Schl
Financing Terms Available
1031 ExchangeCashConventionalFHAVA Loan
Roads
Paved
Schools
School District
Adams 12 5 Star Schl
Elementary School
McElwain
Middle School
Thornton
High School
Thornton
Listing courtesy of Century 21 Signature Realty, Inc Nicole.Dingle@srthomes.com

The content relating to real estate for sale in this Web site comes in part from the Internet Data eXchange ("IDX") program of METROLIST, INC., DBA RECOLORADO real estate listings held by brokers other than Century 21 Signature Realty, Inc are marked with the IDX Logo. This information is being provided for the consumers' personal, non-commercial use and may not be used for any other purpose. All information subject to change and should be independently verified.
The content relating to real estate for sale in this Web site comes in part from the Internet Data eXchange ("IDX") program of METROLIST, INC., DBA RECOLORADO real estate listings held by brokers other than Century 21 Signature Realty, Inc are marked with the IDX Logo. This information is being provided for the consumers' personal, non-commercial use and may not be used for any other purpose. All information subject to change and should be independently verified.
Neighborhood & Commute
Source: Walkscore
Save
Ask
Tour
Hide