Save
Ask
Tour
Hide
Share
$745,000
4 Days On Site

16624 Santolina Court
Parker, CO 80134

For Sale|Single Family Residence|Active
5
Beds
4
Total Baths
2
Full Baths
2
Partial Baths
3,156
SqFt
$236
/SqFt
1995
Built
Subdivision:
Stonegate
County:
Douglas
16624 Santolina Court16624 Santolina Court16624 Santolina Court16624 Santolina Court
Save
Ask
Tour
Hide
Share

Mortgage Calculator

Monthly Payment (Est.)

$3,399
Calculator powered by Showcase IDX, a Constellation1 Company. Copyright ©2026 Information is deemed reliable but not guaranteed.

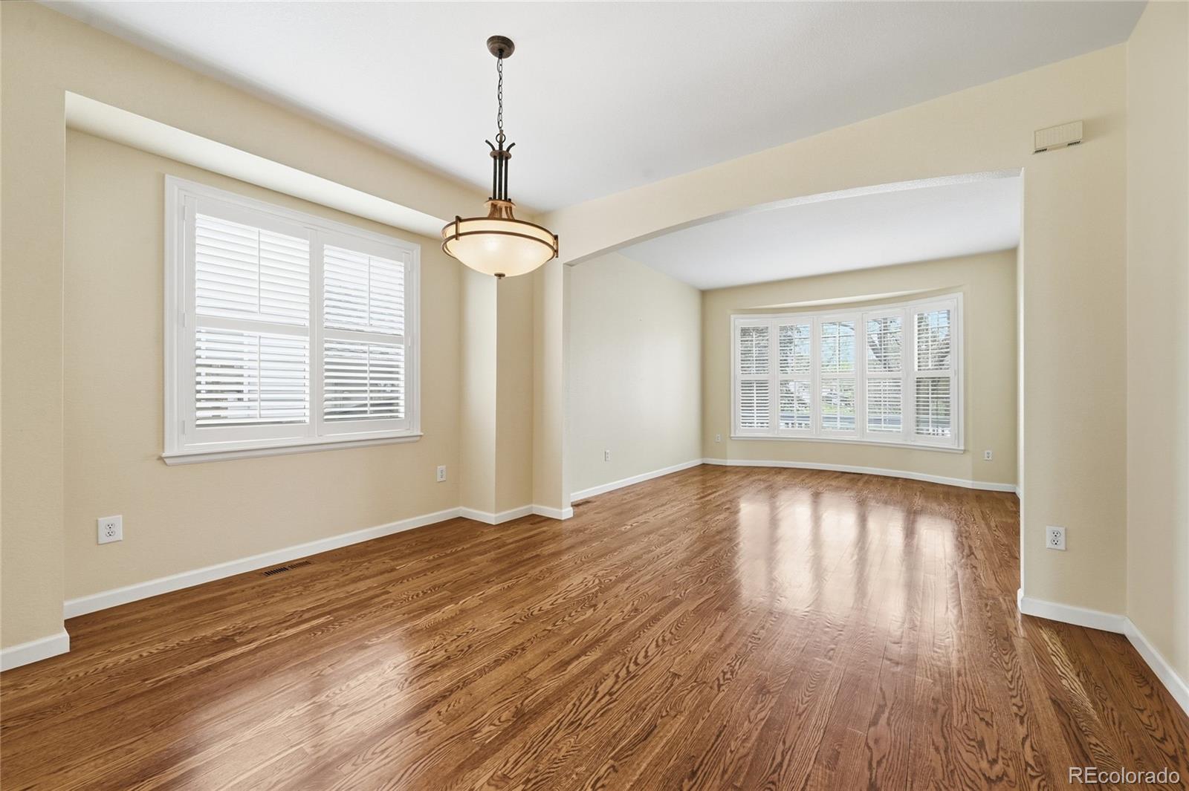
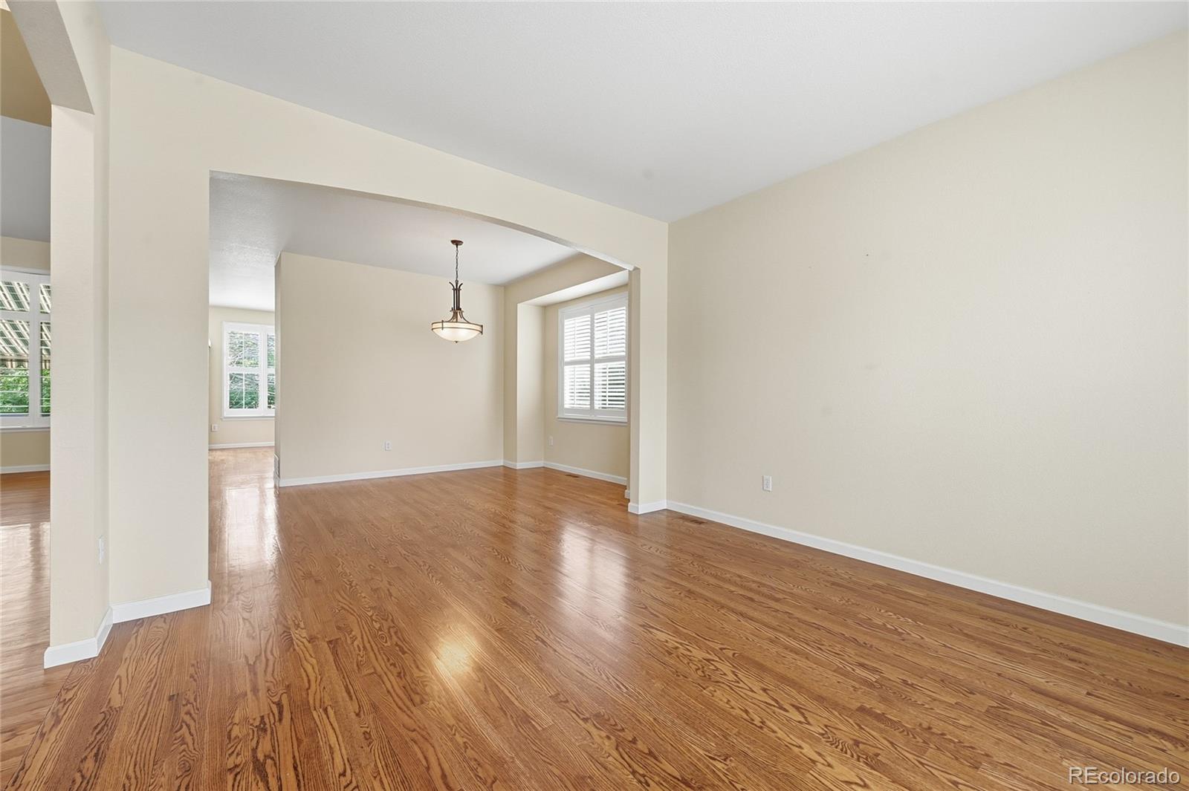
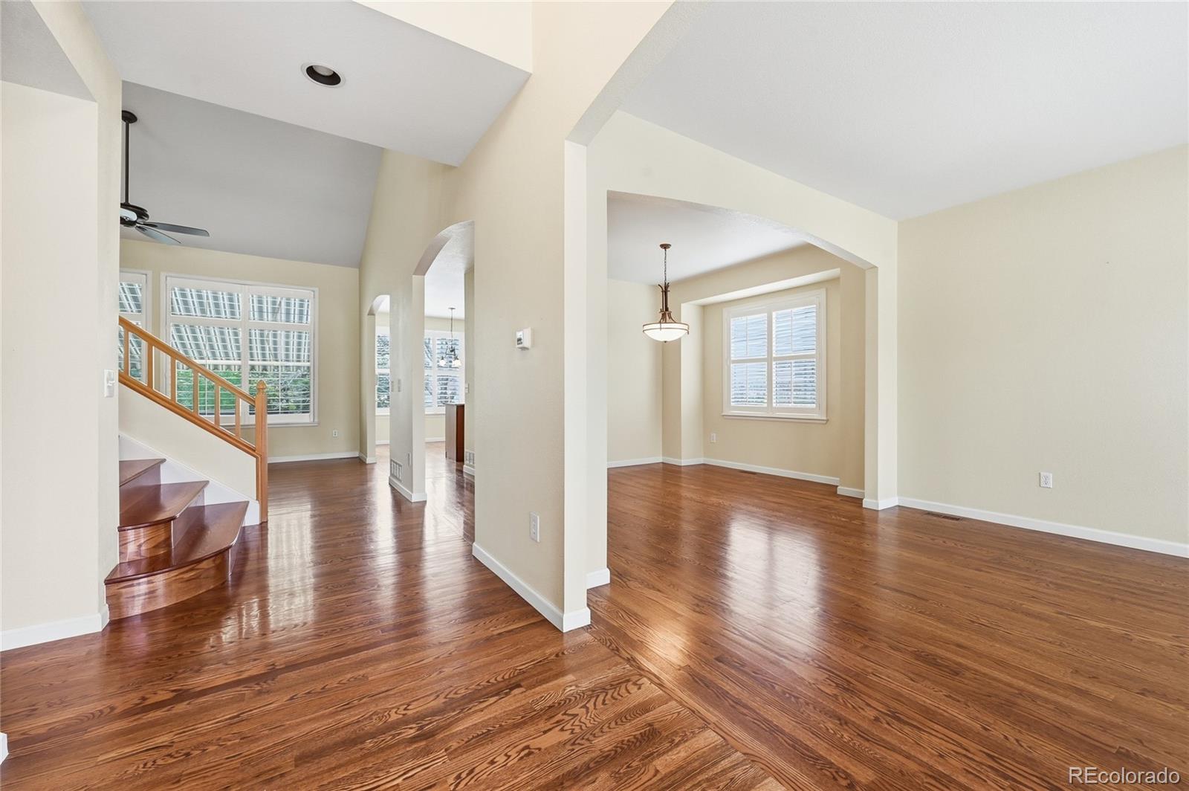
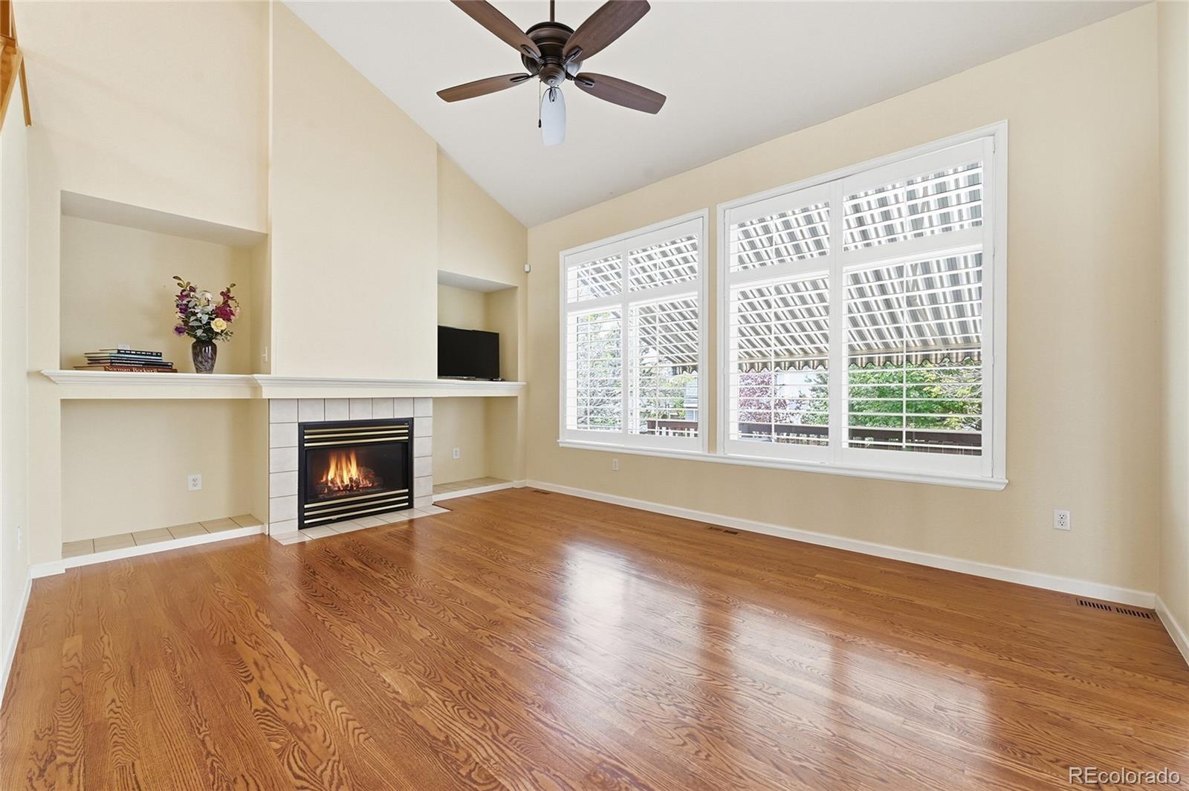
Located on a quiet cul de sac in highly desirable Stonegate, this beautifully maintained Douglas County home offers exceptional space, flexibility and an incredible park like setting on one of the larger lots in the neighborhood. Mature trees, established greenery and a fully fenced backyard make for a living experience that is both private and inviting. An electric awning adds shaded enjoyment on warm and sunny Colorado days. The home’s attractive exterior elevation is highlighted by a charming entry and elegant oversized window that enhances both curb appeal and interior natural light. Inside, the home has walls of windows and plantation shutters, creating a bright, open and spectacular atmosphere throughout. Rich wood flooring extends across the main and second levels, while the large garden level flex space features new waterproof luxury vinyl plank flooring. Designed with versatility in mind, the floor plan easily accommodates a variety of living arrangements. A main level bedroom offers the perfect option for a private office, guest suite or multi generational living. The finished basement includes a wet bar and is an ideal setting for relaxation, recreation, or the pursuit of creative hobbies. Additional updates include an epoxy coated garage floor, and a new Owens Corning roof and exterior paint, both in 2024. Stonegate is one of Parker's very popular master planned communities with an elementary school within walking distance, hiking trails, swimming pool, club house and tennis courts. Parker has a great small town feel with festivals, restaurants, shopping, amenities and access to I-25 and C-470 all within immediate reach.

Save
Ask
Tour
Hide
Share
Listing Snapshot
Price 
$745,000
Days On Site 
4 Days
Bedrooms 
5
Inside Area (SqFt) 
3,156 sqft
Total Baths 
4
Full Baths 
2
Partial Baths 
2
Lot Size 
0.23 Acres
Year Built 
1995
MLS® Number 
5420595
Status 
Active
Property Tax 
$4,256
HOA/Condo/Coop Fees 
$200.85 monthly
Sq Ft Source 
Public Records
Friends & Family
Recent Activity
3 hours agoListing updated with changes from the MLS®
5 days agoStatus changed to Active
5 days agoListing first seen on site
General Features
Acres 
0.23
Attached Garage 
Yes
Direction Faces 
Northwest
Foundation 
Block
Garage 
Yes
Garage Spaces 
2
Home Warranty 
Yes
Levels 
Two
Parking 
Attached
Parking Spaces 
2
Pets 
Cats OKDogs OK
Property Sub Type 
Single Family Residence
Security 
Carbon Monoxide Detector(s)Smoke Detector(s)
Sewer 
Public Sewer
SqFt Above 
2266
SqFt Below 
890
SqFt Total 
3293
Zoning 
PDU
Interior Features
Appliances 
OvenDishwasherDisposalDryerElectric Water HeaterMicrowaveRangeRange HoodRefrigeratorSelf Cleaning OvenWasher
Basement 
Partial
Cooling 
Ceiling Fan(s)Central Air
Fireplace 
Yes
Fireplace Features 
Family RoomGasGas Log
Fireplaces 
1
Flooring 
CarpetVinylWood
Heating 
Forced Air
Interior 
Breakfast BarBuilt-in FeaturesCeiling Fan(s)Eat-in KitchenEntrance FoyerGranite CountersHigh CeilingsHigh Speed InternetKitchen IslandVaulted Ceiling(s)Walk-In Closet(s)Wet Bar
Main Level Bedrooms 
1
Window Features 
Bay Window(s)Double Pane WindowsWindow Coverings
Bathroom Full 
Level - UpperDescription - 5 piece master bath with granite countertop
Bathroom Three Quarter 
Level - MainDescription - Nicely done.
Bedroom 
Level - UpperDescription - Large primary with en-suite bath
Dining Room 
Level - MainDescription - Formal and open to Living Room.
Family Room 
Level - MainDescription - Vaulted, abundant windows and gas fireplace
Game Room 
Level - BasementDescription - Garden level with tons of windows and wet-bar
Kitchen 
Level - MainDescription - Walks out to deck. Breakfast area.
Living Room 
Dimensions - 12 x 12Level - MainDescription - Bay window. Loaded with Light. Open.
Save
Ask
Tour
Hide
Share
Exterior Features
Construction Details 
StoneWood Siding
Roof 
Composition
Windows/Doors 
Bay Window(s)Double Pane WindowsWindow Coverings
Community Features
Association Amenities 
ClubhouseParkPlaygroundPoolTennis Court(s)
Association Dues 
200.85
Financing Terms Available 
CashConventionalFHAVA Loan
HOA Fee Frequency 
Monthly
School District 
Douglas RE-1
Schools
School District
Douglas RE-1
Elementary School
Pine Grove
Middle School
Sierra
High School
Chaparral
Listing courtesy of Keller Williams Advantage Realty LLC jaynecordes@aol.com


The content relating to real estate for sale in this Web site comes in part from the Internet Data eXchange ("IDX") program of METROLIST, INC., DBA RECOLORADO real estate listings held by brokers other than Keller Williams Advantage Realty LLC are marked with the IDX Logo. This information is being provided for the consumers' personal, non-commercial use and may not be used for any other purpose. All information subject to change and should be independently verified.

Neighborhood & Commute
Source: Walkscore
Save
Ask
Tour
Hide
Share