Save
Ask
Tour
Hide
Share
$560,000
5 Days On Site

11069 Silky Thread Road
Peyton, CO 80831

For Sale|Single Family Residence|Active
3
Beds
3
Total Baths
2
Full Baths
1
Partial Bath
2,659
SqFt
$211
/SqFt
2022
Built
Subdivision:
Bent Grass Residential
County:
El Paso
11069 Silky Thread Road11069 Silky Thread Road11069 Silky Thread Road11069 Silky Thread Road
Save
Ask
Tour
Hide
Share

Mortgage Calculator

Monthly Payment (Est.)

$2,555
Calculator powered by Showcase IDX, a Constellation1 Company. Copyright ©2026 Information is deemed reliable but not guaranteed.

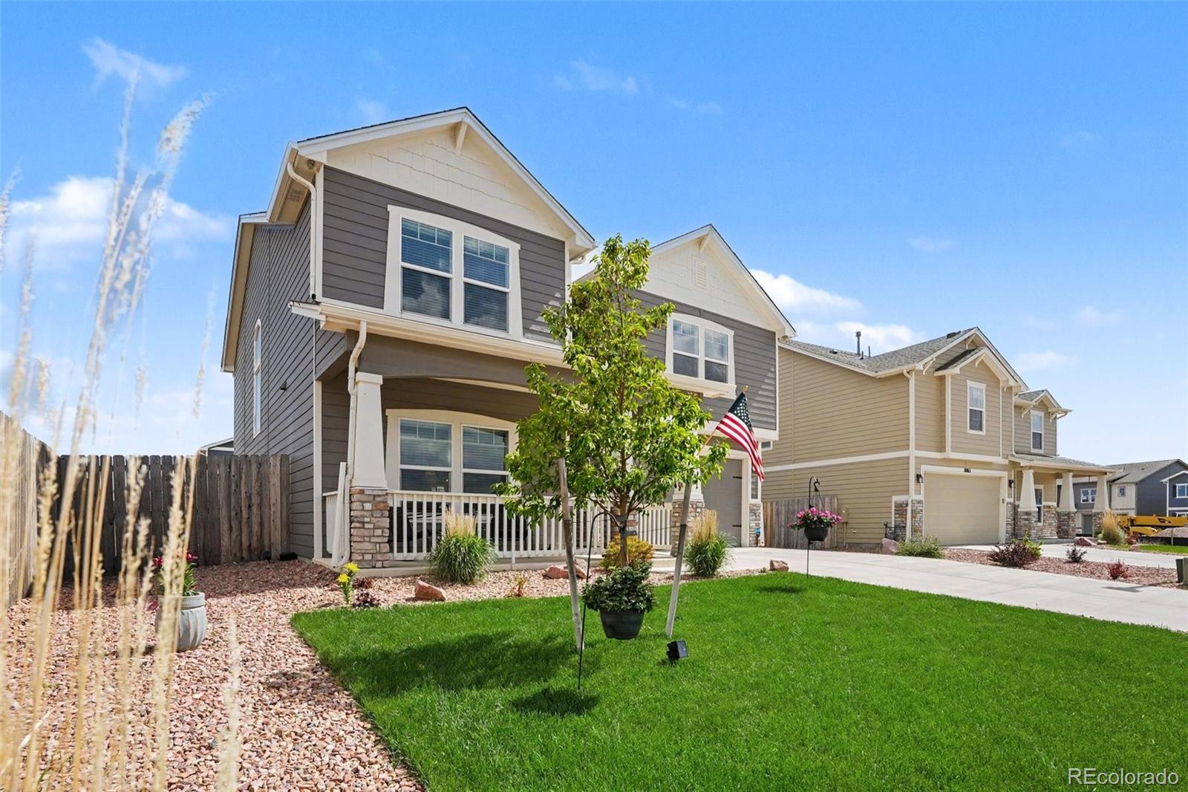
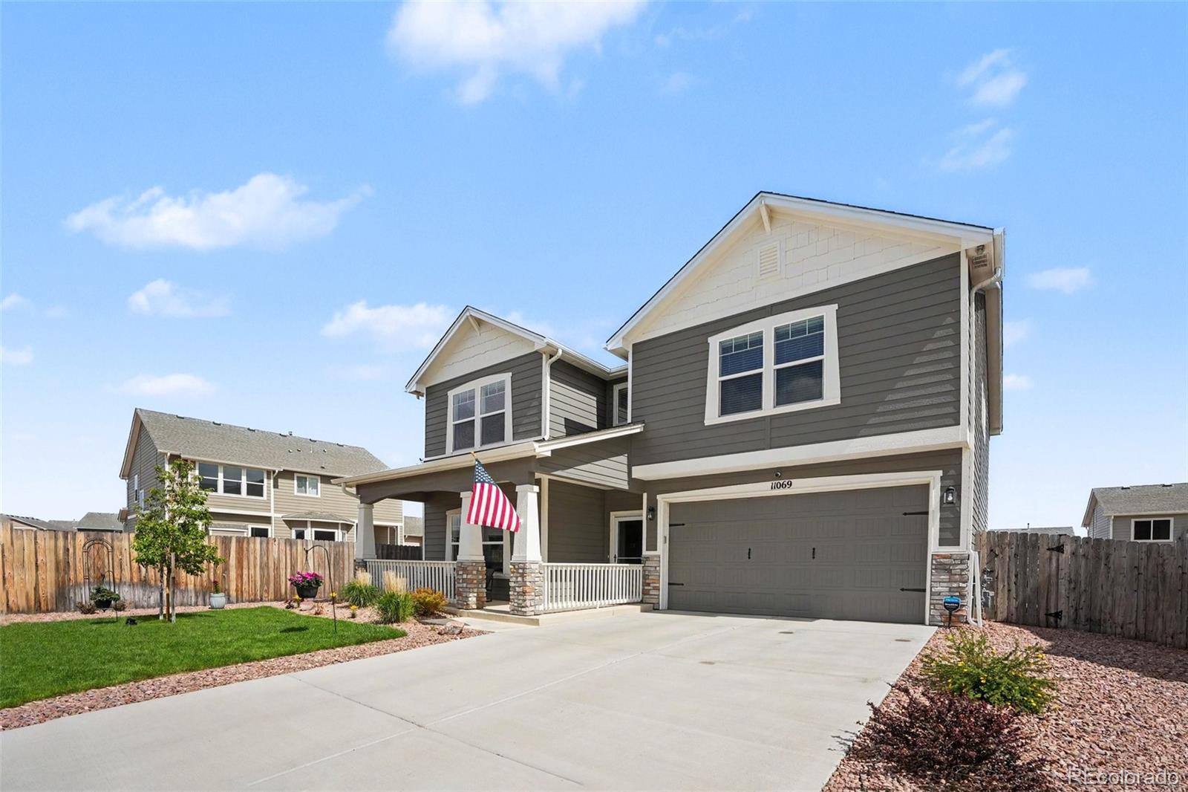
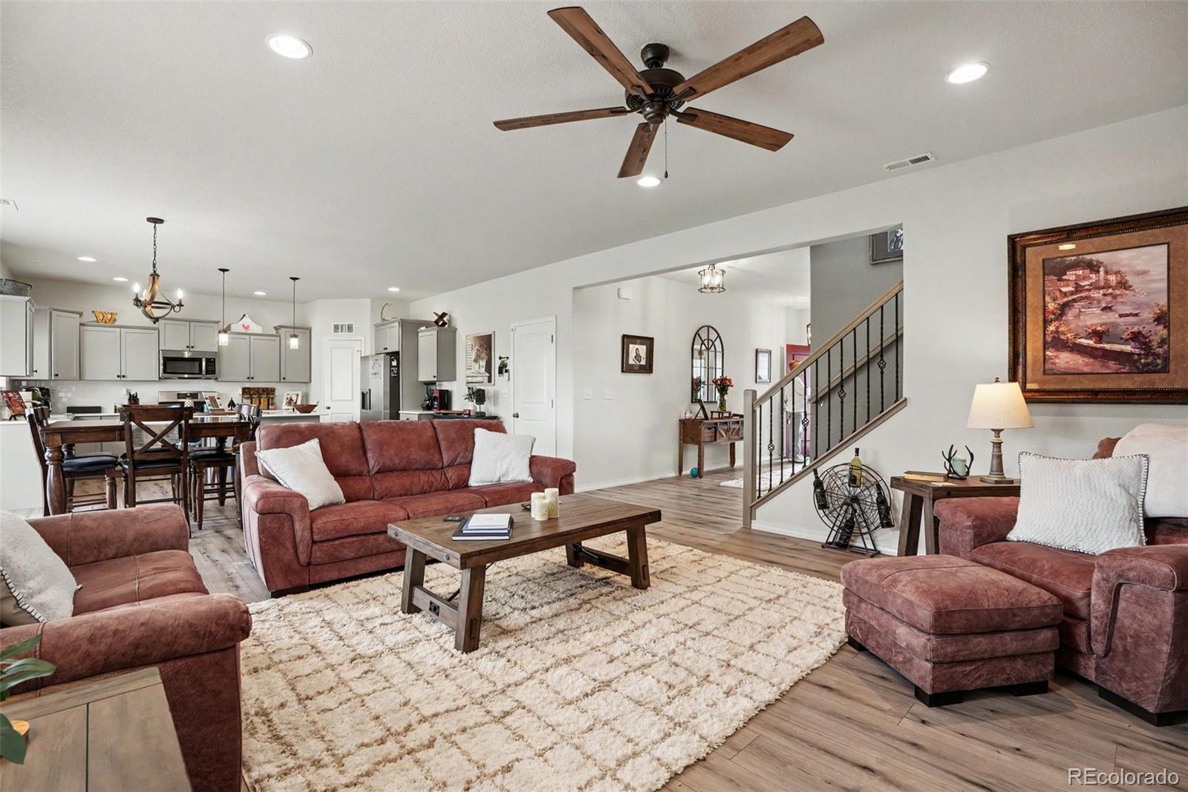
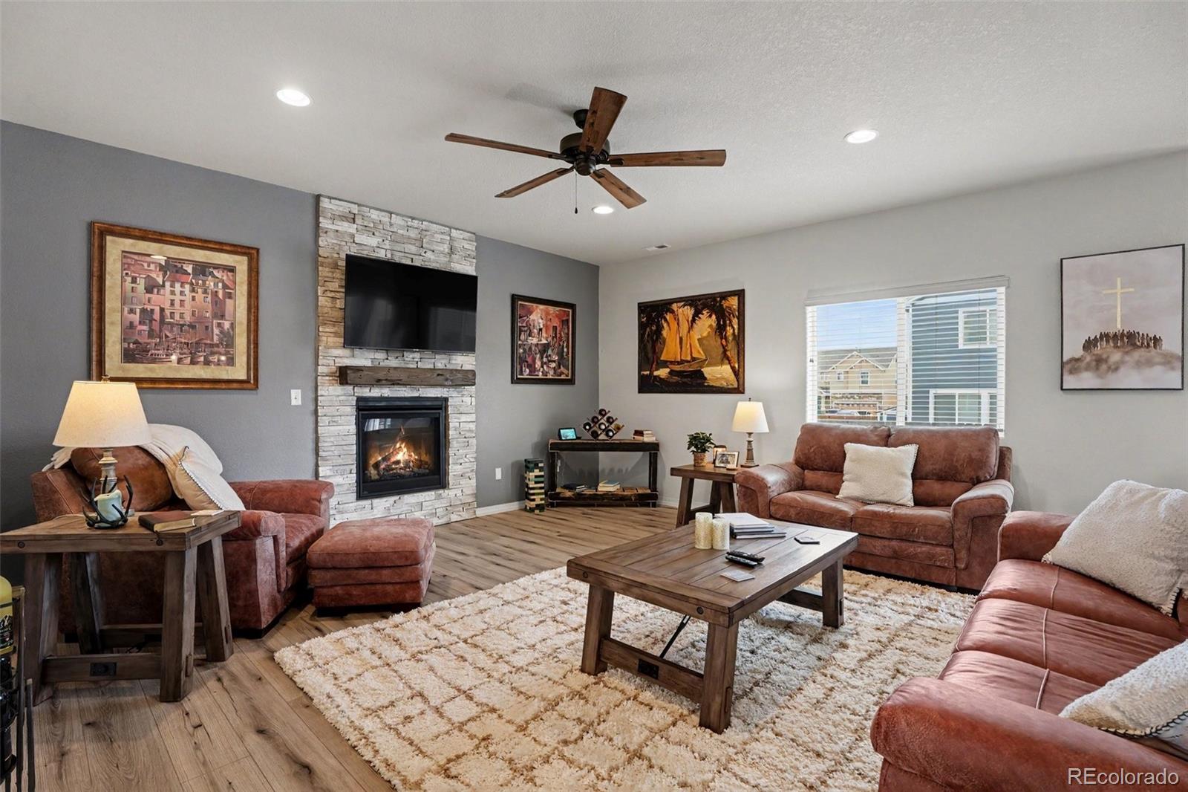
This beautiful, well-loved home was built in 2022 and features a perfect blend of space, updates, brightness, and charm. The main floor features an open floor plan, a front office with French doors, great room-style kitchen/living room, and walkout to the large back patio. Canned lighting and LVP flooring give the main floor a modern, clean, bright feel. The kitchen features an island, stainless steel appliances, quarts countertops, soft-close drawers/cabinets, pantry, and quick access to the garage. Upstairs features a large bonus room with plenty of options for desired use. The upstairs laundry room is perfectly placed between all 3 bedrooms for practical access. No need for hauling laundry up and down the stairs! The large primary bedroom has an attached 5-piece bathroom (including a shower with a sitting bench) and a large walk-in closet. All bathrooms in the home feature clean, bright ceramic tile flooring and quartz countertops. The home has been very well taken care of both inside and out. In addition to the home itself, being a resident gets you access to 2 different rec centers, pool, hiking trails, and more. Don't miss out on this move-in ready home!

Save
Ask
Tour
Hide
Share
Listing Snapshot
Price 
$560,000
Days On Site 
5 Days
Bedrooms 
3
Inside Area (SqFt) 
2,659 sqft
Total Baths 
3
Full Baths 
2
Partial Baths 
1
Lot Size 
0.13 Acres
Year Built 
2022
MLS® Number 
5415516
Status 
Active
Property Tax 
$4,149
HOA/Condo/Coop Fees 
$205 monthly
Sq Ft Source 
Builder
Friends & Family
Recent Activity
yesterdayListing updated with changes from the MLS®
5 days agoListing first seen on site
General Features
Acres 
0.13
Attached Garage 
Yes
Direction Faces 
Northwest
Foundation 
Slab
Garage 
Yes
Garage Spaces 
2
Levels 
Two
Parking 
ConcreteLightedAttached
Parking Spaces 
2
Property Condition 
Updated/Remodeled
Property Sub Type 
Single Family Residence
Sewer 
Public Sewer
SqFt Above 
2659
SqFt Total 
2659
Utilities 
Natural Gas AvailableElectricity ConnectedNatural Gas Connected
Water Source 
Public
Zoning 
PUD
Interior Features
Appliances 
OvenDishwasherDisposalDryerFreezerMicrowaveRangeRefrigeratorSelf Cleaning OvenWasher
Cooling 
Ceiling Fan(s)Central Air
Electric 
220 Volts
Fireplace 
Yes
Fireplace Features 
GasLiving Room
Fireplaces 
1
Flooring 
CarpetTileVinyl
Heating 
Forced AirNatural Gas
Interior 
Ceiling Fan(s)Eat-in KitchenHigh CeilingsOpen FloorplanPantryWalk-In Closet(s)
Bathroom Full 
Dimensions - 10 x 5Level - UpperDescription - Quartz Counter, Ceramic Tile Floor
Bathroom Half 
Dimensions - 5 x 5Level - MainDescription - Quartz Counter, Ceramic Tile Floor
Bedroom 
Dimensions - 17 x 18Level - UpperDescription - Bath Adjoins, Carpet, Walk-in Closet
Family Room 
Dimensions - 17 x 17Level - UpperDescription - Loft Space
Kitchen 
Dimensions - 18 x 19Level - MainDescription - Quartz, Walk-out, Island
Laundry 
Dimensions - 6 x 8Level - UpperDescription - Electric Hook-up
Living Room 
Dimensions - 17 x 17Level - MainDescription - Fireplace, Great Room, Walk-out
Office 
Dimensions - 12 x 13Level - MainDescription - Carpet
Save
Ask
Tour
Hide
Share
Exterior Features
Construction Details 
Frame
Fencing 
Partial
Lot Features 
LevelSprinklers In FrontSprinklers In Rear
Patio And Porch 
CoveredFront PorchPatio
Roof 
Composition
Community Features
Association Amenities 
ClubhouseFitness CenterGolf CourseParkPoolTrail(s)
Association Dues 
205
Financing Terms Available 
CashConventionalFHAVA Loan
HOA Fee Frequency 
Monthly
Roads 
Paved
School District 
District 49
Schools
School District
District 49
Elementary School
Bennett Ranch
Middle School
Falcon
High School
Falcon
Listing courtesy of Armstrong Real Estate Company dan@armstrongrealestateco.com


The content relating to real estate for sale in this Web site comes in part from the Internet Data eXchange ("IDX") program of METROLIST, INC., DBA RECOLORADO real estate listings held by brokers other than Armstrong Real Estate Company are marked with the IDX Logo. This information is being provided for the consumers' personal, non-commercial use and may not be used for any other purpose. All information subject to change and should be independently verified.

Neighborhood & Commute
Source: Walkscore
Save
Ask
Tour
Hide
Share