
Park Lane480 S Marion Parkway 902Denver, CO 80209
Mortgage Calculator
Monthly Payment (Est.)
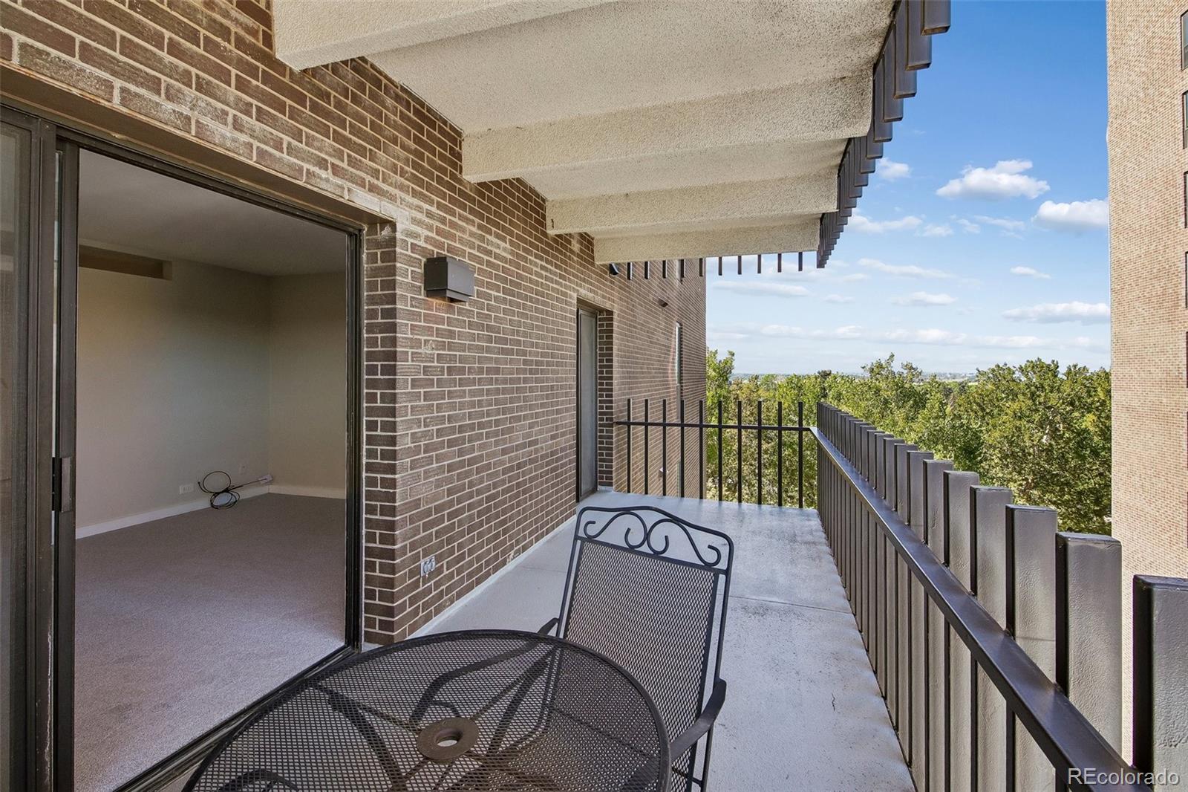
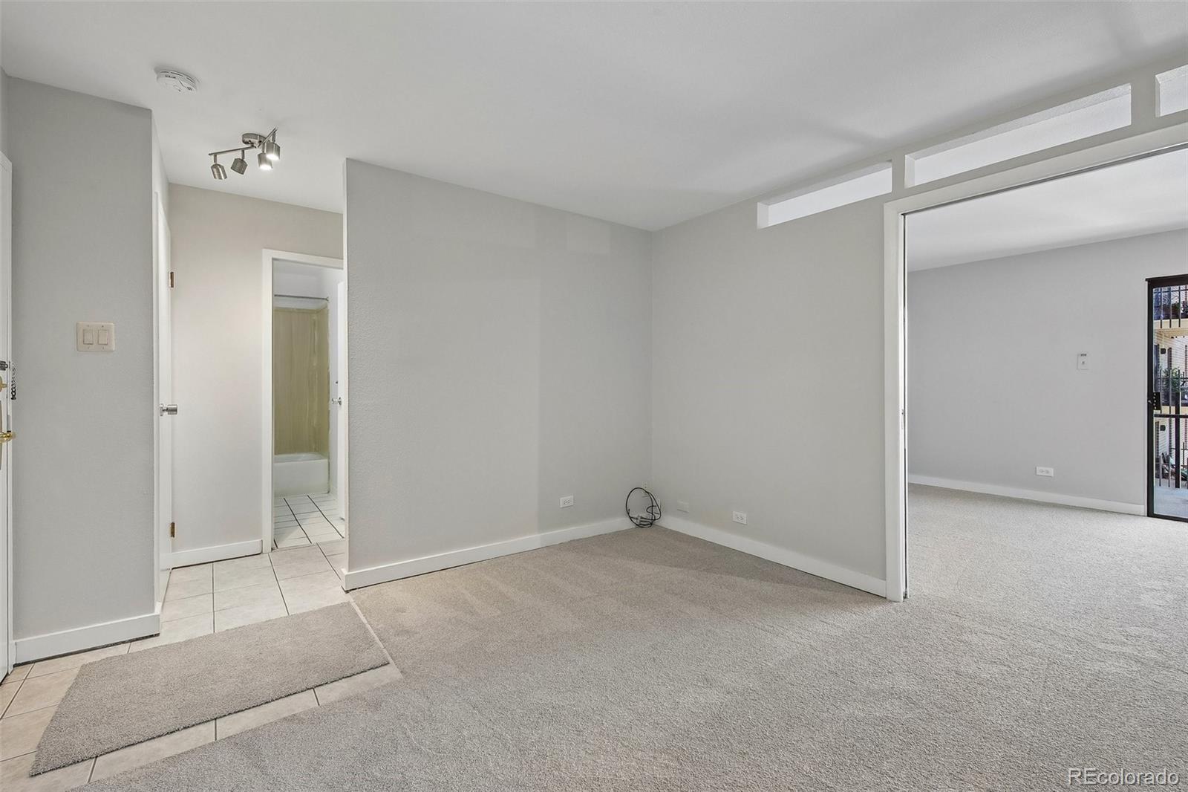
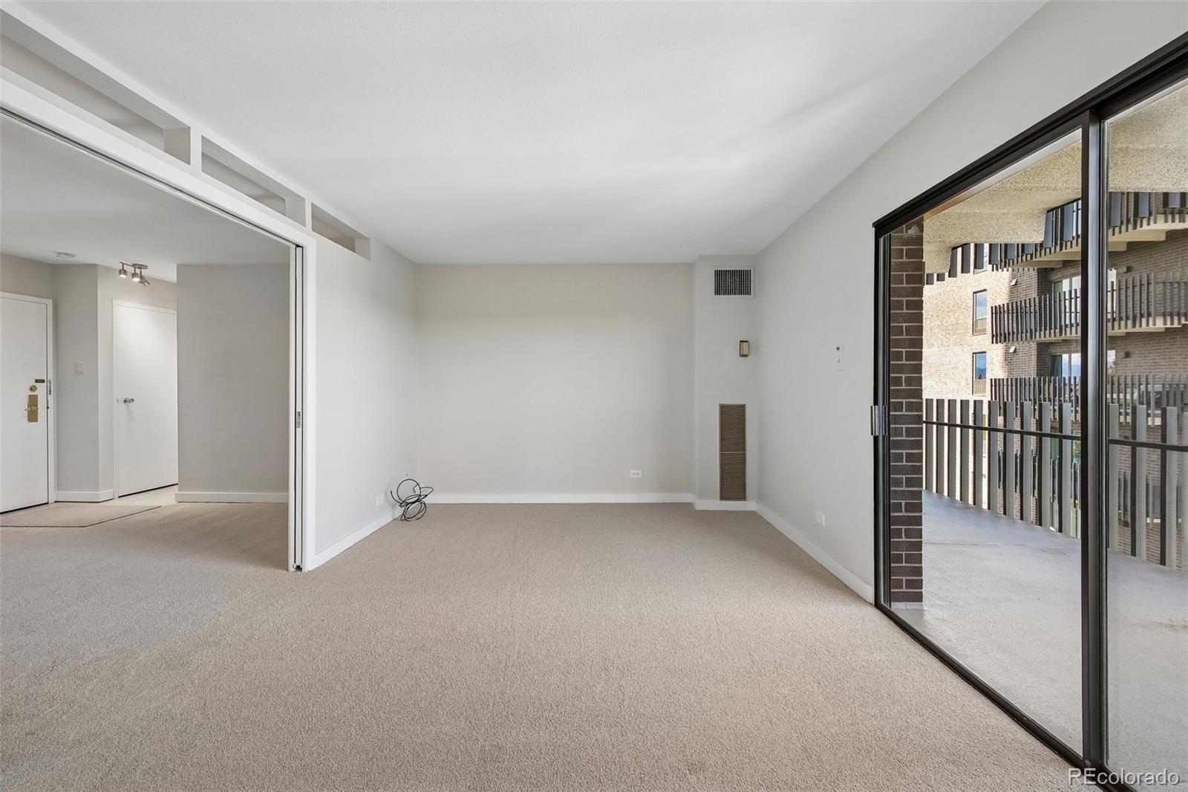
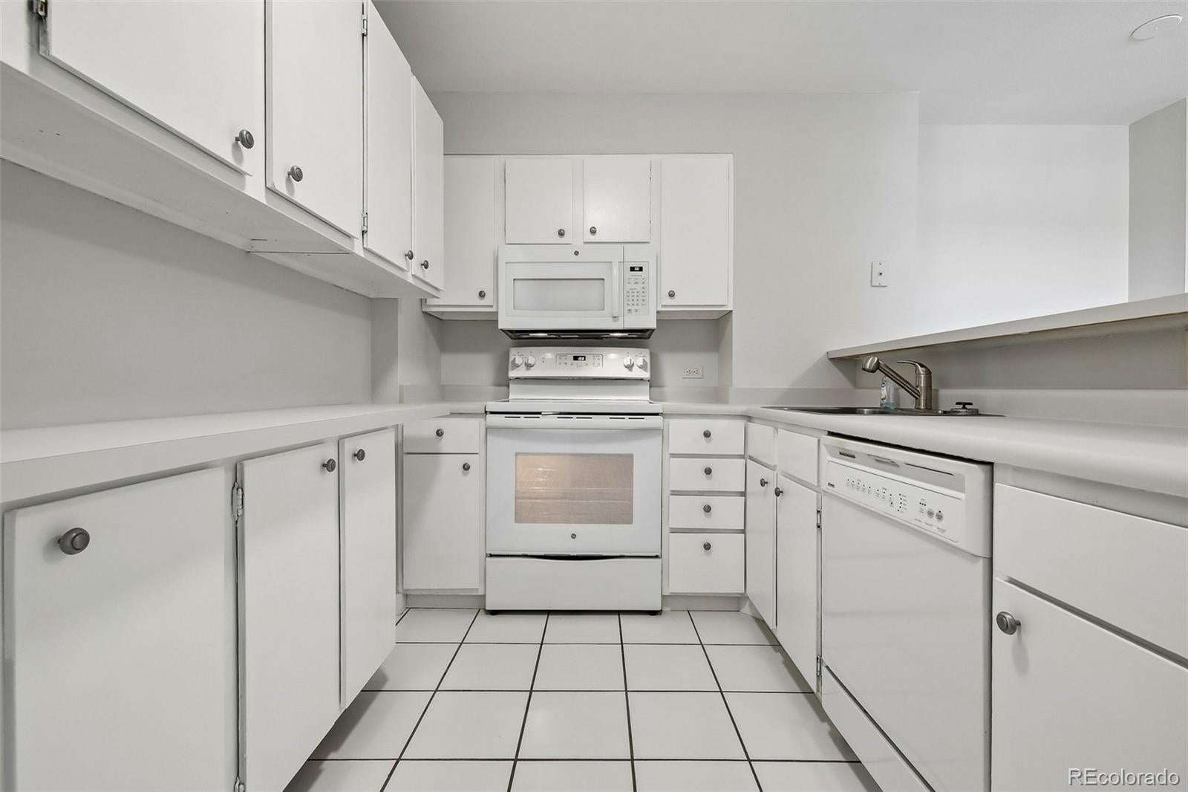
Enter an interest rate to see your estimated monthly payment.Enjoy an exceptional Washington Park lifestyle from this beautifully refreshed residence at Park Lane Condominiums, where stunning park and mountain views meet flexible living spaces and an impressive array of amenities. Recently painted throughout, this home feels bright, clean, and move-in ready. New carpet enhances the bedroom, living room, and dining areas, while updated lighting and appliances add a fresh, modern touch. The home’s distinctive layout features pocket doors that separate the living and dining areas, creating the flexibility to open the spaces for entertaining or close them off for privacy. The living room could also become a versatile bonus space—imagine adding a Murphy bed to create a convenient guest room when needed. The well-appointed kitchen offers abundant cabinetry, generous counter space, updated appliances, and a convenient breakfast bar that opens to the main living area. Step outside to your private balcony and enjoy beautiful views of Washington Park and the Rocky Mountains—a wonderful setting for morning coffee or an evening glass of wine. The spacious bedroom provides a comfortable retreat with easy access to the bath and ample storage. Life at Park Lane offers an amenity-rich lifestyle with indoor and outdoor pools, fitness facilities, sauna and hot tub, clubhouse and gathering spaces, game room, library, guest accommodations, on-site management, front desk/concierge services, security, and beautifully maintained grounds. With Washington Park just outside your door, enjoy miles of paths, open green space, gardens, and recreation. Restaurants, coffee shops, shopping, Cherry Creek, I-25, and public transportation are all conveniently accessible. This is a rare opportunity to enjoy flexible living in one of Denver’s most desirable park-side locations, with Washington Park and the Rocky Mountains as your everyday backdrop.
| 4 hours ago | Listing updated with changes from the MLS® | |
| 4 hours ago | Listing first seen on site |

The content relating to real estate for sale in this Web site comes in part from the Internet Data eXchange ("IDX") program of METROLIST, INC., DBA RECOLORADO real estate listings held by brokers other than Century 21 Trenka Real Estate are marked with the IDX Logo. This information is being provided for the consumers' personal, non-commercial use and may not be used for any other purpose. All information subject to change and should be independently verified.