
Save
Ask
Tour
Hide
$495,000
20 Days On Site
5155 W Quincy Avenue F101Denver, CO 80236
For Sale|Townhouse|Active
2
Beds
2
Total Baths
2
Full Baths
2,066
SqFt
$240
/SqFt
1999
Built
Subdivision:
Quincy Place At Pinehurst
County:
Denver
Save
Ask
Tour
Hide
Mortgage Calculator
Monthly Payment (Est.)
$2,258Calculator powered by Showcase IDX, a Constellation1 Company. Copyright ©2026 Information is deemed reliable but not guaranteed.
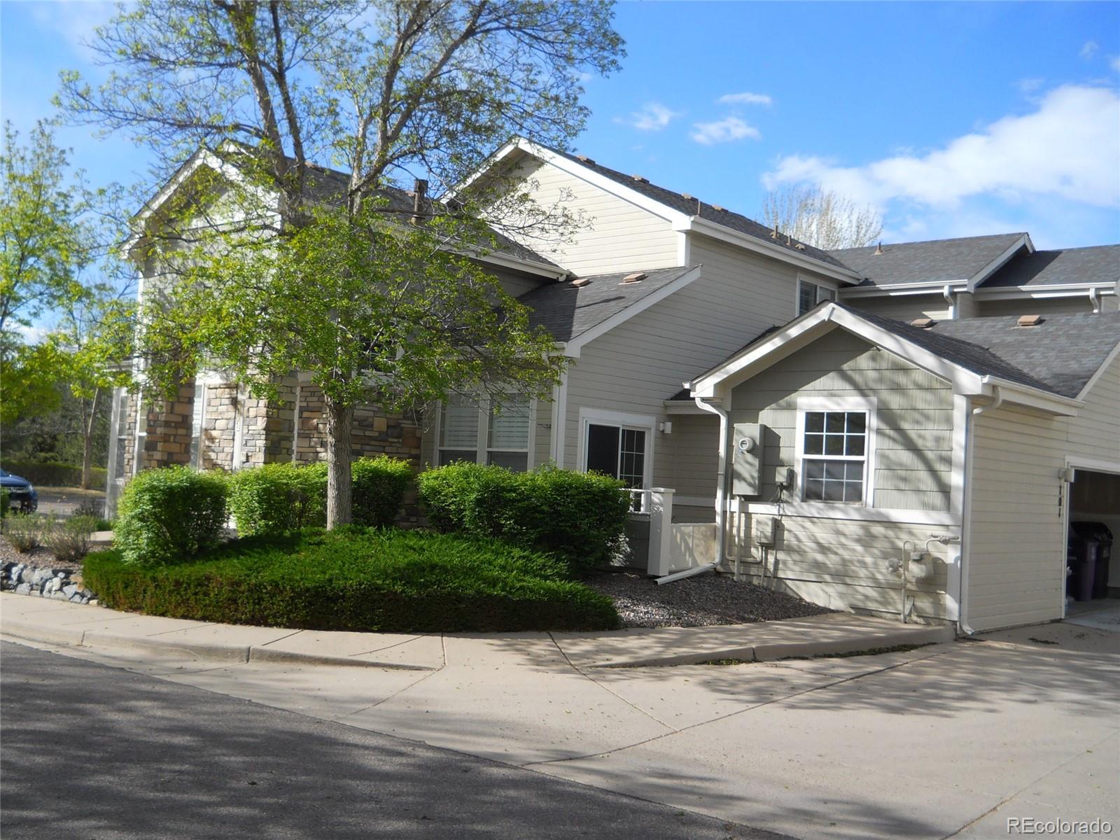
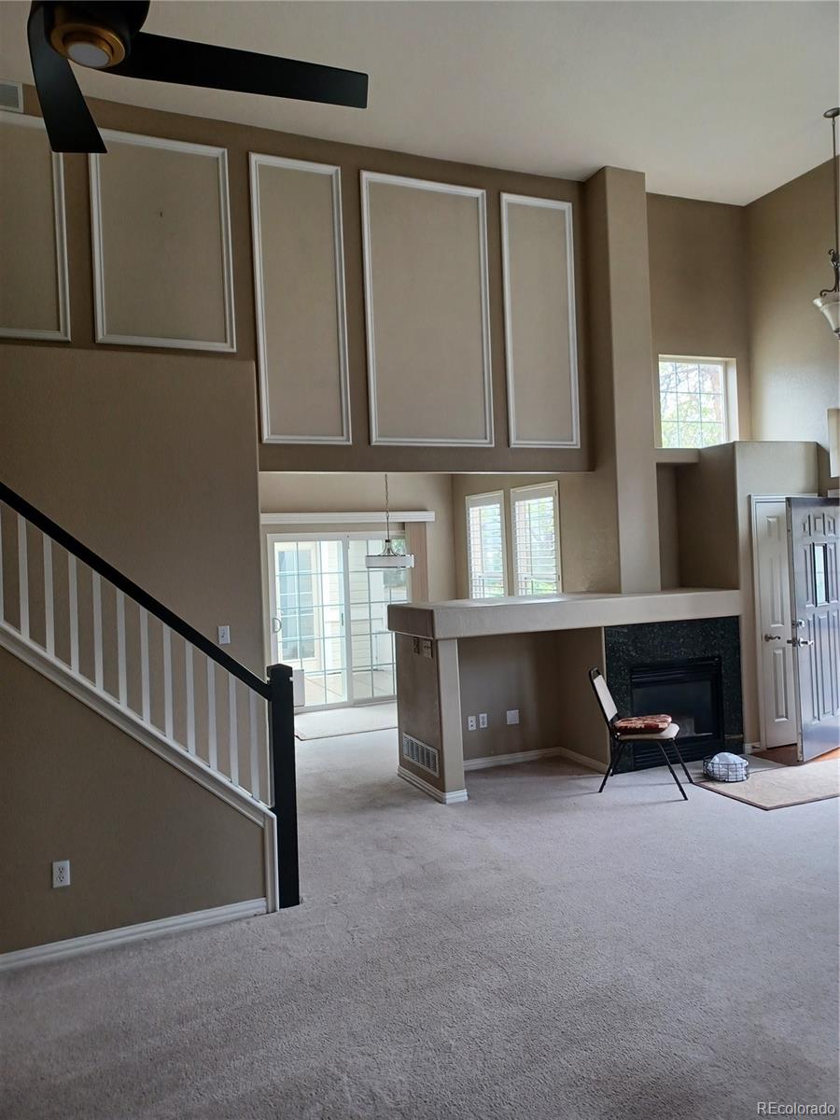
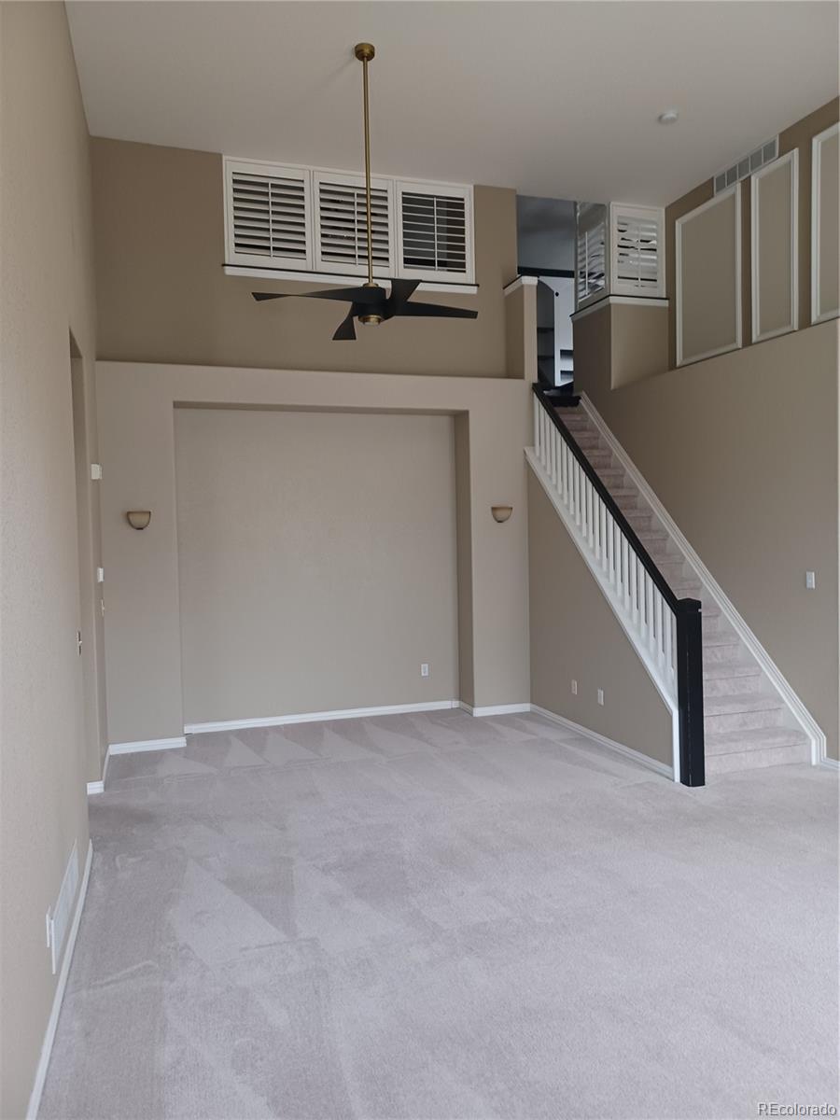
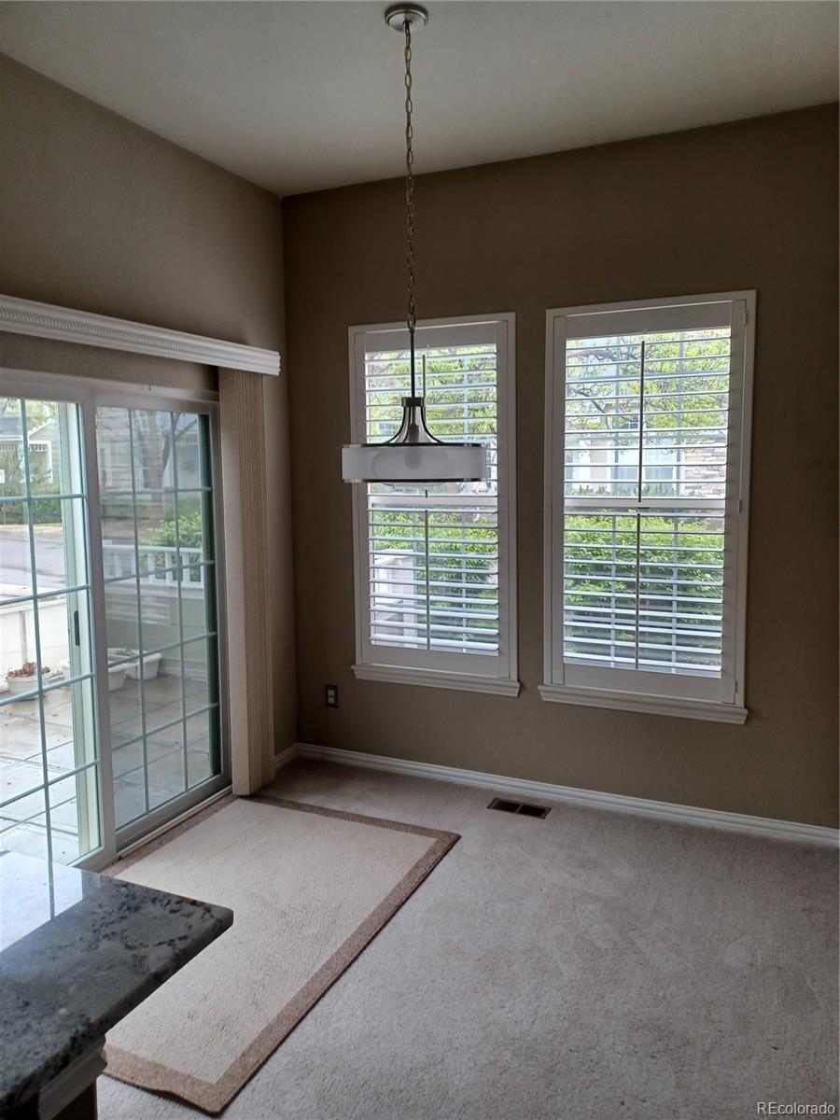
Beautiful end unit town home in the exclusive Quincy Place at Pinehurst subdivision. Close to downtown and the mountains. Great open floor plan with vaulted and 15 ft high ceilings. This home offers maintenance free living, the main floor with a huge primary bedroom and 5-piece primary bathroom, his and her closets, and vaulted ceiling. The main floor is also great for living and entertaining with the second bedroom and full bathroom, living room with fireplace open eating area and kitchen. Enjoy your morning coffee on your patio courtyard with bonus room. the second floor has office space and bonus closet that can be used as office or 3rd bedroom. This home is ready to move in to.
Save
Ask
Tour
Hide
Listing Snapshot
Price
$495,000
Days On Site
20 Days
Bedrooms
2
Inside Area (SqFt)
2,066 sqft
Total Baths
2
Full Baths
2
Partial Baths
N/A
Lot Size
0.05 Acres
Year Built
1999
MLS® Number
5286383
Status
Active
Property Tax
$2,520
HOA/Condo/Coop Fees
$465 monthly
Sq Ft Source
Public Records
Friends & Family
Recent Activity
| 5 days ago | Listing updated with changes from the MLS® | |
| 3 weeks ago | Listing first seen on site |
General Features
Acres
0.05
Attached Garage
Yes
Foundation
Concrete Perimeter
Garage
Yes
Garage Spaces
2
Levels
Two
Parking
ConcreteAttached
Parking Spaces
2
Pets
Yes
Property Condition
Updated/Remodeled
Property Sub Type
Townhouse
Security
Carbon Monoxide Detector(s)Smoke Detector(s)
Sewer
Public Sewer
SqFt Above
2066
SqFt Total
2419
Style
Contemporary
Utilities
Electricity Connected
Water Source
Public
Zoning
R-3
Interior Features
Appliances
OvenCooktopDishwasherDisposalDryerRangeRange HoodRefrigeratorSelf Cleaning OvenWasher
Basement
Sump PumpPartial
Cooling
Ceiling Fan(s)Central Air
Electric
220 Volts
Fireplace
Yes
Fireplace Features
GasLiving Room
Fireplaces
1
Flooring
CarpetTile
Heating
Forced Air
Interior
Breakfast BarCeiling Fan(s)Entrance FoyerGranite CountersHigh CeilingsOpen FloorplanVaulted Ceiling(s)Walk-In Closet(s)
Main Level Bedrooms
2
Bathroom Full
Level - Main
Bedroom
Level - Main
Bonus Room
Level - Main
Dining Room
Level - Main
Kitchen
Level - Main
Laundry
Level - Main
Office
Level - Upper
Save
Ask
Tour
Hide
Exterior Features
Construction Details
FrameStoneWood Siding
Exterior
Rain Gutters
Lot Features
Corner LotNear Public Transit
Patio And Porch
CoveredPatio
Roof
Shingle
Community Features
Association Dues
465
Building Access
Exterior Access
Financing Terms Available
CashConventionalFHA
HOA Fee Frequency
Monthly
School District
Denver 1
Schools
School District
Denver 1
Elementary School
Kaiser
Middle School
Henry
High School
John F. Kennedy
Listing courtesy of Brix Real Estate LLC berman8@gmail.com

The content relating to real estate for sale in this Web site comes in part from the Internet Data eXchange ("IDX") program of METROLIST, INC., DBA RECOLORADO real estate listings held by brokers other than Brix Real Estate LLC are marked with the IDX Logo. This information is being provided for the consumers' personal, non-commercial use and may not be used for any other purpose. All information subject to change and should be independently verified.
The content relating to real estate for sale in this Web site comes in part from the Internet Data eXchange ("IDX") program of METROLIST, INC., DBA RECOLORADO real estate listings held by brokers other than Brix Real Estate LLC are marked with the IDX Logo. This information is being provided for the consumers' personal, non-commercial use and may not be used for any other purpose. All information subject to change and should be independently verified.
Neighborhood & Commute
Source: Walkscore
Save
Ask
Tour
Hide