Save
Ask
Tour
Hide
Share
$305,000
13 Days On Site

1020 15th Street 22G
Denver, CO 80202

For Sale|Condominium|Active
1
Bed
1
Total Bath
1
Full Bath
799
SqFt
$382
/SqFt
1967
Built
Subdivision:
Brooks Towers
County:
Denver
1020 15th Street 22G1020 15th Street 22G1020 15th Street 22G1020 15th Street 22G
Save
Ask
Tour
Hide
Share

Mortgage Calculator

Monthly Payment (Est.)

$1,392
Calculator powered by Showcase IDX, a Constellation1 Company. Copyright ©2026 Information is deemed reliable but not guaranteed.

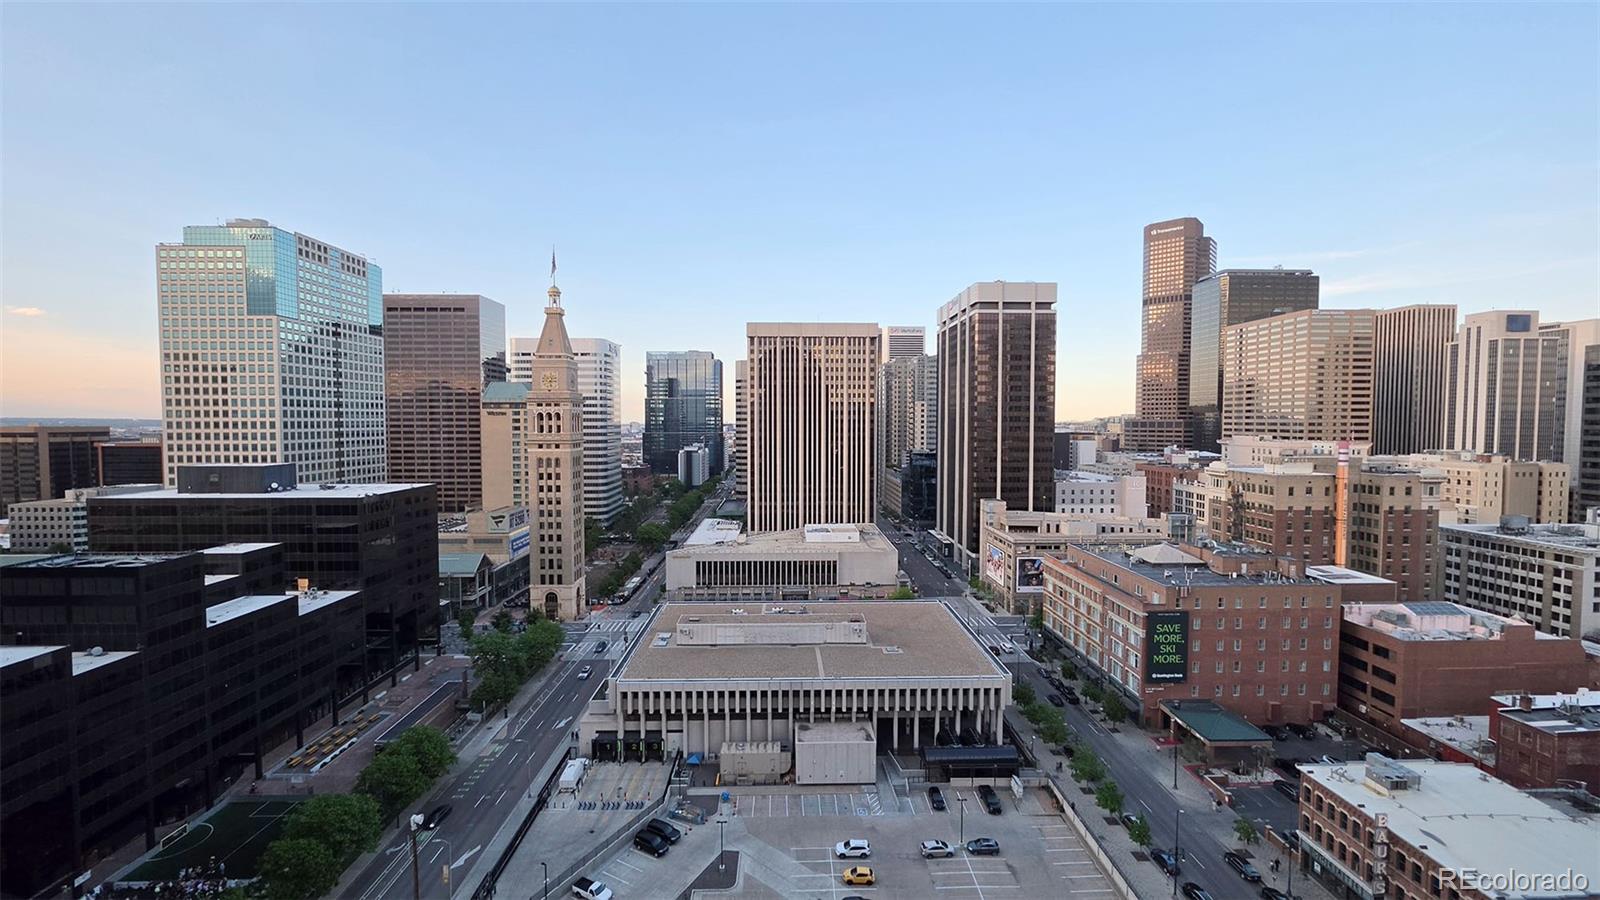
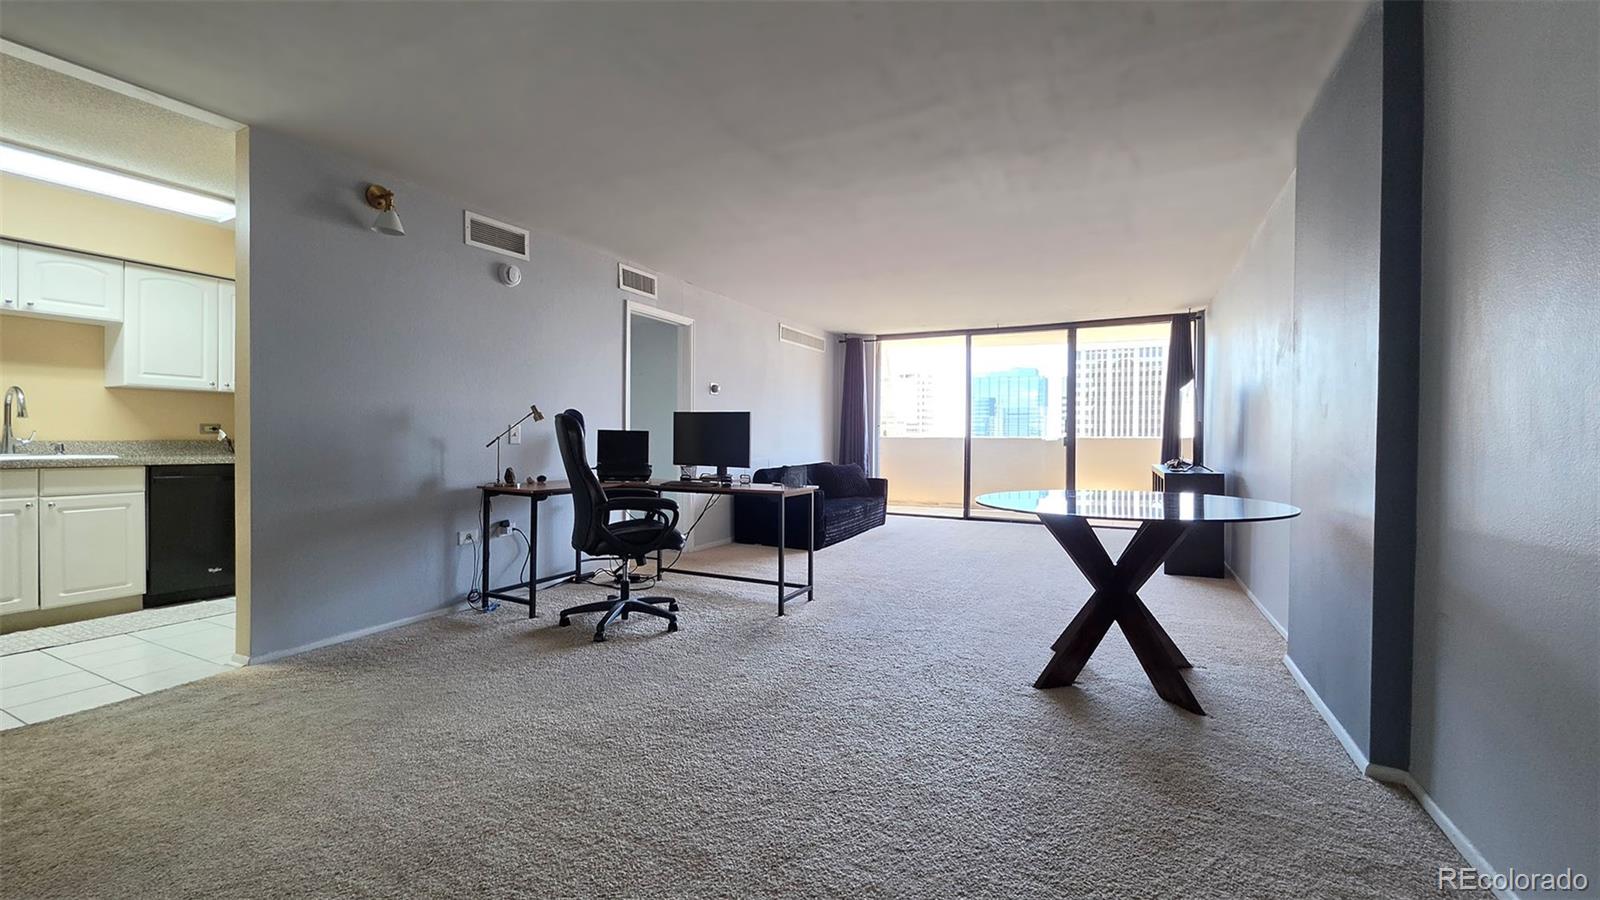
Experience the pinnacle of downtown Denver living at 1020 15th Street. Perched high above the city, this condo offers breathtaking views of the vibrant city skyline. Live, work, and play in the absolute center of Denver! This stunning unit at 1020 15th Street places you in the heart of the Downtown Theater and Business District. This residence features a mid-century modern design, a deeded and secured parking space just feet to the entry door and a private balcony to take in the urban landscape. The building, Brooks Tower, offers an unrivaled lifestyle with amenities for your enjoyment: a sparkling outdoor pool, a state-of-the-art gym and 24/7 front desk security. Walkable to the 16th Street Mall (free mall ride), Coors Field, Ball Arena, and the Auraria Campus. Secure parking and on-site laundry make this a convenient "lock-and-leave" paradise.

Save
Ask
Tour
Hide
Share
Listing Snapshot
Price 
$305,000
Days On Site 
13 Days
Bedrooms 
1
Inside Area (SqFt) 
799 sqft
Total Baths 
1
Full Baths 
1
Partial Baths 
N/A
Lot Size 
N/A
Year Built 
1967
MLS® Number 
5264978
Status 
Active
Property Tax 
$1,436
HOA/Condo/Coop Fees 
$595.44 monthly
Sq Ft Source 
Public Records
Friends & Family
Recent Activity
4 days agoListing updated with changes from the MLS®
2 weeks agoListing first seen on site
General Features
Attached Garage 
Yes
Direction Faces 
Northeast
Foundation 
Concrete Perimeter
Garage 
Yes
Garage Spaces 
1
Levels 
One
Parking 
ConcreteHeated GarageLightedAttached
Parking Spaces 
1
Pets 
Cats OKDogs OKNumber LimitSize Limit
Property Sub Type 
Condominium
Security 
Carbon Monoxide Detector(s)Secured Garage/ParkingSmoke Detector(s)
SqFt Above 
799
SqFt Total 
799
Style 
Mid-Century ModernUrban Contemporary
Water Source 
Public
Zoning 
D-TD
Interior Features
Appliances 
OvenDishwasherDisposalMicrowaveRangeRefrigeratorSelf Cleaning Oven
Cooling 
Central Air
Flooring 
CarpetTile
Furnished 
Negotiable
Heating 
Forced Air
Interior 
Built-in FeaturesLaminate Counters
Laundry Features 
Common Area
Main Level Bedrooms 
1
Bathroom Full 
Level - Main
Bedroom 
Level - Main
Dining Room 
Level - Main
Living Room 
Level - Main
Save
Ask
Tour
Hide
Share
Exterior Features
Construction Details 
Metal SidingConcreteSteel Siding
Exterior 
BalconyGardenLighting
Patio And Porch 
Covered
Pool Features 
Outdoor Pool
View 
City
Waterview 
City
Community Features
Association Amenities 
ClubhouseCoin LaundryConciergeFitness CenterLaundryParkingPoolSecurity
Association Dues 
595.44
Financing Terms Available 
CashConventionalFHAVA Loan
HOA Fee Frequency 
Monthly
School District 
Denver 1
Schools
School District
Denver 1
Elementary School
Greenlee
Middle School
Strive Westwood
High School
West
Listing courtesy of Sara Sells Colorado Realtor.Sara@outlook.com


The content relating to real estate for sale in this Web site comes in part from the Internet Data eXchange ("IDX") program of METROLIST, INC., DBA RECOLORADO real estate listings held by brokers other than Sara Sells Colorado are marked with the IDX Logo. This information is being provided for the consumers' personal, non-commercial use and may not be used for any other purpose. All information subject to change and should be independently verified.

Neighborhood & Commute
Source: Walkscore
Save
Ask
Tour
Hide
Share