
Save
Ask
Tour
Hide
$465,000
1 Day On Site
2221 W Center AvenueDenver, CO 80223
For Sale|Single Family Residence|Active
3
Beds
1
Total Bath
1
Full Bath
1,016
SqFt
$458
/SqFt
1951
Built
Subdivision:
Athmar Park 1
County:
Denver
Save
Ask
Tour
Hide
Mortgage Calculator
Monthly Payment (Est.)
Enter an interest rate to see your estimated monthly payment.Calculator powered by Showcase IDX, a Constellation1 Company. Copyright ©2026 Information is deemed reliable but not guaranteed.
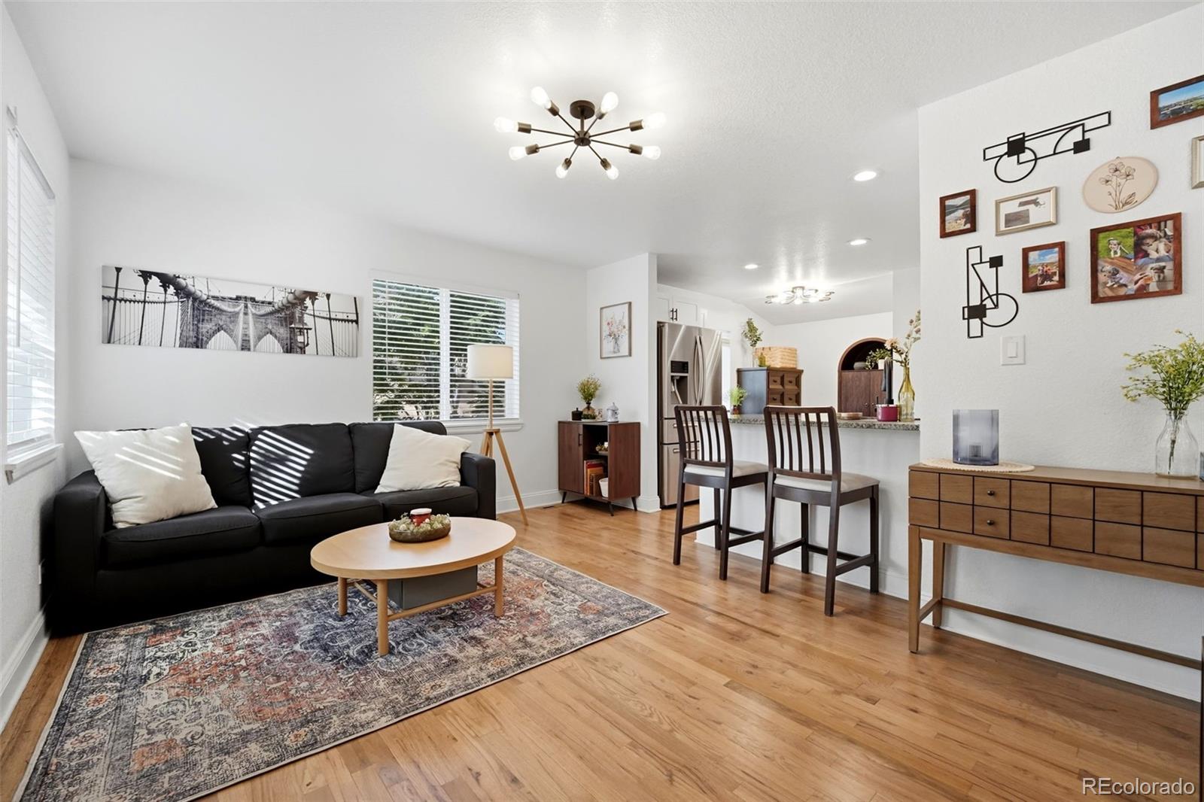
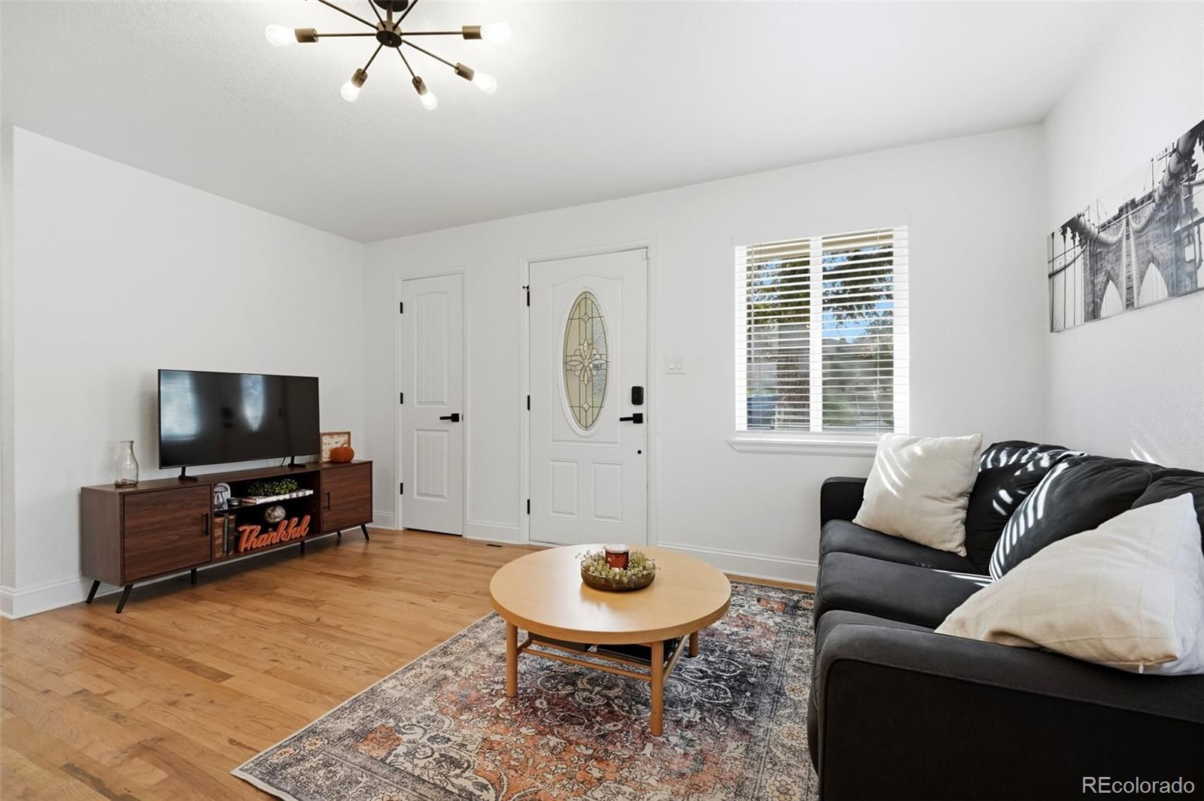
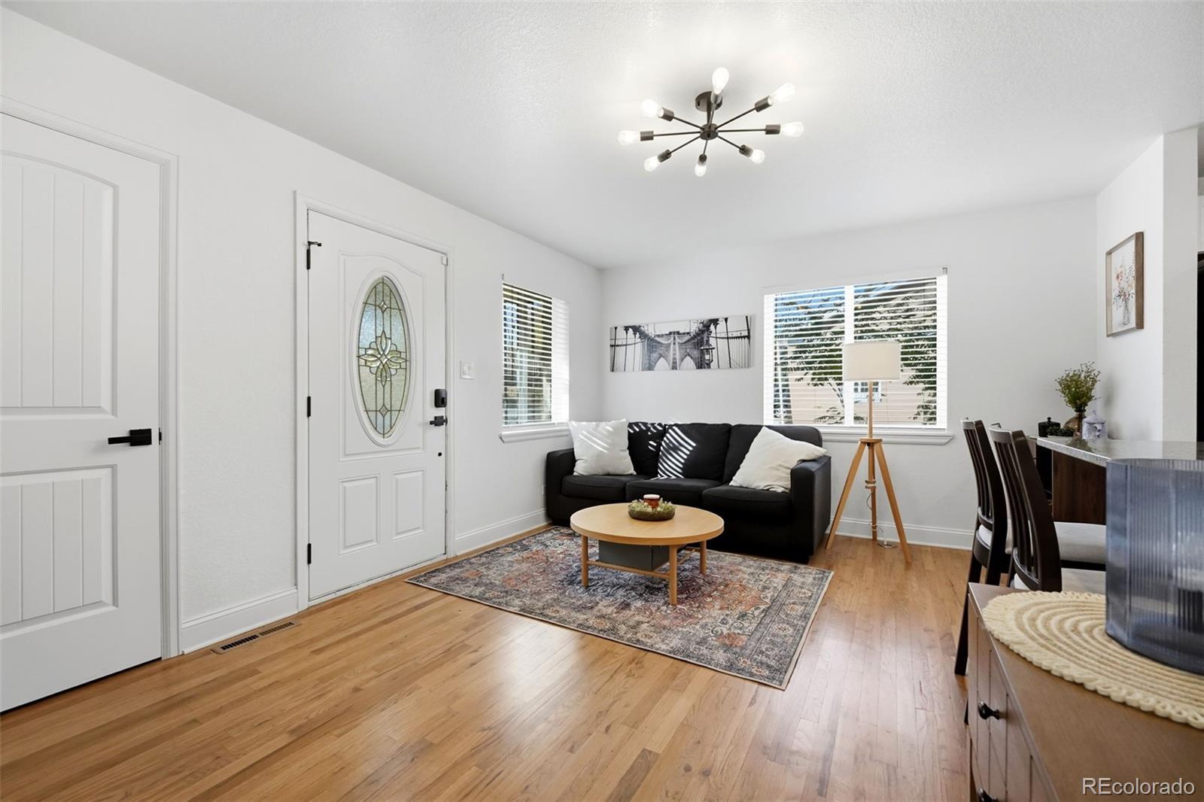
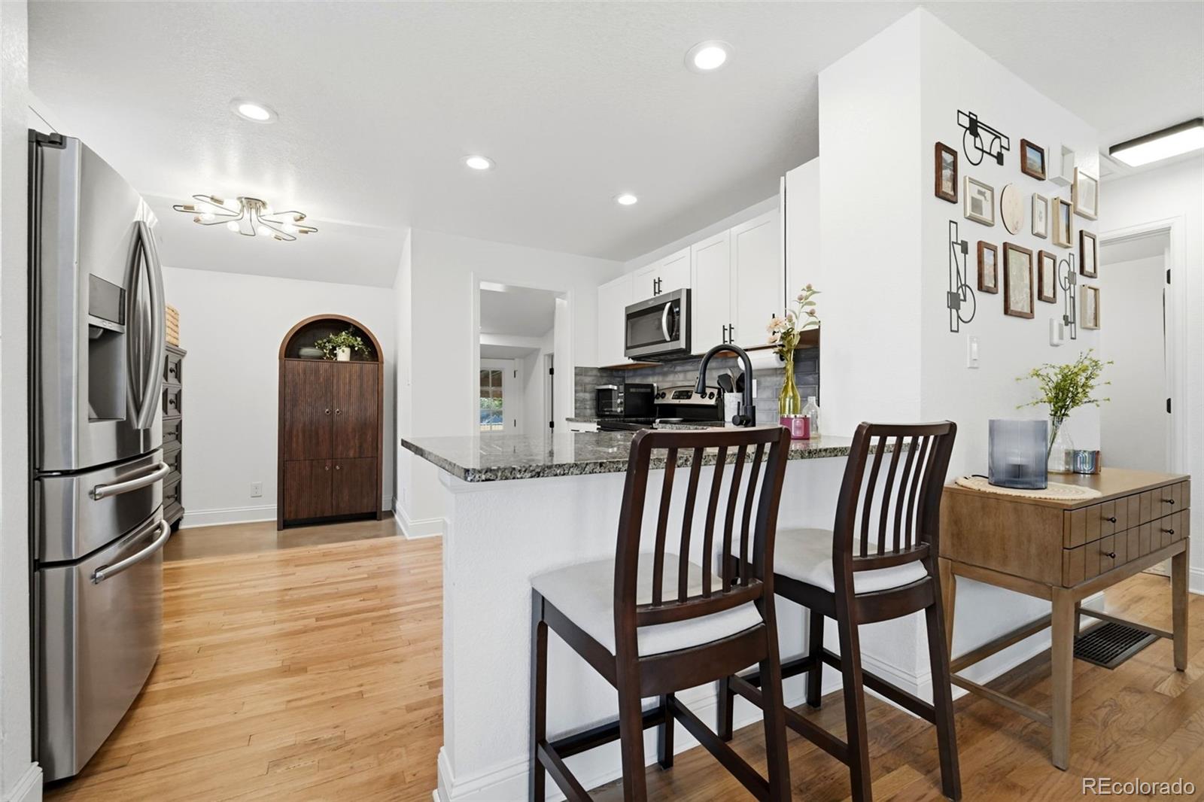
Beautifully updated home that sits on a nice sized lot with covered back patio, and an attached 2 car garage. Permits pulled for all work. Windows, hardwood floors, cabinets, countertops, tile, flooring, paint, newer windows and an A/C unit. Stainless steel appliances, microwave and washer/dryer. Bright and stylish kitchen has crisp white cabinetry, granite countertops with tile backsplash. The backyard has been beautifully renovated, offering a lovely outdoor space with a fully enclosed fence for added privacy and security. Close to I-25 and downtown Denver. Schedule to view this home.
Save
Ask
Tour
Hide
Listing Snapshot
Price
$465,000
Days On Site
1 Day
Bedrooms
3
Inside Area (SqFt)
1,016 sqft
Total Baths
1
Full Baths
1
Partial Baths
N/A
Lot Size
0.17 Acres
Year Built
1951
MLS Number
5256317
Status
Active
Property Tax
$2,327
HOA/Condo/Coop Fees
N/A
Sq Ft Source
Public Records
Friends & Family
Recent Activity
| yesterday | Listing updated with changes from the MLS | |
| yesterday | Listing first seen on site |
General Features
Acres
0.17
Attached Garage
Yes
Garage
Yes
Garage Spaces
2
Levels
One
Parking
ConcreteAttached
Parking Spaces
4
Property Sub Type
Single Family Residence
Sewer
Public Sewer
SqFt Above
1016
SqFt Total
1016
Utilities
Natural Gas AvailableElectricity ConnectedNatural Gas Connected
Zoning
E-SU-DX
Interior Features
Appliances
DishwasherDisposalDryerMicrowaveRefrigeratorWasher
Cooling
Central Air
Flooring
CarpetTileWood
Heating
Forced Air
Main Level Bedrooms
3
Bathroom Full
Dimensions - 5.2 x 7.1Level - MainDescription - Full bathroom
Bedroom
Dimensions - 8 x 10.9Level - MainDescription - Great as an additional bedroom or office.
Kitchen
Dimensions - 13.7 x 14Level - MainDescription - Hardwood floors, Nice white cabinets.
Living Room
Dimensions - 15.2 x 10.4Level - MainDescription - Open and bright
Save
Ask
Tour
Hide
Exterior Features
Construction Details
Vinyl Siding
Exterior
Private Yard
Fencing
Partial
Lot Features
Level
Patio And Porch
CoveredFront PorchPatio
Roof
Composition
Community Features
School District
Denver 1
Financing Terms Available
CashConventionalFHAVA Loan
Roads
Paved
Schools
School District
Denver 1
Elementary School
Valverde
Middle School
Strive Westwood
High School
KIPP Denver Collegiate High School
Listing courtesy of Realty One Group Platinum Elite Colorado Beth@BethSmart.com

The content relating to real estate for sale in this Web site comes in part from the Internet Data eXchange ("IDX") program of METROLIST, INC., DBA RECOLORADO real estate listings held by brokers other than Realty One Group Platinum Elite Colorado are marked with the IDX Logo. This information is being provided for the consumers' personal, non-commercial use and may not be used for any other purpose. All information subject to change and should be independently verified.
The content relating to real estate for sale in this Web site comes in part from the Internet Data eXchange ("IDX") program of METROLIST, INC., DBA RECOLORADO real estate listings held by brokers other than Realty One Group Platinum Elite Colorado are marked with the IDX Logo. This information is being provided for the consumers' personal, non-commercial use and may not be used for any other purpose. All information subject to change and should be independently verified.
Neighborhood & Commute
Source: Walkscore
Save
Ask
Tour
Hide