Save
Ask
Tour
Hide
Share
$535,000
13 Days On Site

6777 Ironwood Tree Circle
Colorado Springs, CO 80927

For Sale|Single Family Residence|Active
4
Beds
3
Total Baths
1
Full Bath
2
Partial Baths
2,232
SqFt
$240
/SqFt
2013
Built
Subdivision:
BANNING LEWIS RANCH
County:
El Paso
6777 Ironwood Tree Circle6777 Ironwood Tree Circle6777 Ironwood Tree Circle6777 Ironwood Tree Circle
Save
Ask
Tour
Hide
Share

Mortgage Calculator

Monthly Payment (Est.)

$2,441
Calculator powered by Showcase IDX, a Constellation1 Company. Copyright ©2026 Information is deemed reliable but not guaranteed.

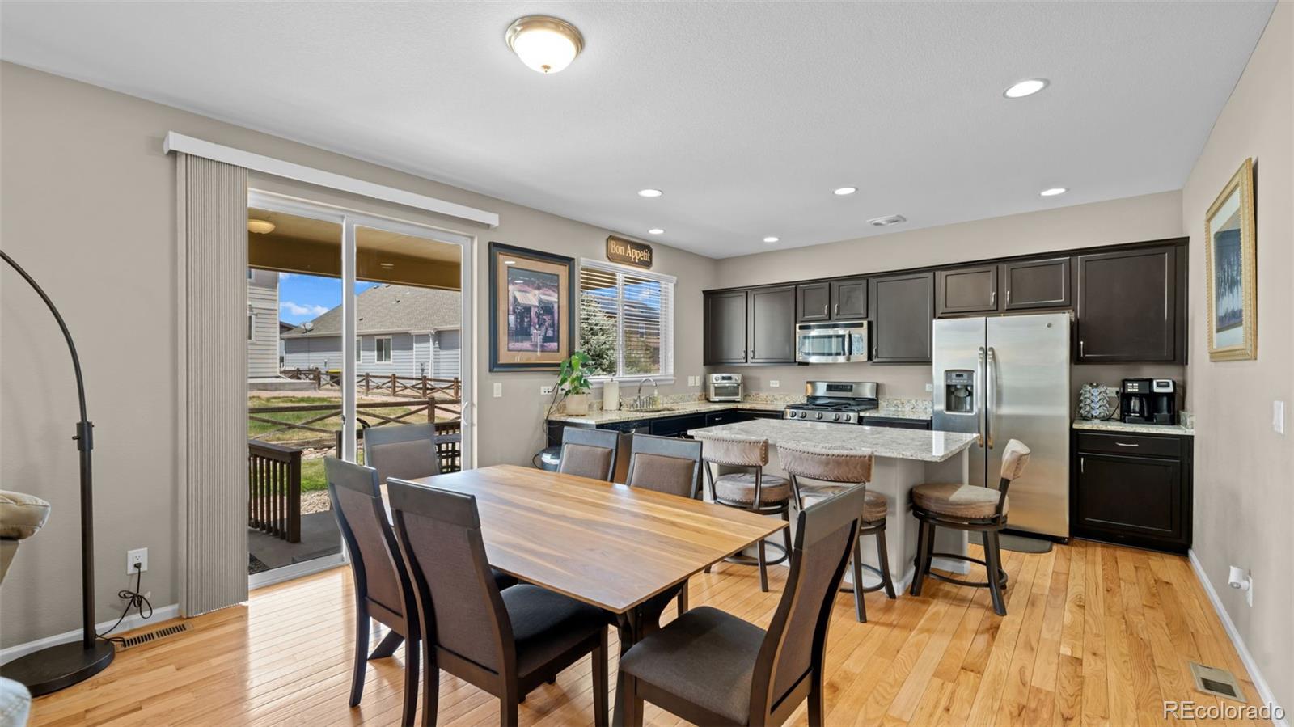
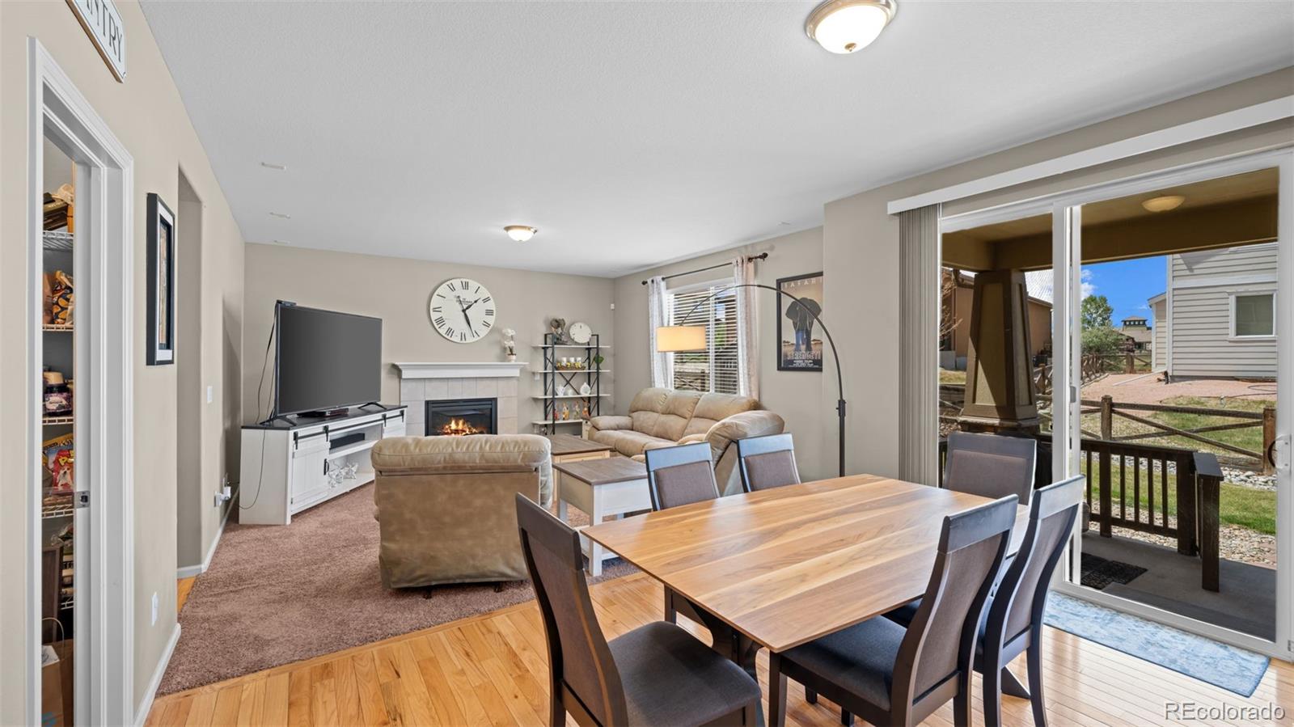
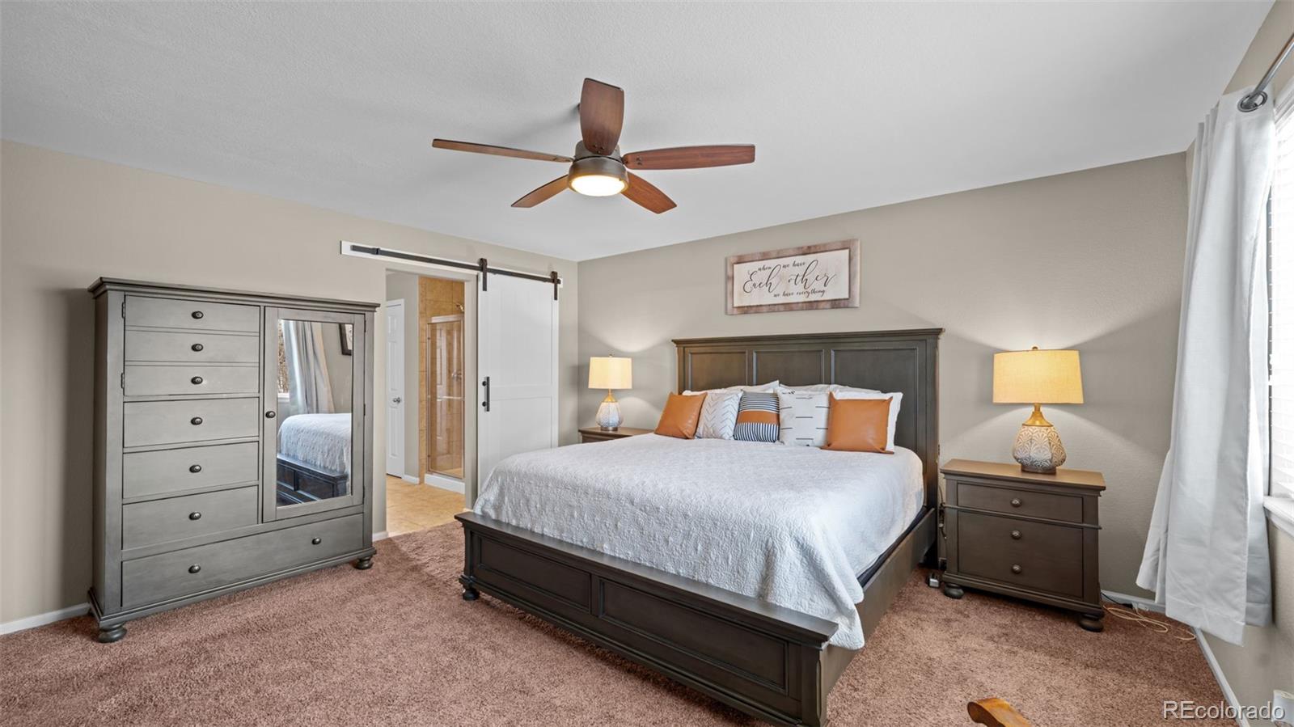
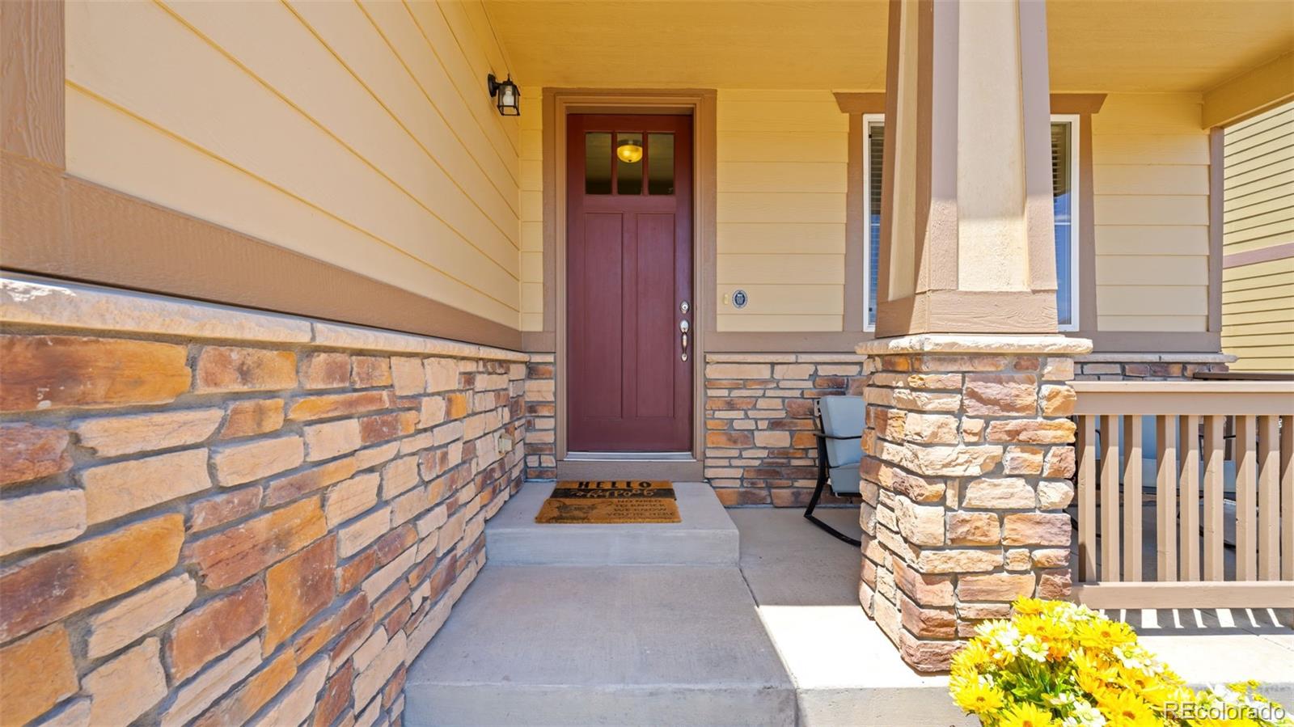
Tucked into the heart of sought-after Banning Lewis Ranch, this beautifully cared-for home blends comfort, style, and community living in all the right ways. From the moment you arrive, the inviting front porch, fresh exterior paint, and impeccably maintained landscaping create standout curb appeal. Inside, the home feels crisp, bright, and truly move-in ready with sparkling interiors and thoughtful updates throughout. Just off the entry, a flexible formal living space offers the perfect setup for a home office, cozy sitting room, or play area. The kitchen is designed for both everyday living and entertaining, featuring granite countertops, a large center island, stainless steel appliances, an updated gas range/oven, walk-in pantry, and hardwood flooring that flows seamlessly through the main living areas. The open-concept layout connects effortlessly to the dining space and warm family room with fireplace, while large windows and patio access invite indoor-outdoor living year-round. Step outside to enjoy the oversized covered patio and beautifully maintained backyard — ideal for Colorado evenings, summer BBQs, or morning coffee. Upstairs, you’ll find four spacious bedrooms. The generously sized primary retreat is complete with a private bathroom and oversized walk-in closet. Three additional bedrooms share a full bath, while the conveniently located upper-level laundry room offers extra storage space and includes the washer and dryer. The unfinished basement features impressive 9-foot ceilings, providing endless possibilities for future expansion, recreation space, or storage. Living in Banning Lewis Ranch means more than just owning a home — it’s a lifestyle. Enjoy nearby walking trails, parks, summer concerts, and exceptional neighborhood amenities including a clubhouse, fitness center, and pool literally just around the corner. Don't miss your opportunity to make this beautiful home yours!

Save
Ask
Tour
Hide
Share
Listing Snapshot
Price 
$535,000
Days On Site 
13 Days
Bedrooms 
4
Inside Area (SqFt) 
2,232 sqft
Total Baths 
3
Full Baths 
1
Partial Baths 
2
Lot Size 
0.14 Acres
Year Built 
2013
MLS® Number 
5234620
Status 
Active
Property Tax 
$3,861
HOA/Condo/Coop Fees 
$91 monthly
Sq Ft Source 
Public Records
Friends & Family
Recent Activity
yesterdayListing updated with changes from the MLS®
2 weeks agoListing first seen on site
General Features
Acres 
0.14
Attached Garage 
Yes
Garage 
Yes
Garage Spaces 
2
Levels 
Two
Parking 
Attached
Parking Spaces 
2
Property Sub Type 
Single Family Residence
Sewer 
Public Sewer
SqFt Above 
2232
SqFt Total 
3212
Utilities 
Natural Gas AvailableElectricity ConnectedNatural Gas Connected
Water Source 
Public
Zoning 
PDZ AO
Interior Features
Appliances 
DishwasherDryerMicrowaveOvenRefrigeratorWasher
Basement 
FullUnfinished
Cooling 
Ceiling Fan(s)Central Air
Fireplace 
Yes
Fireplace Features 
Family RoomGas
Fireplaces 
1
Flooring 
CarpetTileVinylWood
Heating 
Forced AirNatural Gas
Interior 
Ceiling Fan(s)Granite CountersHigh CeilingsHigh Speed InternetKitchen IslandOpen FloorplanPantryWalk-In Closet(s)
Bathroom Full 
Level - Upper
Bathroom Half 
Level - Main
Bathroom Three Quarter 
Level - Upper
Bedroom 
Dimensions - 12 x 10Level - Upper
Dining Room 
Dimensions - 15 x 8Level - Main
Family Room 
Dimensions - 15 x 15Level - Main
Kitchen 
Dimensions - 15 x 10Level - Main
Laundry 
Dimensions - 9 x 8Level - Upper
Living Room 
Dimensions - 10 x 10Level - Main
Save
Ask
Tour
Hide
Share
Exterior Features
Construction Details 
FrameStone
Fencing 
Partial
Lot Features 
LandscapedLevel
Patio And Porch 
CoveredFront PorchPatio
Roof 
Composition
Community Features
Association Amenities 
ClubhouseFitness CenterParkParkingPlaygroundPoolTennis Court(s)Trail(s)
Association Dues 
91
Financing Terms Available 
CashConventionalFHAVA Loan
HOA Fee Frequency 
Monthly
Roads 
Paved
School District 
District 49
Schools
School District
District 49
Elementary School
Inspiration View
Middle School
Sky View
High School
Vista Ridge
Listing courtesy of eXp Realty, LLC contracts@treasuredavis.com


The content relating to real estate for sale in this Web site comes in part from the Internet Data eXchange ("IDX") program of METROLIST, INC., DBA RECOLORADO real estate listings held by brokers other than eXp Realty, LLC are marked with the IDX Logo. This information is being provided for the consumers' personal, non-commercial use and may not be used for any other purpose. All information subject to change and should be independently verified.

Neighborhood & Commute
Source: Walkscore
Save
Ask
Tour
Hide
Share