Save
Ask
Tour
Hide
Share
$1,399,000
4 Days On Site

6014 Missoula Trail
Castle Rock, CO 80108

For Sale|Single Family Residence|Active
5
Beds
4
Total Baths
2
Full Baths
2
Partial Baths
5,025
SqFt
$278
/SqFt
2023
Built
Subdivision:
Villages at Castle Rock
County:
Douglas
6014 Missoula Trail6014 Missoula Trail6014 Missoula Trail6014 Missoula Trail
Save
Ask
Tour
Hide
Share

Mortgage Calculator

Monthly Payment (Est.)

$6,383
Calculator powered by Showcase IDX, a Constellation1 Company. Copyright ©2026 Information is deemed reliable but not guaranteed.

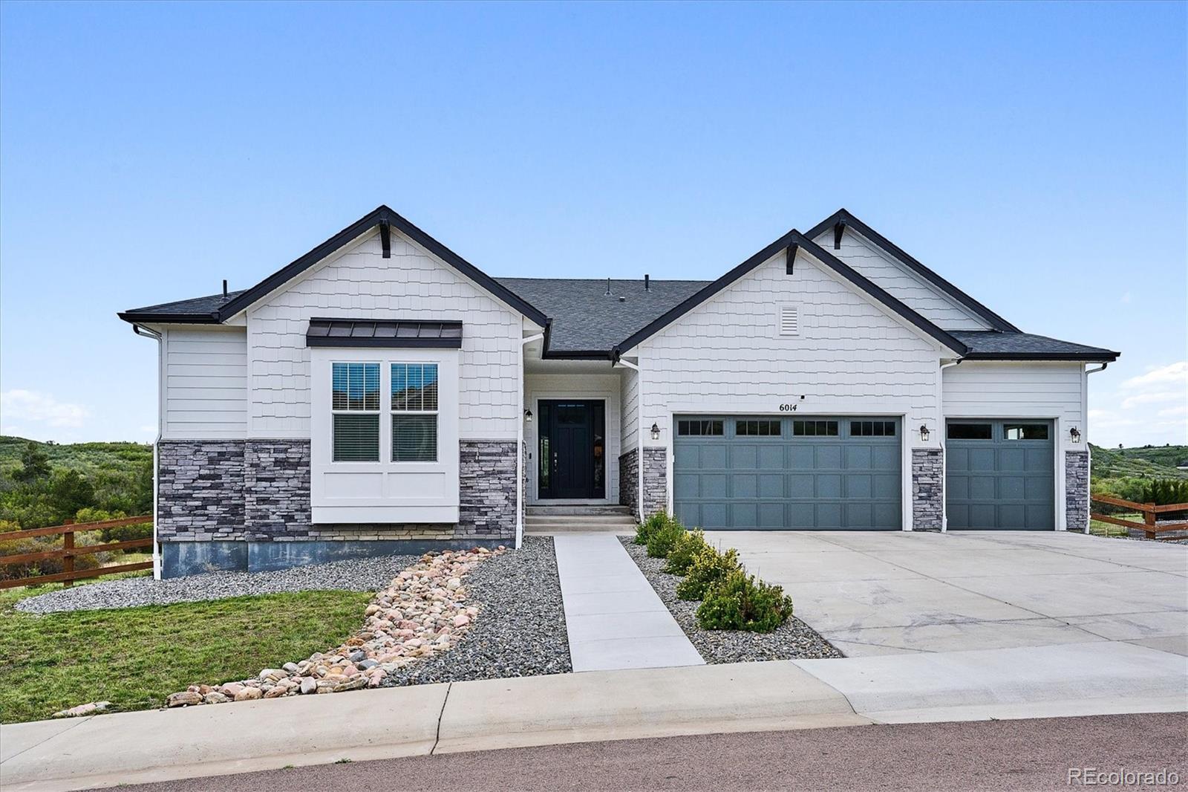
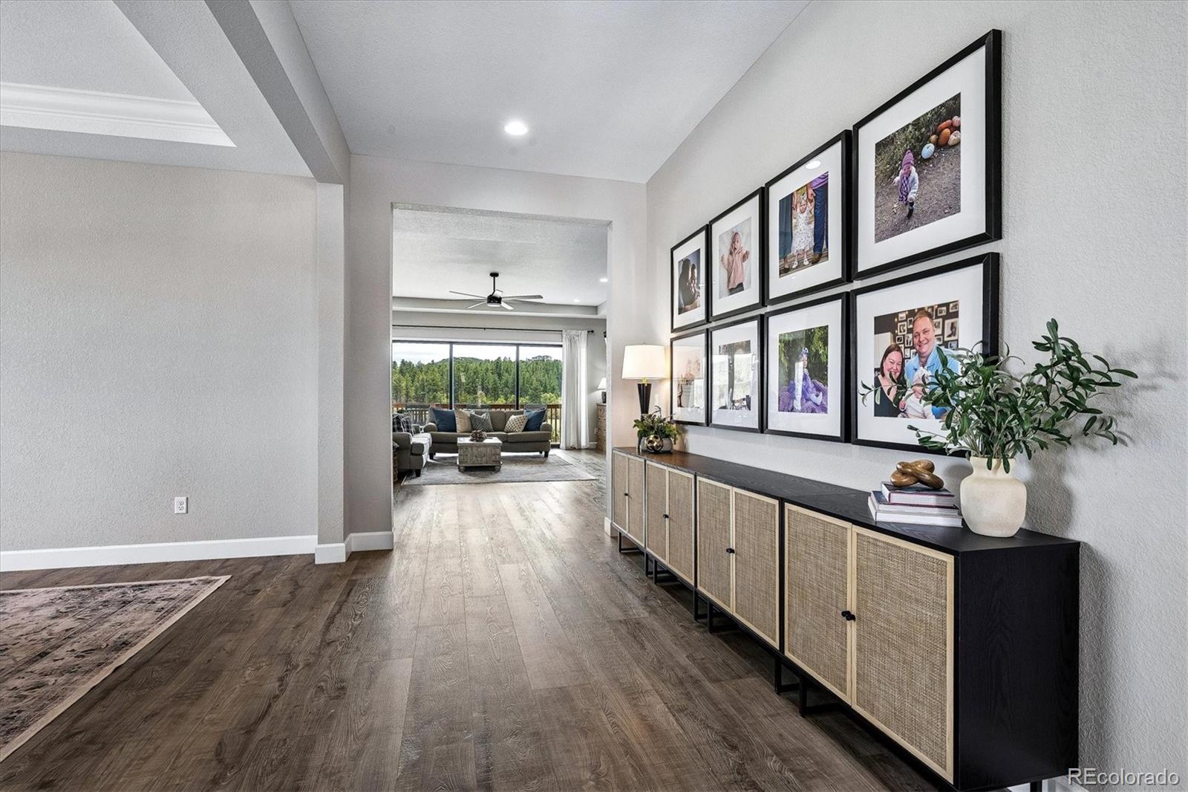
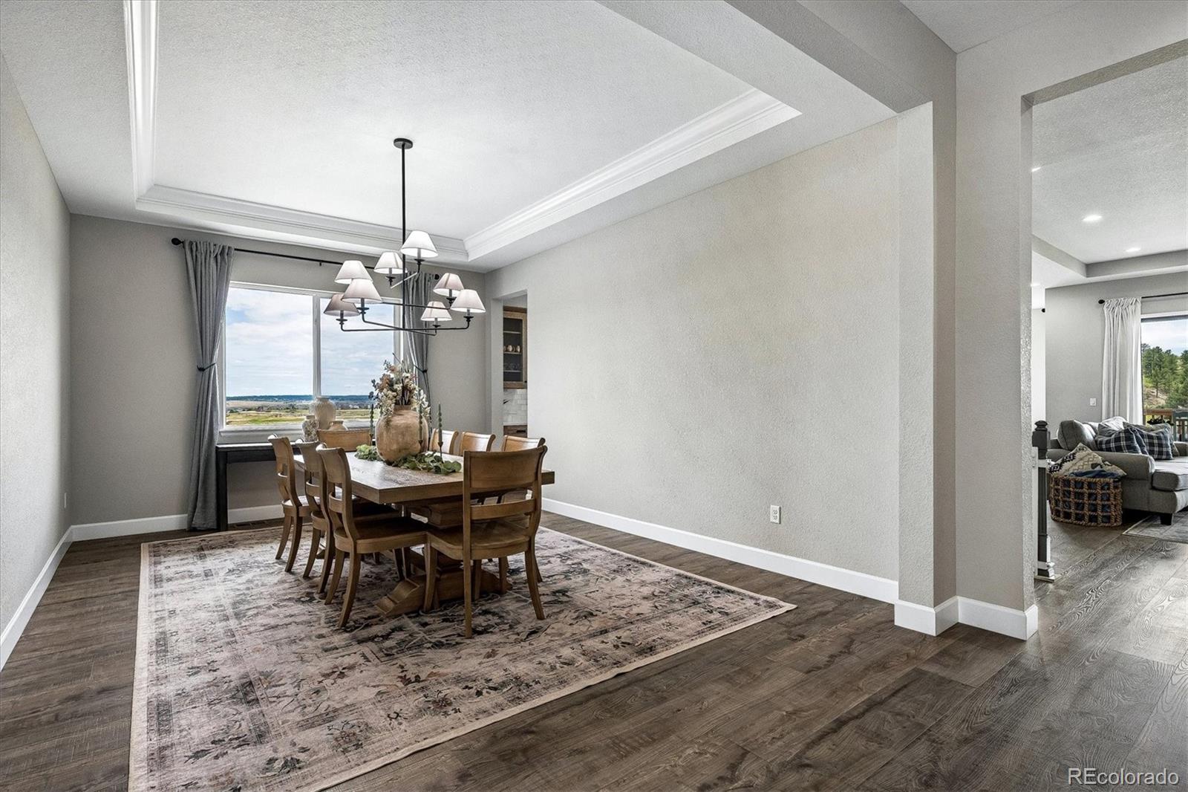
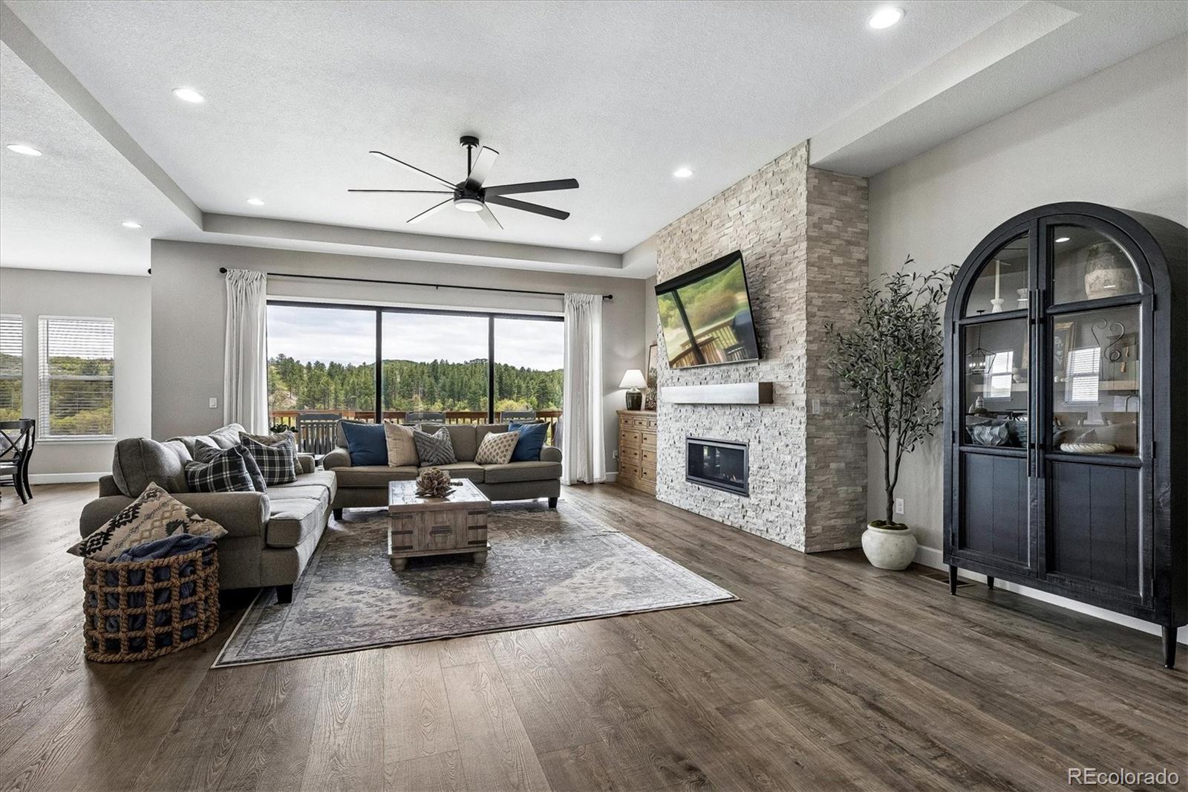
This stunning walk-out ranch home is set on a rare 1.4-acre lot providing exceptional privacy and views! It features over 6,400 square feet of thoughtfully designed space with 5 bedrooms and 4 baths, a beautiful dining room with a stylish Pottery Barn light fixture and a cove ceiling, perfect for entertaining. The very open-concept great room is designed for effortless entertaining, with a gas fireplace, ceiling fan, and expansive three-panel sliding glass doors that open the home to the outdoors. At the heart of the home is the stunning and functional gourmet kitchen, featuring a massive quartz center island with extra seating, premium Cafe' appliances, Yorktowne soft-close cabinets with a marble backsplash, and a custom walk-in pantry with a built-in organizer and Butler pantry. The luxurious primary suite is truly a retreat, featuring a cove ceiling and an incredible custom walk-in closet with built-ins. The main level also includes 2 additional bedrooms with a Jack-and-Jill bath, plus a private office with custom bookshelves and glass doors, ideal for working from home. The finished walk-out basement expands lifestyle possibilities with 2 bedrooms, a wet bar, a recreation/game/playroom, and a spacious family/media room, perfect for additional entertaining, with direct access to a covered patio designed for outdoor enjoyment. The backyard offers entertaining space, including a play structure, an in-ground trampoline, Bosso LED smart house lighting that creates a beautiful evening ambiance as the sun goes down. The 3-car garage has been drywalled and features built-in cabinets. Behind the finishing portion of the basement is another 1000 square feet of storage. This is truly a one-of-a-kind property. The home is easily accessible to I-25 and to the Denver Tech Center, Denver, and Colorado Springs. This is more than a home, it's a total lifestyle upgrade where you can work, play, and grow while enjoying the very best of Colorado living. You must see to appreciate.

Save
Ask
Tour
Hide
Share
Listing Snapshot
Price 
$1,399,000
Days On Site 
4 Days
Bedrooms 
5
Inside Area (SqFt) 
5,025 sqft
Total Baths 
4
Full Baths 
2
Partial Baths 
2
Lot Size 
1.42 Acres
Year Built 
2023
MLS® Number 
5209838
Status 
Active
Property Tax 
$10,845
HOA/Condo/Coop Fees 
$100 monthly
Sq Ft Source 
Public Records
Friends & Family
Recent Activity
2 hours agoListing updated with changes from the MLS®
3 days agoStatus changed to Active
5 days agoListing first seen on site
General Features
Acres 
1.42
Attached Garage 
Yes
Direction Faces 
West
Foundation 
Slab
Garage 
Yes
Garage Spaces 
3
Levels 
One
Parking 
Attached
Parking Spaces 
3
Property Condition 
Updated/Remodeled
Property Sub Type 
Single Family Residence
Security 
Carbon Monoxide Detector(s)Security System
Sewer 
Public Sewer
SqFt Above 
3207
SqFt Below 
1818
SqFt Total 
6414
Style 
Contemporary
Water Source 
Public
Interior Features
Appliances 
OvenBar FridgeConvection OvenDishwasherDisposalDouble OvenDryerMicrowaveRangeRange HoodRefrigeratorSelf Cleaning OvenWasherWine Cooler
Basement 
Sump PumpWalk-Out Access
Cooling 
Ceiling Fan(s)Central Air
Fireplace 
Yes
Fireplace Features 
GasGas LogGreat Room
Fireplaces 
1
Flooring 
CarpetLaminateTileWood
Heating 
Forced Air
Interior 
Breakfast BarBuilt-in FeaturesCeiling Fan(s)Eat-in KitchenEntrance FoyerHigh CeilingsKitchen IslandOpen FloorplanPantryWet Bar
Main Level Bedrooms 
3
Window Features 
Double Pane WindowsWindow Coverings
Bathroom Full 
Dimensions - 13 x 6Level - MainDescription - Jack & Jill Full bath, double sinks, large tub
Bathroom Half 
Dimensions - 7 x 6Level - MainDescription - Newly decorated and all new fixtures, and vanity
Bathroom Three Quarter 
Dimensions - 11 x 5Level - BasementDescription - Large shower, tile floors, white vanity
Bedroom 
Dimensions - 17 x 15Level - MainDescription - 23 X 6 walk-in Custom Closets with organizer, Cove Ceilings, Carpet, Large windows, ceiling fan
Dining Room 
Dimensions - 18 x 13Level - MainDescription - Pottery Barn Light Fixture, butler pantry with cabinets and sink, Engineered Hardwood floor, Perfect for family gatherings
Game Room 
Dimensions - 23 x 22Level - BasementDescription - Expansive game room with wet bar, offering plenty of space for entertaining guest
Great Room 
Dimensions - 27 x 20Level - MainDescription - Three panel sliding glass doors, ceiling fan, gas fireplace, Engineered Hardwood floors
Kitchen 
Dimensions - 27 x 15Level - MainDescription - Large eating space in kitchen, Custom Pantry with organizer, Engineered Hardwood floor, All Cafe' appliance included, marble backsplash, huge quartz island with extra seating
Laundry 
Dimensions - 10 x 7Level - MainDescription - Convenient main-floor laundry room with cabinets and utility sink
Media Room 
Dimensions - 22 x 20Level - BasementDescription - Perfect for movie night and entertaining
Mud Room 
Dimensions - 9 x 9Level - MainDescription - Mudroom with coat rack and seating area
Office 
Dimensions - 14 x 13Level - MainDescription - Very private, Lots of built-ins, glass doors for privacy
Save
Ask
Tour
Hide
Share
Exterior Features
Construction Details 
StoneWood Siding
Exterior 
LightingPlaygroundPrivate Yard
Fencing 
FencedFull
Lot Features 
GreenbeltLandscapedSecludedSprinklers In Rear
Patio And Porch 
CoveredDeckFront PorchPatio
Roof 
Composition
View 
MeadowMountain(s)Valley
Waterview 
MeadowMountain(s)Valley
Windows/Doors 
Double Pane WindowsWindow Coverings
Community Features
Association Amenities 
ParkPlaygroundPoolTennis Court(s)Trail(s)
Association Dues 
100
Financing Terms Available 
1031 ExchangeCashConventionalVA Loan
HOA Fee Frequency 
Monthly
Roads 
Paved
School District 
Douglas RE-1
Schools
School District
Douglas RE-1
Elementary School
Franktown
Middle School
Sagewood
High School
Ponderosa
Listing courtesy of RE/MAX Professionals georgemartin@remax.net


The content relating to real estate for sale in this Web site comes in part from the Internet Data eXchange ("IDX") program of METROLIST, INC., DBA RECOLORADO real estate listings held by brokers other than RE/MAX Professionals are marked with the IDX Logo. This information is being provided for the consumers' personal, non-commercial use and may not be used for any other purpose. All information subject to change and should be independently verified.

Neighborhood & Commute
Source: Walkscore
Save
Ask
Tour
Hide
Share