
Save
Ask
Tour
Hide
$499,900
13 Days On Site
2730 W 45th AvenueDenver, CO 80211
For Sale|Single Family Residence|Active
2
Beds
1
Total Bath
1
Partial Bath
807
SqFt
$619
/SqFt
1908
Built
Subdivision:
Sunnyside
County:
Denver


Save
Ask
Tour
Hide
Mortgage Calculator
Monthly Payment (Est.)
$2,281Calculator powered by Showcase IDX, a Constellation1 Company. Copyright ©2026 Information is deemed reliable but not guaranteed.
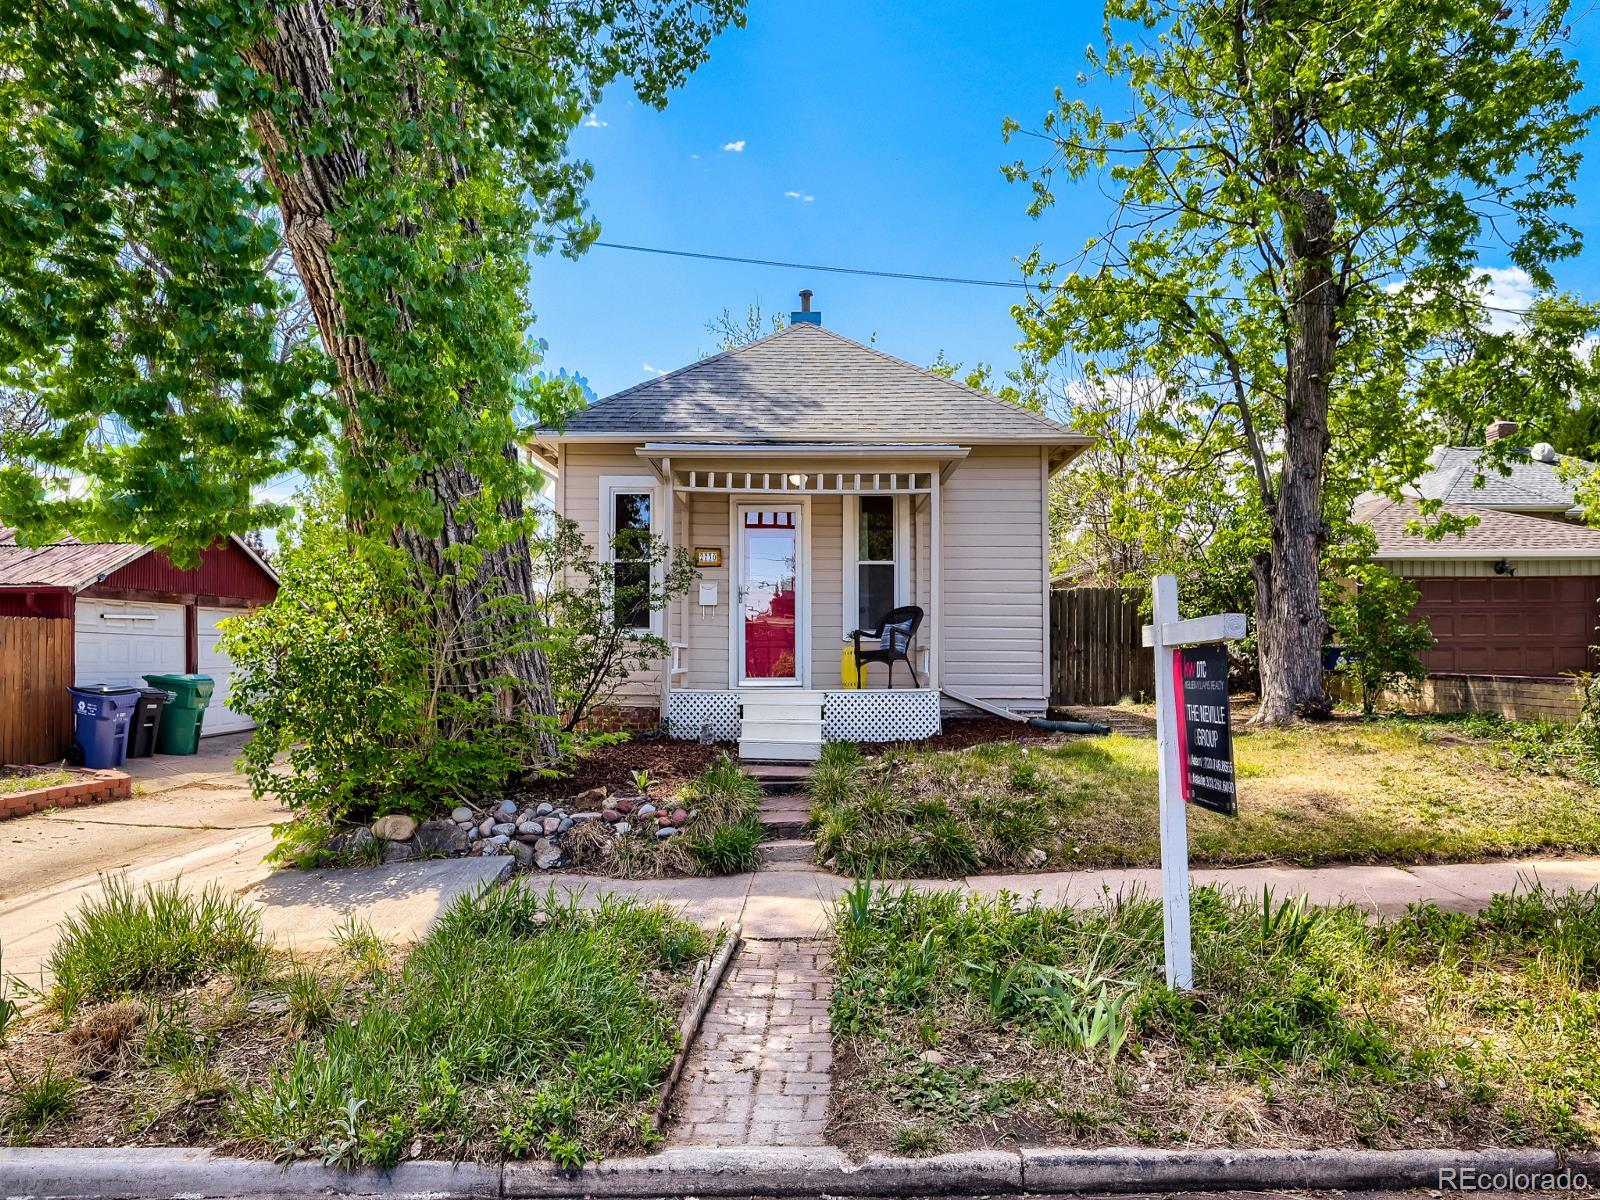
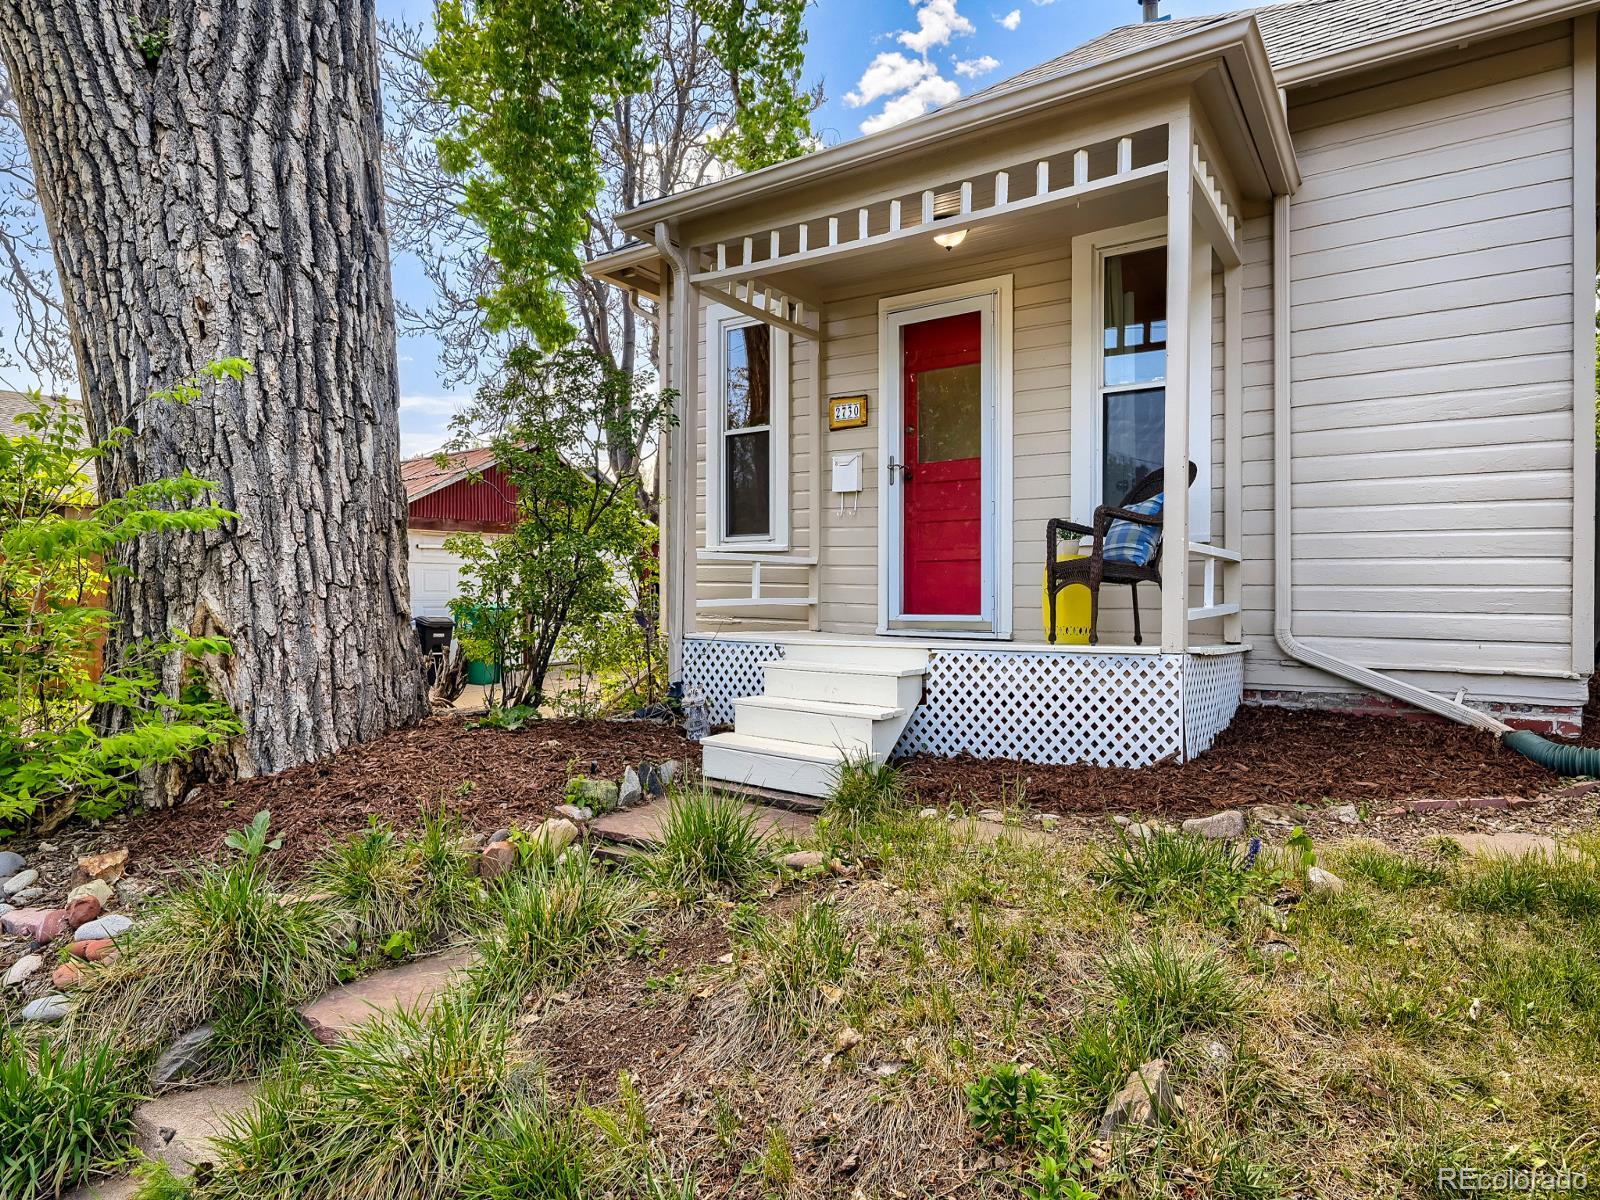
Discover this Sunnyside charmer — a cozy corner-lot home wrapped in mature trees and classic Denver character. Inside, you’ll find original hardwood floors, fresh paint inside and out, and a beautifully remodeled bathroom that brings modern comfort to this historic gem. The outdoor spaces shine with new landscaping and a new side fence, creating a private retreat that lives larger than its footprint. All of this just a short walk to Highlands’ favorite restaurants and minutes from downtown Denver. Small in size, big on charm — this one is easy to fall for.
Save
Ask
Tour
Hide
Listing Snapshot
Price
$499,900
Days On Site
13 Days
Bedrooms
2
Inside Area (SqFt)
807 sqft
Total Baths
1
Full Baths
N/A
Partial Baths
1
Lot Size
0.09 Acres
Year Built
1908
MLS® Number
5155051
Status
Active
Property Tax
$3,064
HOA/Condo/Coop Fees
N/A
Sq Ft Source
Public Records
Friends & Family
Recent Activity
| a week ago | Listing updated with changes from the MLS® | |
| 2 weeks ago | Status changed to Active | |
| 2 weeks ago | Listing first seen on site |
General Features
Acres
0.09
Direction Faces
North
Garage
Yes
Garage Spaces
1
Levels
One
Parking Spaces
1
Property Sub Type
Single Family Residence
Sewer
Public Sewer
SqFt Above
807
SqFt Total
807
Water Source
Public
Interior Features
Appliances
DishwasherDisposalDryerMicrowaveOvenRangeRefrigeratorTankless Water HeaterWasher
Cooling
Ceiling Fan(s)None
Furnished
Unfurnished
Heating
Forced Air
Interior
Built-in FeaturesCeiling Fan(s)High Ceilings
Main Level Bedrooms
2
Bathroom Three Quarter
Level - MainDescription - Newly remodeled bathroom. All new plumbing, new bathtub, new tile, new vanity, new toilet, freshly painted
Bedroom
Level - MainDescription - Can be used are second bedroom or home office/work-out spce, Freshly painted walls, updated electrical, Hardwood floors
Bonus Room
Level - MainDescription - Addition completed prior to the past two owners, great additional space for laundry, mud room, storage
Dining Room
Level - MainDescription - Freshly painted walls, hardwood floors
Kitchen
Level - MainDescription - Updated electrical, hardwood floors
Living Room
Level - MainDescription - Freshly painted walls, new ceiling fan and light, hardwood floors
Save
Ask
Tour
Hide
Exterior Features
Construction Details
BrickCedar
Exterior
GardenPrivate Yard
Fencing
Partial
Lot Features
Corner Lot
Roof
Composition
Community Features
Financing Terms Available
CashConventionalFHAVA Loan
School District
Denver 1
Schools
School District
Denver 1
Elementary School
Columbian
Middle School
Skinner
High School
North
Listing courtesy of Keller Williams DTC NatalieNeville2013@gmail.com

The content relating to real estate for sale in this Web site comes in part from the Internet Data eXchange ("IDX") program of METROLIST, INC., DBA RECOLORADO real estate listings held by brokers other than Keller Williams DTC are marked with the IDX Logo. This information is being provided for the consumers' personal, non-commercial use and may not be used for any other purpose. All information subject to change and should be independently verified.
The content relating to real estate for sale in this Web site comes in part from the Internet Data eXchange ("IDX") program of METROLIST, INC., DBA RECOLORADO real estate listings held by brokers other than Keller Williams DTC are marked with the IDX Logo. This information is being provided for the consumers' personal, non-commercial use and may not be used for any other purpose. All information subject to change and should be independently verified.
Neighborhood & Commute
Source: Walkscore
Save
Ask
Tour
Hide