Save
Ask
Tour
Hide
Share
$675,000
New Listing

13471 Glen Circle
Broomfield, CO 80020

For Sale|Single Family Residence|Active
4
Beds
4
Total Baths
2
Full Baths
2
Partial Baths
2,955
SqFt
$228
/SqFt
1993
Built
Subdivision:
Westlake Village
County:
Broomfield
13471 Glen Circle13471 Glen Circle13471 Glen Circle13471 Glen Circle
Save
Ask
Tour
Hide
Share

Mortgage Calculator

Monthly Payment (Est.)

$3,080
Calculator powered by Showcase IDX, a Constellation1 Company. Copyright ©2026 Information is deemed reliable but not guaranteed.

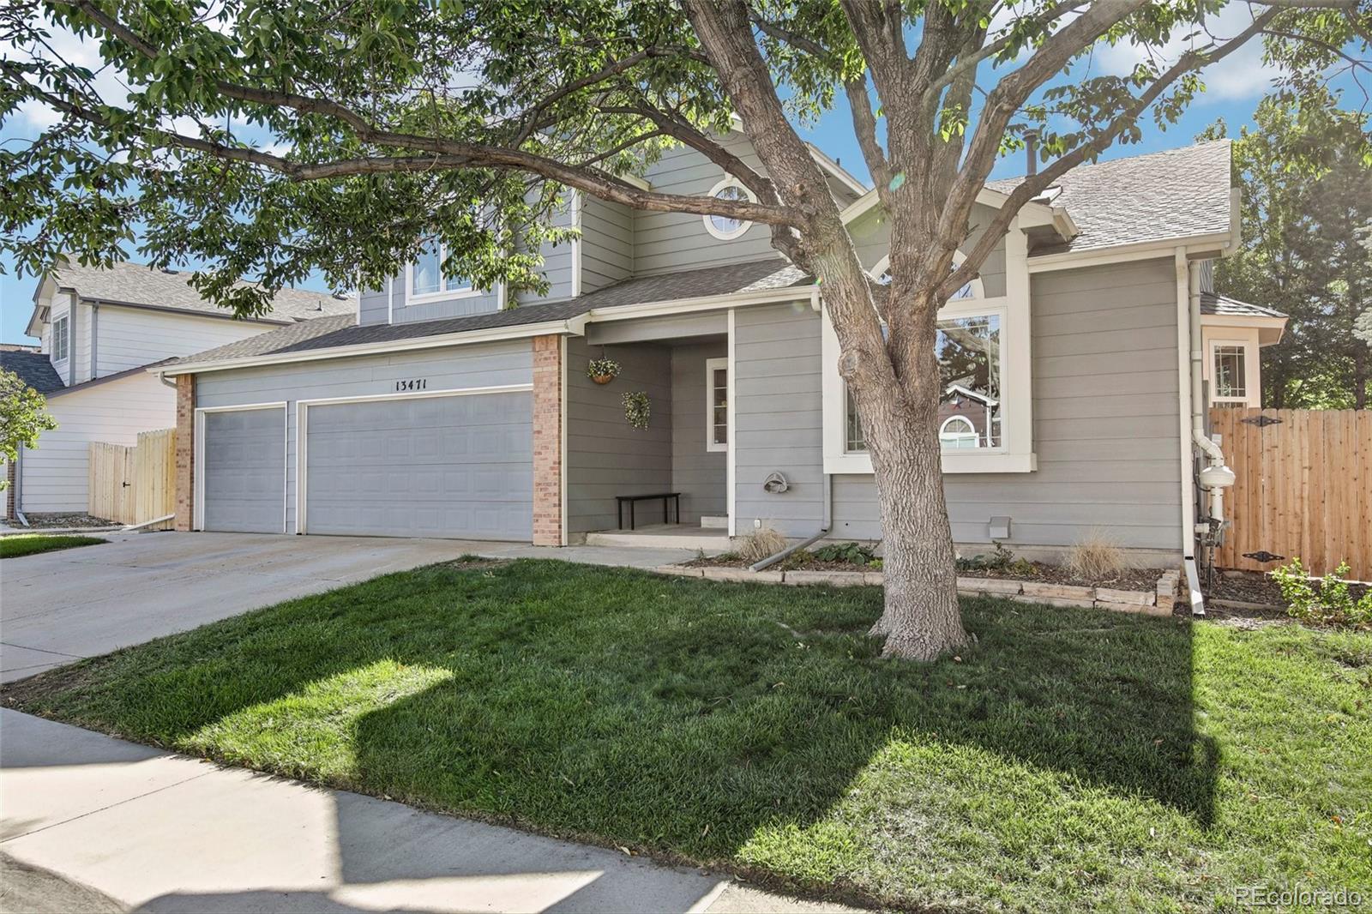
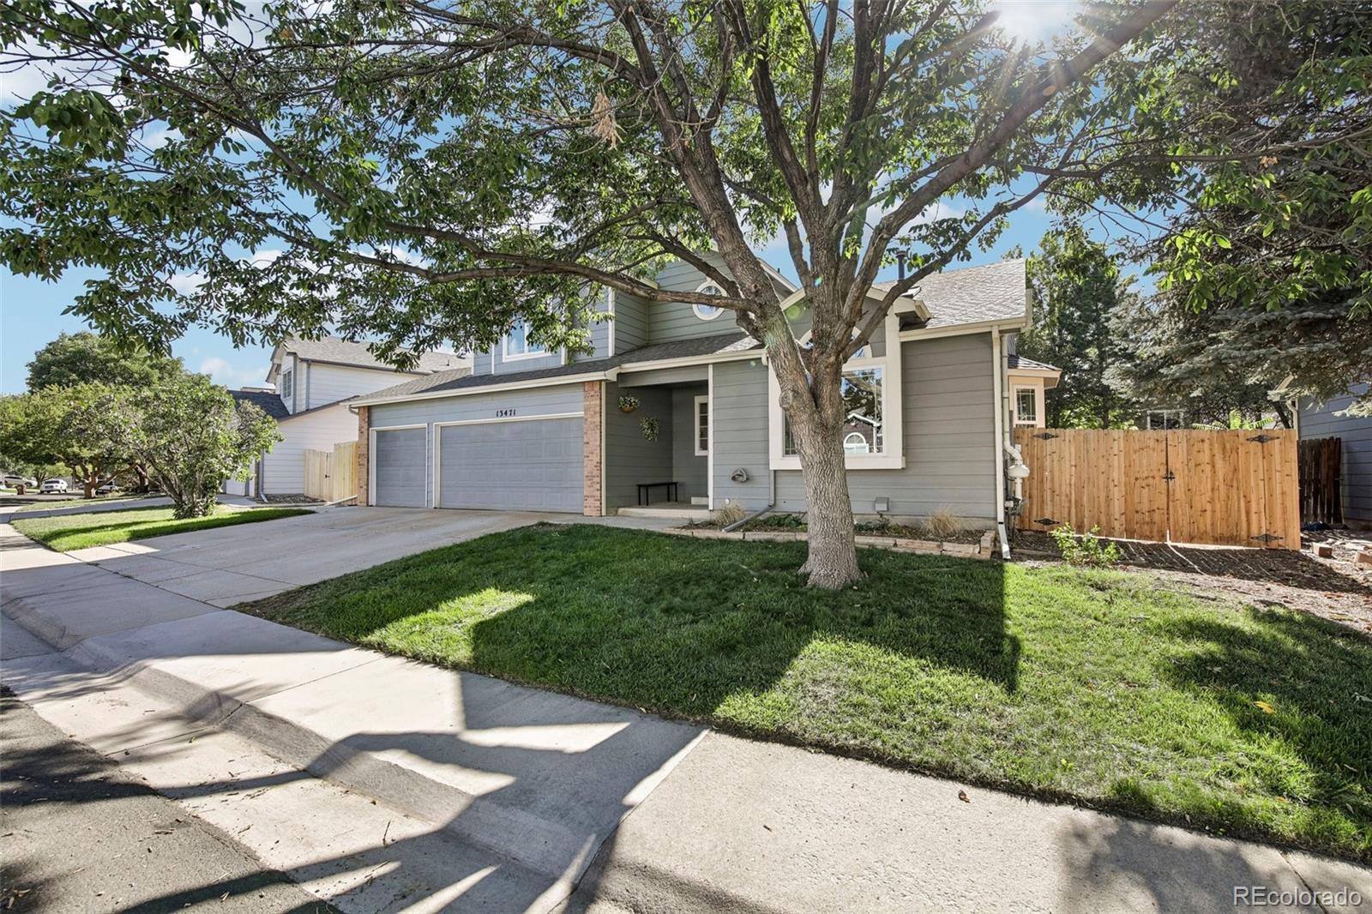
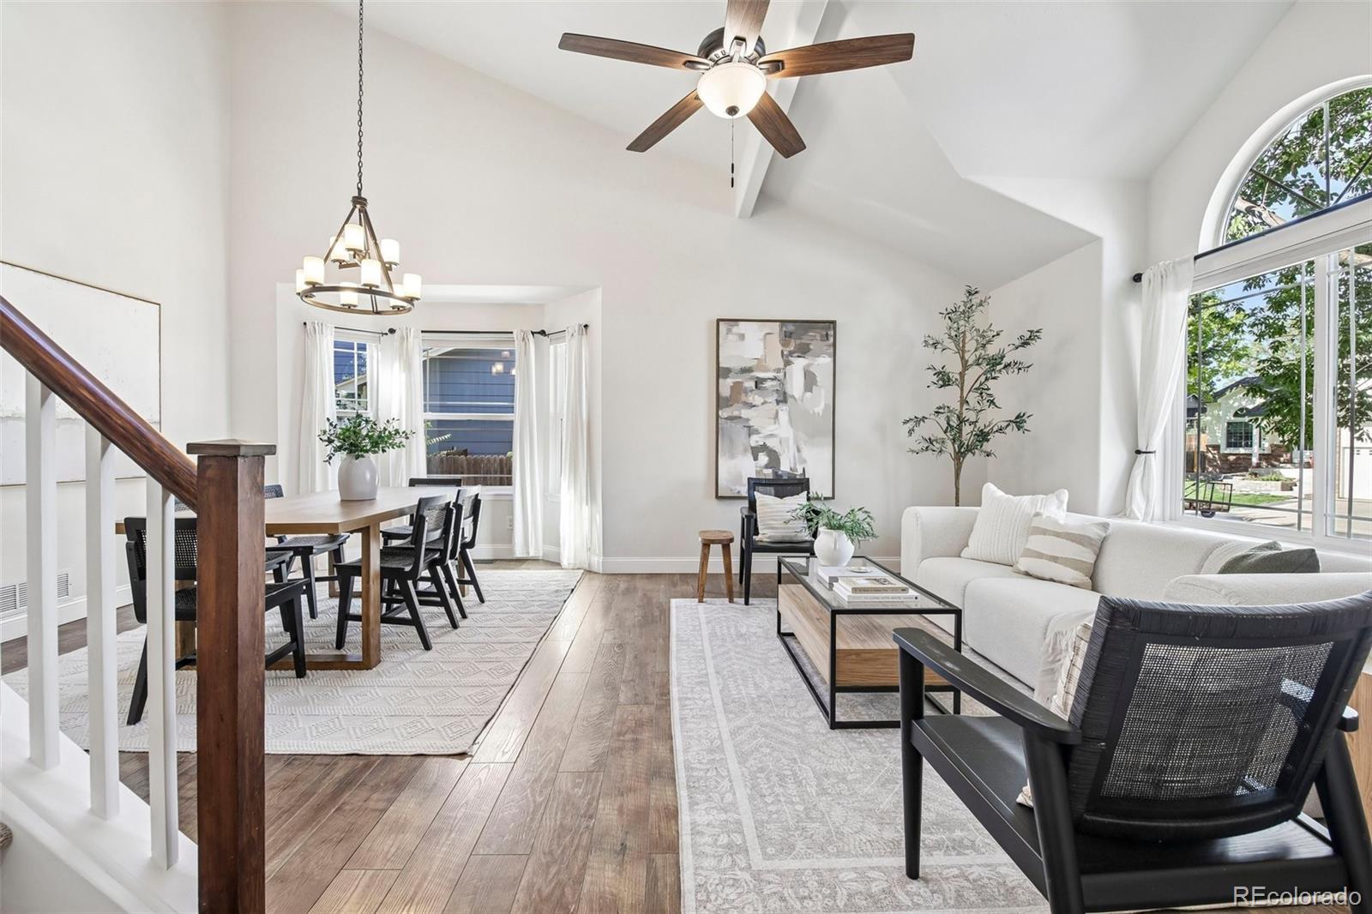
Welcome to 13471 Glen Circle, a meticulously-maintained 4 bed, 4 bath home offering impressive space and thoughtful improvements throughout. Natural light pours across the main level, where soaring ceilings, skylights, and oversized windows create a bright + airy first impression. The beautifully updated kitchen features butcher block countertops, counter seating, abundant storage, and stainless steel appliances replaced in 2022. Just beyond, a second living area with a classic brick gas fireplace offers direct backyard access for easy indoor-outdoor living. Upstairs, the light-filled primary suite offers an expansive walk-in closet and five-piece ensuite. Also upstairs are two additional spacious bedrooms, a Jack-and-Jill bath, and convenient upper-level laundry with built-in storage + folding space. Completed and permitted in July 2026, the BRAND NEW finished basement adds convenient additional living space with a bedroom, 3/4 bathroom, and bonus area ideal for movie nights, workouts, and guests. Outside, the professionally landscaped, fully fenced backyard features a covered deck, garden and landscaping completed in 2025, plus outdoor shades installed in 2024. Dedicated RV/trailor parking has its own fenced area, while the 3 car garage offers the option to keep the single bay as a workshop or return it to parking if desired. An oversized shed with loft storage adds even more functionality. Improvements continue with fresh interior + exterior paint, upgraded window treatments, new plumbing throughout, new water heater (2025), washer + dryer (2025), and radon mitigation system (2026). Perfectly positioned on a quiet, established street, enjoy neighborhood trails and parks just steps away, with Broomfield County Commons, Paul Derda Recreation Center, shopping, dining, and everyday conveniences minutes from home. With space to spread out, thoughtful updates throughout, and an incredible setting for everyday living, this one has it all. Schedule your showing today!

Save
Ask
Tour
Hide
Share
Listing Snapshot
Price 
$675,000
Days On Site 
0 Days
Bedrooms 
4
Inside Area (SqFt) 
2,955 sqft
Total Baths 
4
Full Baths 
2
Partial Baths 
2
Lot Size 
0.14 Acres
Year Built 
1993
MLS® Number 
5140713
Status 
Active
Property Tax 
$5,344
HOA/Condo/Coop Fees 
$10.83 monthly
Sq Ft Source 
Public Records
Friends & Family
Recent Activity
2 hours agoListing updated with changes from the MLS®
6 hours agoListing first seen on site
General Features
Acres 
0.14
Attached Garage 
Yes
Garage 
Yes
Garage Spaces 
3
Levels 
Two
Parking 
LightedOversizedAttached
Parking Spaces 
3
Property Condition 
Updated/Remodeled
Property Sub Type 
Single Family Residence
Security 
Carbon Monoxide Detector(s)Smoke Detector(s)
Sewer 
Public Sewer
SqFt Above 
2021
SqFt Below 
934
SqFt Total 
2955
Style 
Traditional
Utilities 
Cable AvailableElectricity Available
Water Source 
Public
Zoning 
R-PUD
Interior Features
Appliances 
DishwasherDisposalDryerMicrowaveOvenRefrigeratorWasher
Basement 
FinishedFull
Cooling 
Ceiling Fan(s)Central Air
Electric 
220 Volts
Fireplace 
Yes
Fireplace Features 
Family RoomGas
Fireplaces 
1
Flooring 
CarpetTileWood
Heating 
Forced Air
Interior 
Built-in FeaturesCeiling Fan(s)Eat-in KitchenOpen FloorplanPantrySmart ThermostatVaulted Ceiling(s)Walk-In Closet(s)
Laundry Features 
In Unit
Window Features 
Bay Window(s)Skylight(s)Window Treatments
Bathroom Full 
Dimensions - 11 x 6Level - UpperDescription - Jack-and-Jill bath with easy access from both bedrooms
Bathroom Half 
Dimensions - 7 x 5Level - MainDescription - Updated powder bath, conveniently tucked away for privacy
Bathroom Three Quarter 
Dimensions - 6 x 9Level - BasementDescription - Recently remodeled with beautiful finishes, completing the lower-level living space
Bedroom 
Dimensions - 12 x 14Level - UpperDescription - Flexible space for a bedroom, home office + more
Den 
Dimensions - 15 x 20Level - BasementDescription - Brand-new basement living room with endless possibilities
Dining Room 
Dimensions - 14 x 10Level - MainDescription - Dedicated dining space with room to comfortably seat 6+
Kitchen 
Dimensions - 12 x 12Level - MainDescription - Thoughtfully remodeled with butcher block countertops, eat-in seating + ample cabinet storage
Laundry 
Dimensions - 7 x 5Level - UpperDescription - Conveniently located upstairs with counter + cabinet storage
Living Room 
Dimensions - 15 x 13Level - MainDescription - Versatile space with inviting skylights + vaulted ceilings
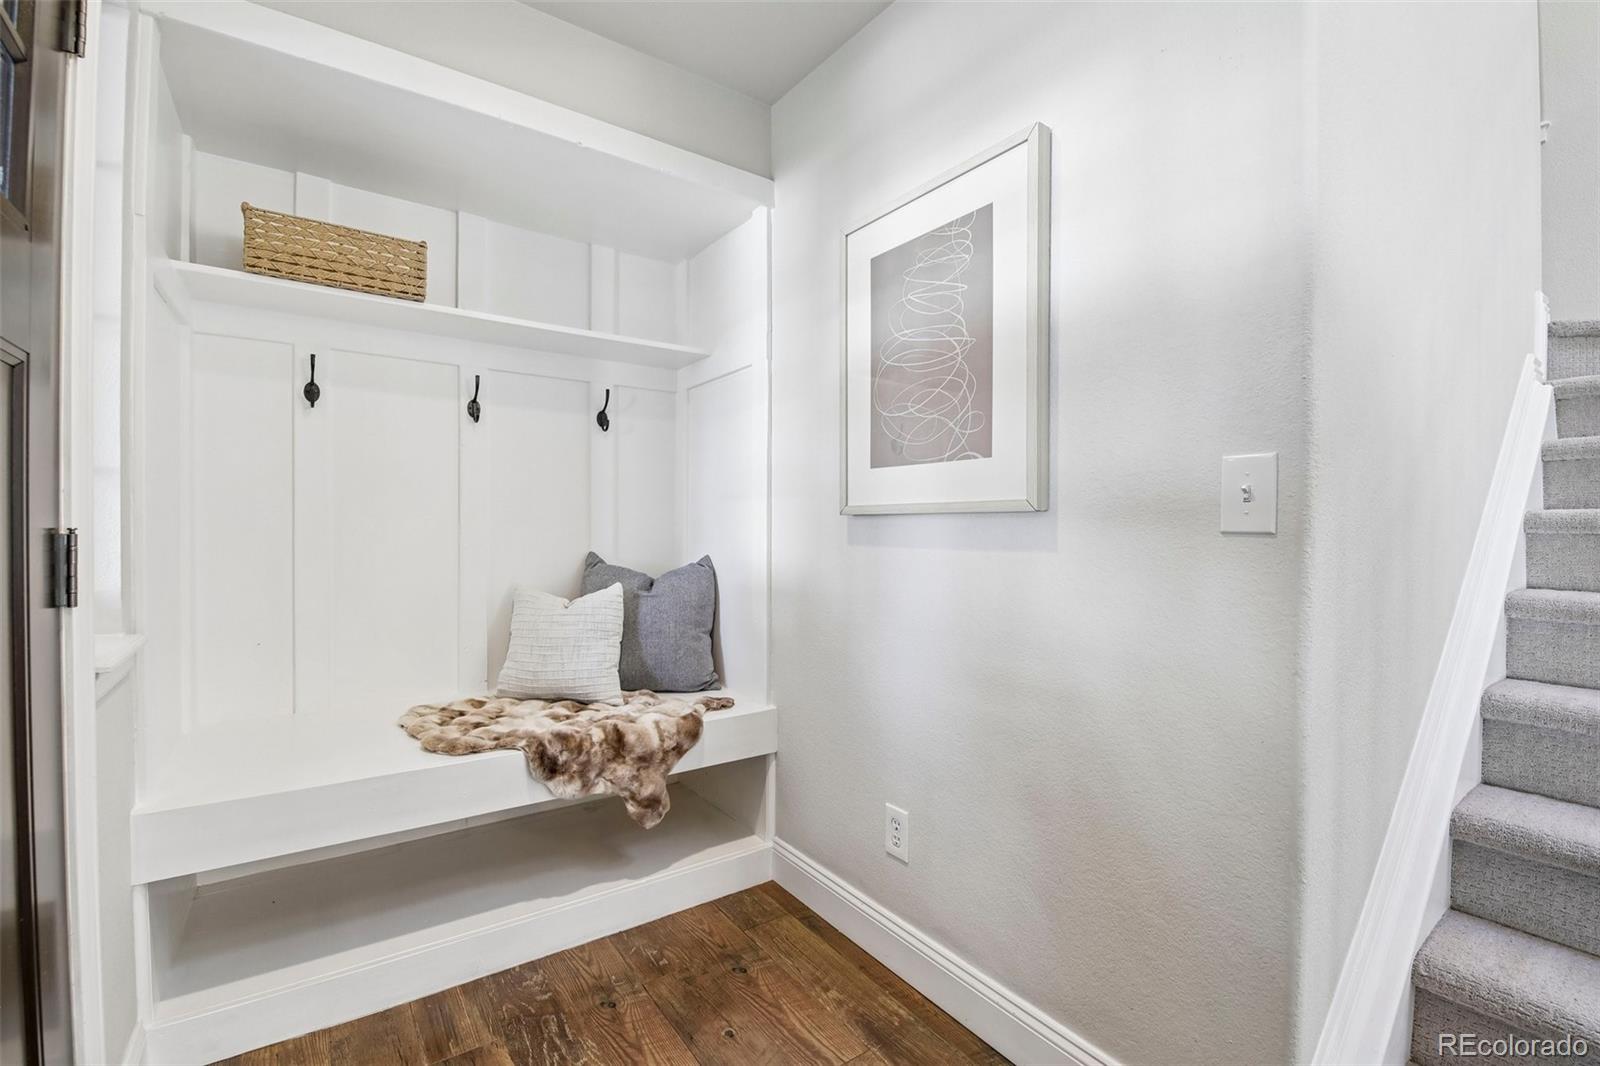
Mud Room 
Dimensions - 7 x 4Level - MainDescription - Built-in shelving for effortless arrivals and departures
Utility Room 
Dimensions - 13 x 16Level - BasementDescription - Extra storage with crawl space access + a removable wall into the bedroom closet for easy movement of larger items
Save
Ask
Tour
Hide
Share
Exterior Features
Construction Details 
Frame
Exterior 
GardenLightingPrivate Yard
Fencing 
FencedFull
Lot Features 
LandscapedLevelMany TreesNear Public TransitSprinklers In FrontSprinklers In Rear
Patio And Porch 
CoveredDeckFront Porch
Roof 
Composition
Windows/Doors 
Bay Window(s)Skylight(s)Window Treatments
Community Features
Association Fee 
$130.0
Association Fee Frequency 
Annually
School District 
Adams 12 5 Star Schl
Financing Terms Available 
CashConventionalFHAVA Loan
Roads 
Paved
Schools
School District
Adams 12 5 Star Schl
Elementary School
Centennial
Middle School
Westlake
High School
Legacy
Listing courtesy of Compass - Denver madison.kissel@compass.com


The content relating to real estate for sale in this Web site comes in part from the Internet Data eXchange ("IDX") program of METROLIST, INC., DBA RECOLORADO real estate listings held by brokers other than Compass - Denver are marked with the IDX Logo. This information is being provided for the consumers' personal, non-commercial use and may not be used for any other purpose. All information subject to change and should be independently verified.

Neighborhood & Commute
Source: Walkscore
Save
Ask
Tour
Hide
Share