Save
Ask
Tour
Hide
Share
$615,000
2 Days On Site

Park Lane Condos
460 S Marion Parkway 251
Denver, CO 80209

Condominium|Coming Soon
2
Beds
2
Total Baths
1
Full Bath
1
Partial Bath
1,272
SqFt
$483
/SqFt
1971
Built
Subdivision:
Washington Park
County:
Denver
Upcoming Open Houses
Sat, Nov 7, 11:00 AM - 1:00 PM
460 S Marion Parkway 251460 S Marion Parkway 251460 S Marion Parkway 251460 S Marion Parkway 251
Save
Ask
Tour
Hide
Share

Mortgage Calculator

Monthly Payment (Est.)

Enter an interest rate to see your estimated monthly payment.
Calculator powered by Showcase IDX, a Constellation1 Company. Copyright ©2026 Information is deemed reliable but not guaranteed.

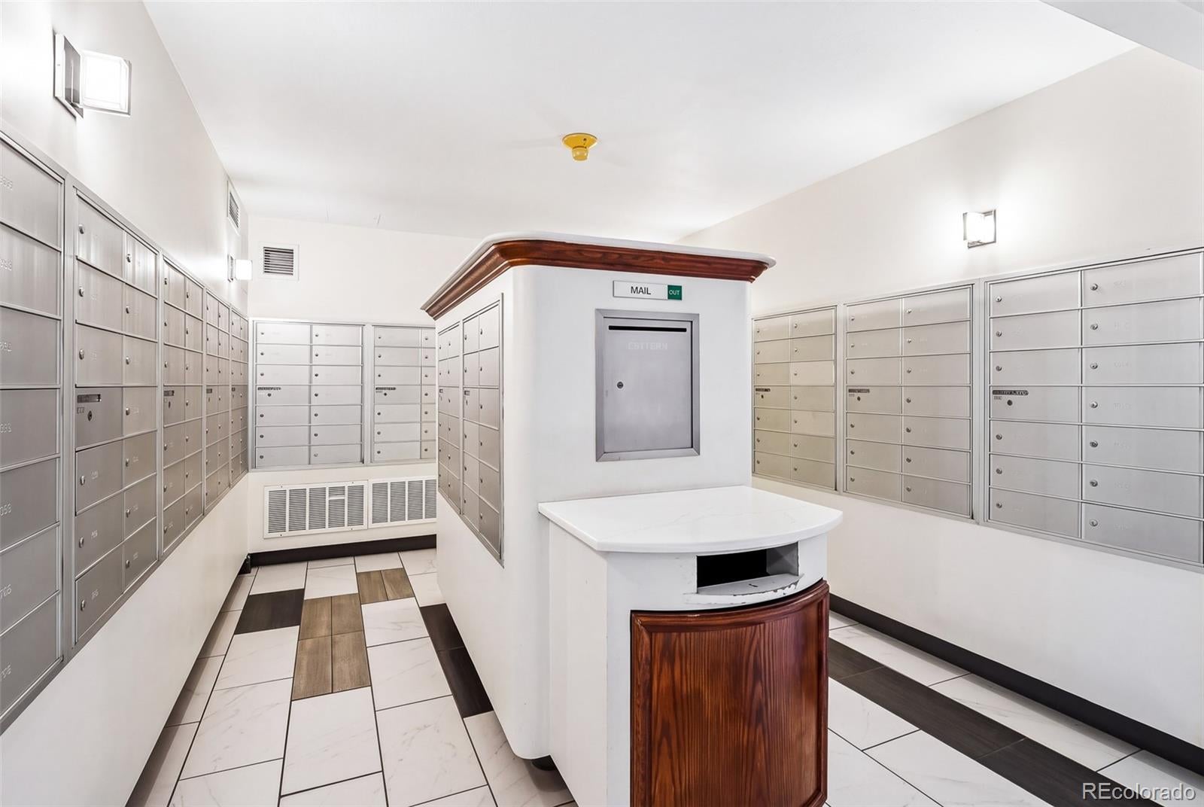
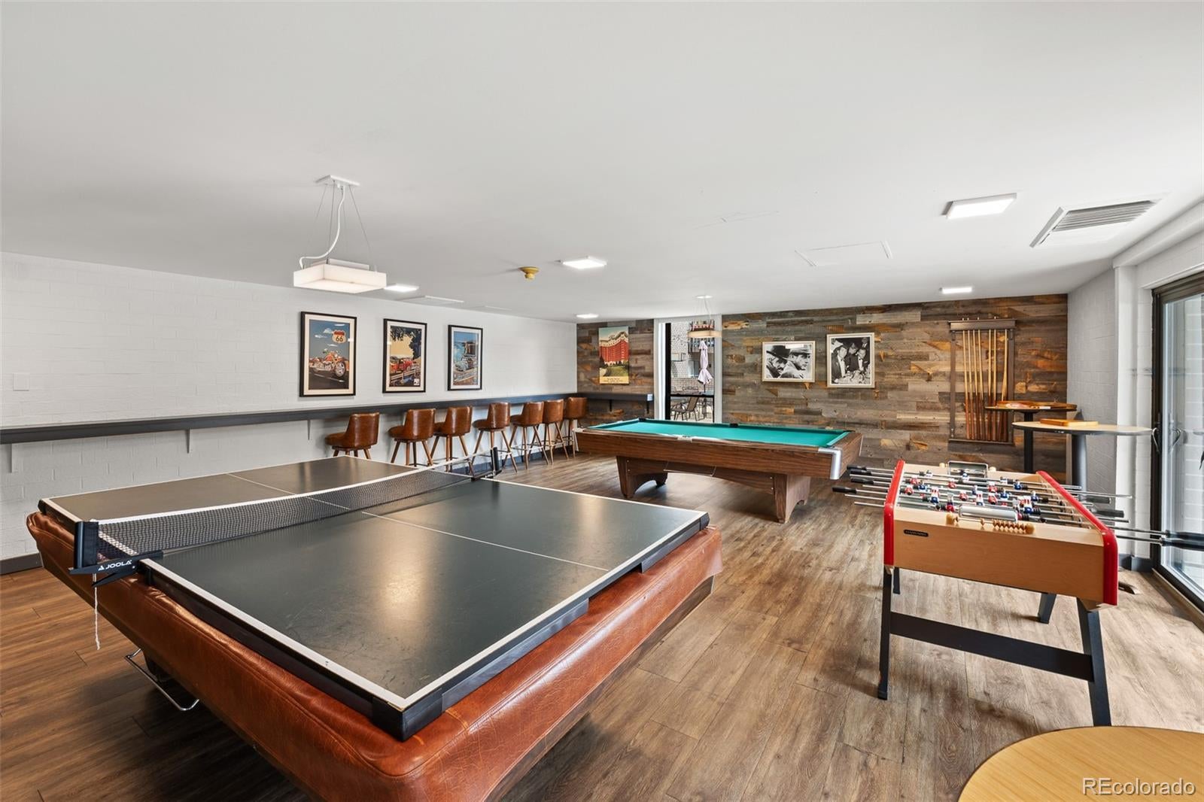
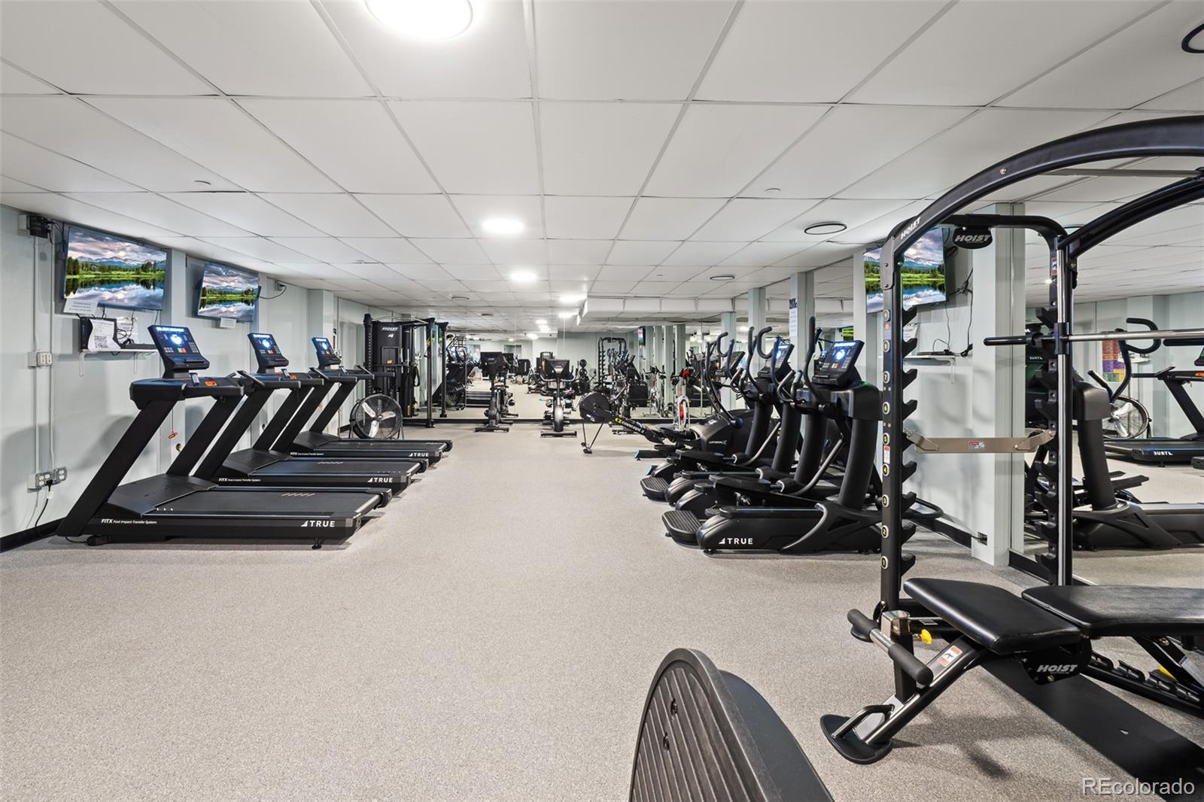
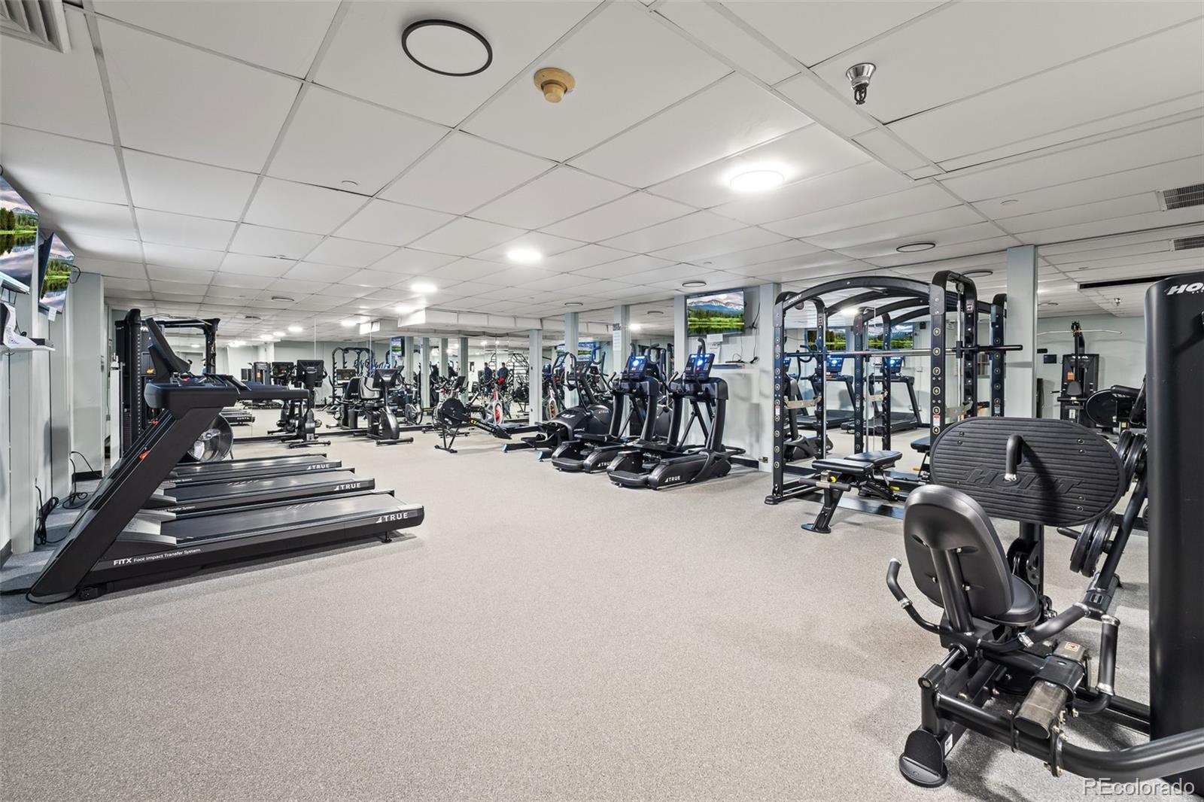
This fully updated luxury residence in the coveted Washington Park neighborhood, is just steps from Wash Park and Smith Lake, walking trails, and miles of lush green space. This 2-bed, 2-bath home offers nearly 1,300 sq ft of bright, open-concept living space that has all been updated. With granite counter tops, custom cabinets and stainless appliances in the kitchen, engineered hardwood flooring in the main living areas and upgraded carpet in the bedrooms. The designer fireplace wall is the heart of the living room, blending texture, warmth, and modern style into a focal point you won’t find anywhere else. Both bathrooms have been updated, one with a walk in shower and one with a tub / shower combo for versatility. The addition of mini splits to this condo allow you to be in control your temperature year round! Whether you’re seeking a walkable lifestyle, easy access to nature, or a stylish, low-maintenance home in one of Denver’s most desirable neighborhoods, this one delivers. Park Lane offers a concierge, six guest suites (for a fee), indoor and outdoor pools, a newly remodeled fitness center, an active social committee, and 24-hour security. Steps from Washington Park and Old South Gaylord Street, and minutes to Cherry Creek and downtown, this is an exceptional lock-and-leave home for the frequent traveler.

Save
Ask
Tour
Hide
Share
Listing Snapshot
Price 
$615,000
Days On Site 
2 Days
Bedrooms 
2
Inside Area (SqFt) 
1,272 sqft
Total Baths 
2
Full Baths 
1
Partial Baths 
1
Lot Size 
N/A
Year Built 
1971
MLS Number 
5086098
Status 
Coming Soon
Property Tax 
$2,823
HOA/Condo/Coop Fees 
$943.84 monthly
Sq Ft Source 
Public Records
Friends & Family
Recent Activity
yesterdayListing updated with changes from the MLS
2 days agoListing first seen on site
General Features
Green Energy Efficient 
Windows
Levels 
One
Property Sub Type 
Condominium
Security 
24 Hour SecurityKey Card EntrySecured Garage/ParkingSmoke Detector(s)
Sewer 
Public Sewer
SqFt Above 
1272
SqFt Total 
1272
Style 
Contemporary
Utilities 
Cable AvailableElectricity Connected
Water Source 
Public
Zoning 
G-MU-20
Interior Features
Appliances 
OvenDishwasherDisposalMicrowaveRangeRefrigeratorSelf Cleaning Oven
Cooling 
Central Air
Fireplace 
Yes
Fireplace Features 
ElectricLiving Room
Fireplaces 
1
Flooring 
CarpetWood
Heating 
ElectricForced AirHot Water
Interior 
Entrance FoyerGranite CountersHigh Speed InternetWalk-In Closet(s)
Laundry Features 
Common Area
Main Level Bedrooms 
2
Window Features 
Double Pane WindowsWindow Coverings
Bathroom Full 
Level - Main
Bathroom Three Quarter 
Level - Main
Bedroom 
Dimensions - 11 x 11Level - Main
Dining Room 
Dimensions - 11 x 10Level - Main
Kitchen 
Dimensions - 11 x 9Level - MainDescription - Beautifully updated and open to the living room
Living Room 
Dimensions - 20 x 13Level - MainDescription - Gorgeous engineered hardwood floors with a decorative fireplace wall
Save
Ask
Tour
Hide
Share
Exterior Features
Construction Details 
BrickFrame
Exterior 
Balcony
Lot Features 
Landscaped
Pool Features 
IndoorOutdoor PoolPrivate
Private Pool 
Yes
Windows/Doors 
Double Pane WindowsWindow Coverings
Community Features
Association Amenities 
Coin LaundryConciergeElevator(s)Fitness CenterLaundryPoolSpa/Hot TubStorage
Association Fee 
$943.84
Association Fee Frequency 
Monthly
School District 
Denver 1
Financing Terms Available 
CashConventionalFHA
Building Access 
Corridor Access
Roads 
Paved
Schools
School District
Denver 1
Elementary School
Steele
Middle School
Merrill
High School
South
Listing courtesy of RE/MAX Associates Leanne@Isellpueblo.com


The content relating to real estate for sale in this Web site comes in part from the Internet Data eXchange ("IDX") program of METROLIST, INC., DBA RECOLORADO real estate listings held by brokers other than RE/MAX Associates are marked with the IDX Logo. This information is being provided for the consumers' personal, non-commercial use and may not be used for any other purpose. All information subject to change and should be independently verified.

Neighborhood & Commute
Source: Walkscore
Save
Ask
Tour
Hide
Share