Save
Ask
Tour
Hide
Share
$479,900
5 Days On Site

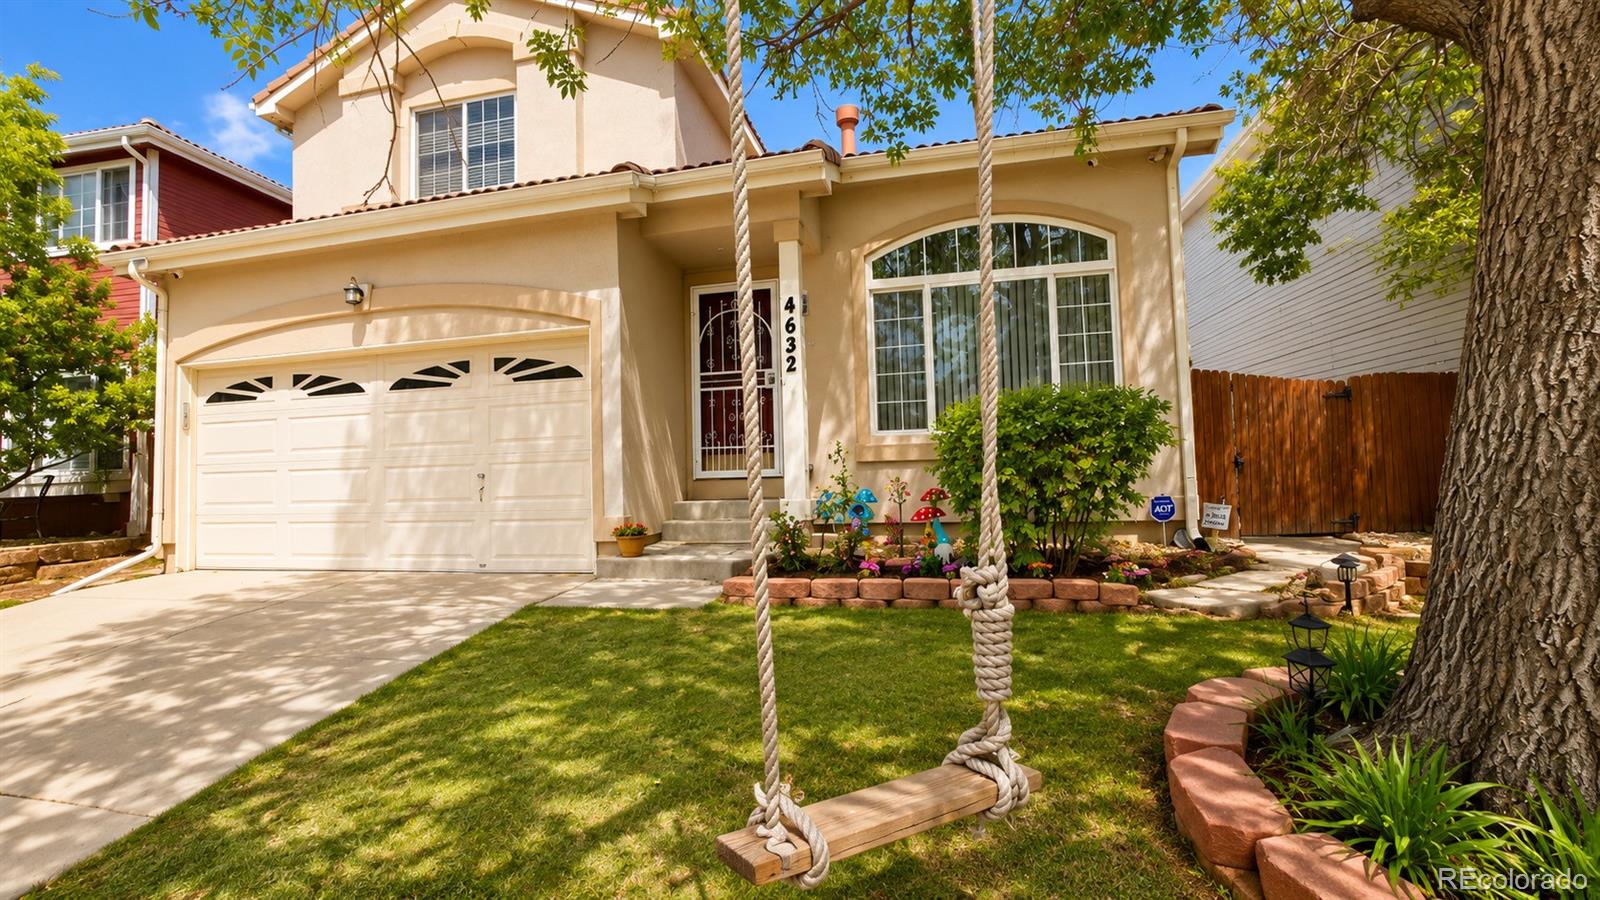
4632 Gibraltar Street
Denver, CO 80249

For Sale|Single Family Residence|Active
3
Beds
4
Total Baths
2
Full Baths
2
Partial Baths
1,391
SqFt
$345
/SqFt
1996
Built
Subdivision:
Green Valley Ranch
County:
Denver
Upcoming Open Houses
Sun, May 31, 11:00 AM - 2:00 AM
4632 Gibraltar Street4632 Gibraltar Street4632 Gibraltar Street4632 Gibraltar Street
Save
Ask
Tour
Hide
Share

Mortgage Calculator

Monthly Payment (Est.)

$2,190
Calculator powered by Showcase IDX, a Constellation1 Company. Copyright ©2026 Information is deemed reliable but not guaranteed.

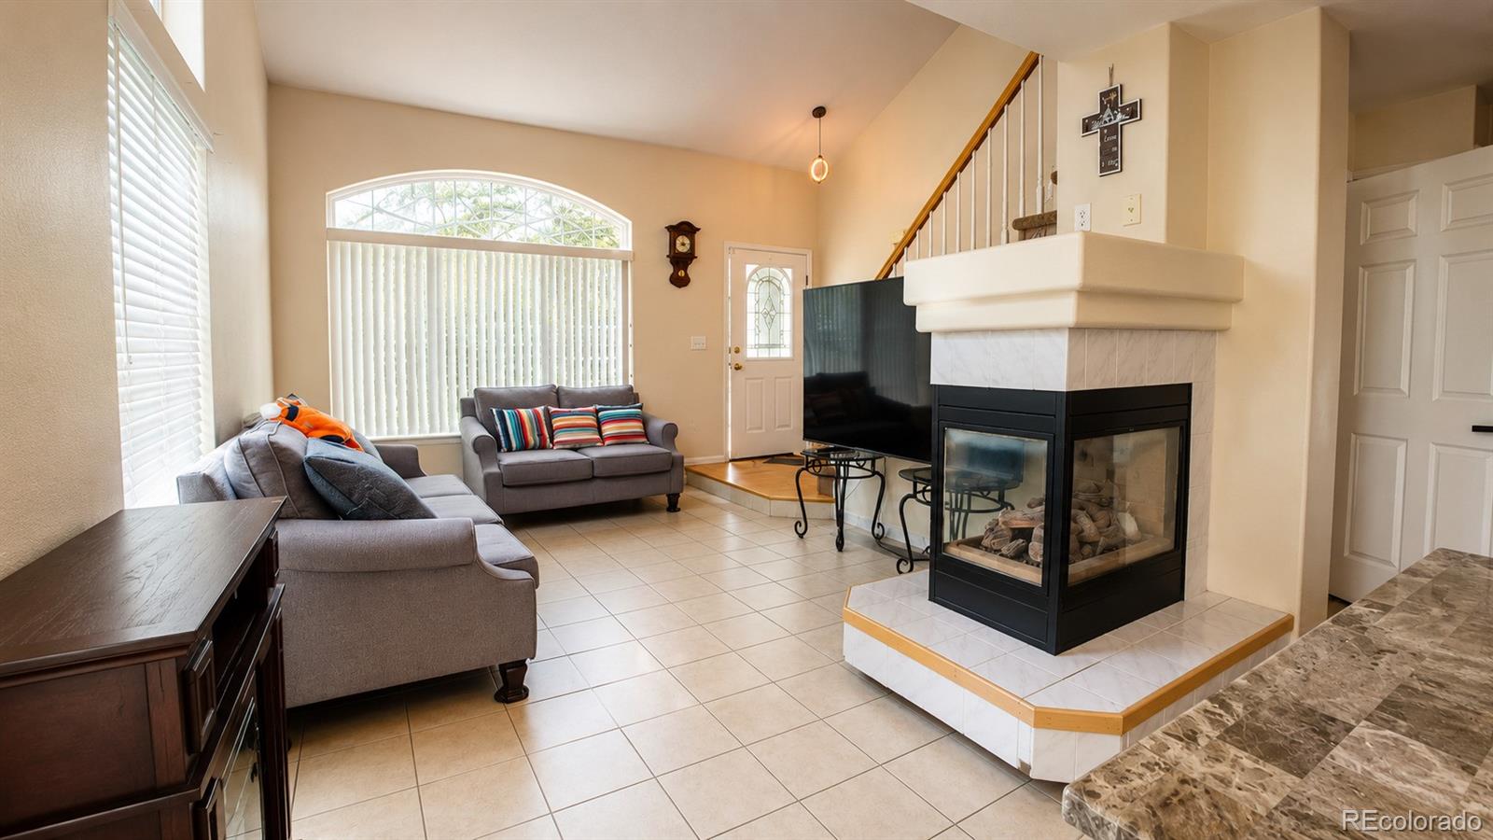
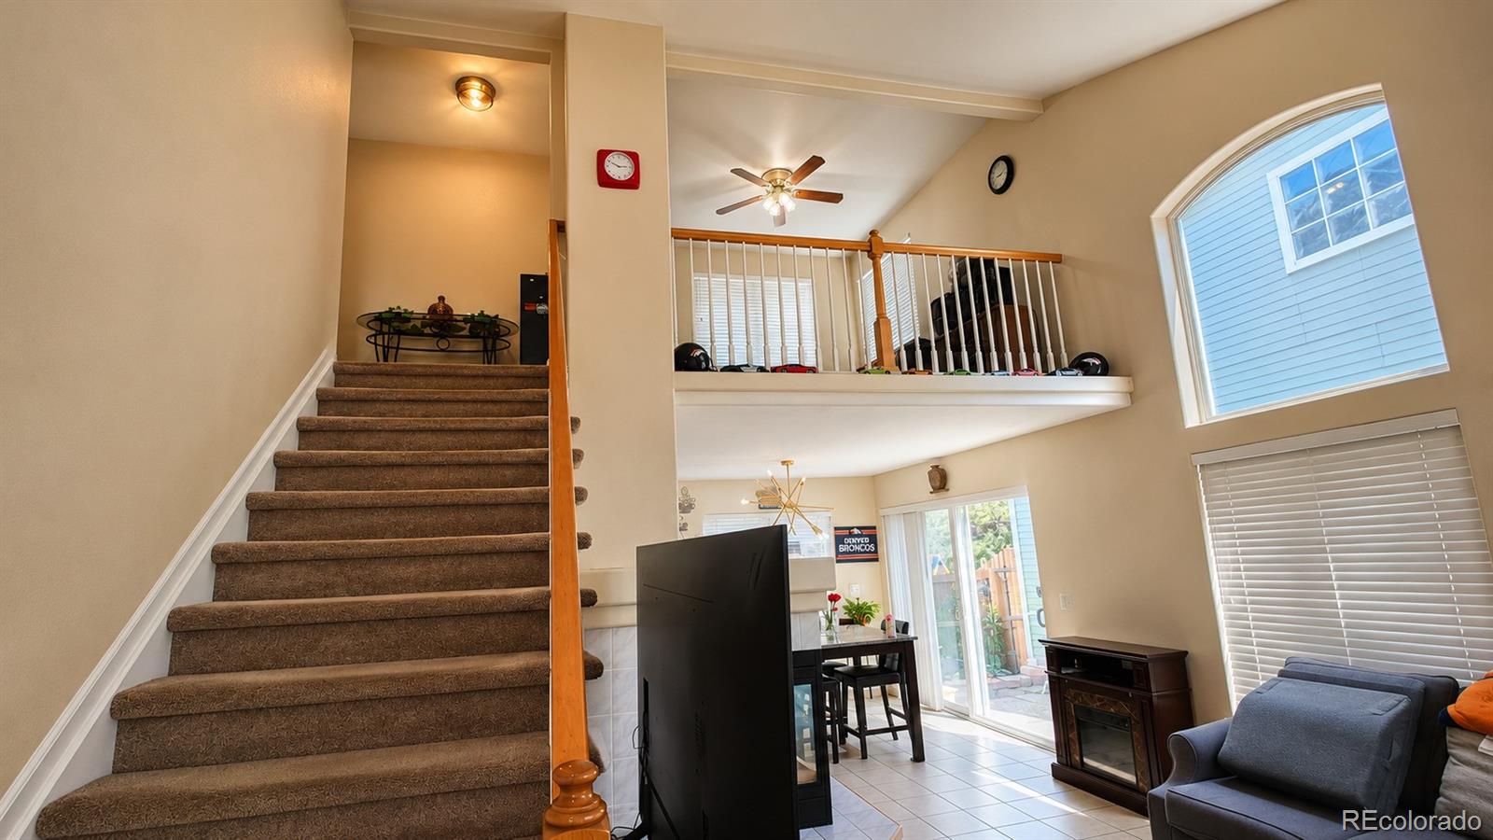
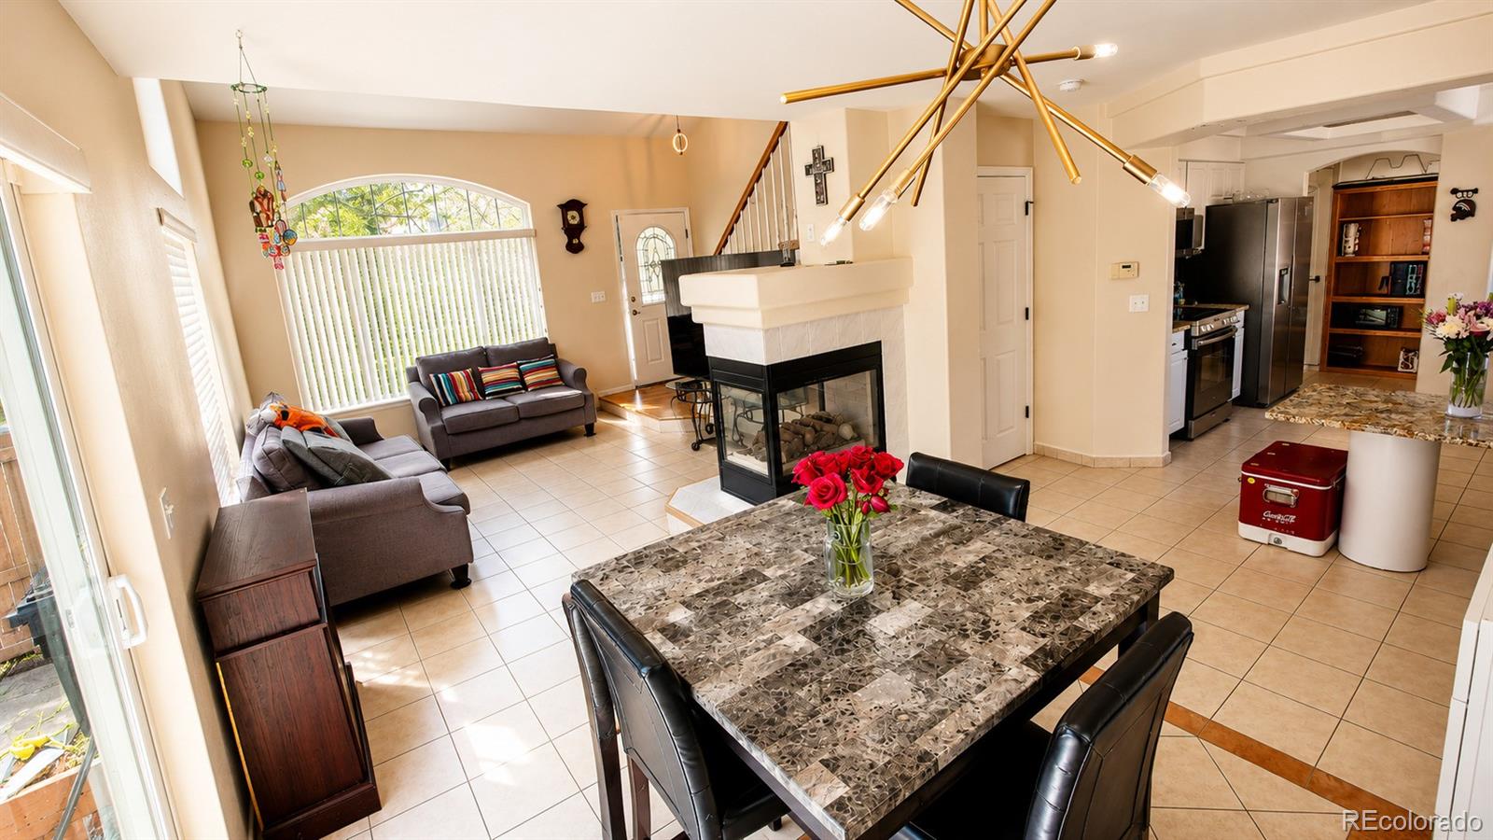
OPEN HOUSE MAY 31,11AM-2PM. Beautiful 2-story home with finished basement in highly desirable Green Valley Ranch! This well-maintained home offers flexible living space, vaulted ceilings, abundant natural light, and an inviting open layout designed for everyday living and entertaining. The main level features a spacious living area with gas fireplace, open kitchen with stainless steel appliances, center island, dining space, and direct access to the backyard patio and pergola area—perfect for relaxing or hosting gatherings. Upstairs includes a primary suite with private bath, additional bedroom, full bath, and loft space ideal for a home office, study area, or flex room. The finished basement expands the living options with additional recreation, media, workout, guest, or hobby space. Recent interior updates include newer paint, carpet, and lighting. Enjoy the large backyard with mature trees, storage shed, patio space, and room to personalize. Conveniently located near parks, schools, shopping, dining, golf, and major commuter routes with quick access to DIA, E-470, and downtown Denver. An excellent opportunity to own a functional and versatile home in one of Denver’s most established northeast communities.

Save
Ask
Tour
Hide
Share
Listing Snapshot
Price 
$479,900
Days On Site 
5 Days
Bedrooms 
3
Inside Area (SqFt) 
1,391 sqft
Total Baths 
4
Full Baths 
2
Partial Baths 
2
Lot Size 
0.12 Acres
Year Built 
1996
MLS® Number 
5066683
Status 
Active
Property Tax 
$2,782
HOA/Condo/Coop Fees 
N/A
Sq Ft Source 
Public Records
Friends & Family
Recent Activity
8 hours agoListing updated with changes from the MLS®
yesterdayStatus changed to Active
5 days agoListing first seen on site
General Features
Acres 
0.12
Attached Garage 
Yes
Direction Faces 
West
Garage 
Yes
Garage Spaces 
2
Levels 
Two
Parking 
ConcreteAttached
Parking Spaces 
2
Property Sub Type 
Single Family Residence
Security 
Carbon Monoxide Detector(s)Smoke Detector(s)
Sewer 
Public Sewer
SqFt Above 
1391
SqFt Total 
2010
Water Source 
Public
Zoning 
R-2
Interior Features
Appliances 
DishwasherDisposalDryerOvenRangeRefrigeratorWasher
Basement 
Sump PumpFinished
Cooling 
Central Air
Fireplace 
Yes
Fireplace Features 
Family RoomGas Log
Fireplaces 
1
Heating 
Forced Air
Bathroom Full 
Dimensions - 8.17 x 5.33Level - UpperDescription - Spacious primary bath with dual vanity
Bathroom Half 
Dimensions - 5.67 x 2.67Level - BasementDescription - Convenient basement bath for guests and entertaining
Bedroom 
Dimensions - 12.08 x 13.67Level - UpperDescription - Comfortable primary retreat with private bath access
Dining Room 
Dimensions - 12.08 x 10.75Level - MainDescription - Sunny dining area
Family Room 
Dimensions - 15.33 x 20.17Level - BasementDescription - Expansive basement recreation room perfect for movie nights
Kitchen 
Dimensions - 13.67 x 10.75Level - MainDescription - Updated kitchen with granite counters and abundant workspace
Laundry 
Dimensions - 5.83 x 4.92Level - MainDescription - Convenient main-level laundry with extra storage potential
Living Room 
Dimensions - 15.33 x 14Level - MainDescription - Bright vaulted living space with dramatic fireplace centerpiece
Loft 
Dimensions - 11.42 x 11.08Level - UpperDescription - Flexible loft ideal for office or media space
Save
Ask
Tour
Hide
Share
Exterior Features
Construction Details 
Frame
Fencing 
Partial
Lot Features 
Level
Patio And Porch 
Covered
Roof 
Composition
Community Features
Financing Terms Available 
CashConventionalFHA
School District 
Denver 1
Schools
School District
Denver 1
Elementary School
Marrama
Middle School
McGlone
High School
KIPP Denver Collegiate High School
Listing courtesy of eXp Realty, LLC rogelio@vidabroker.com


The content relating to real estate for sale in this Web site comes in part from the Internet Data eXchange ("IDX") program of METROLIST, INC., DBA RECOLORADO real estate listings held by brokers other than eXp Realty, LLC are marked with the IDX Logo. This information is being provided for the consumers' personal, non-commercial use and may not be used for any other purpose. All information subject to change and should be independently verified.

Neighborhood & Commute
Source: Walkscore
Save
Ask
Tour
Hide
Share