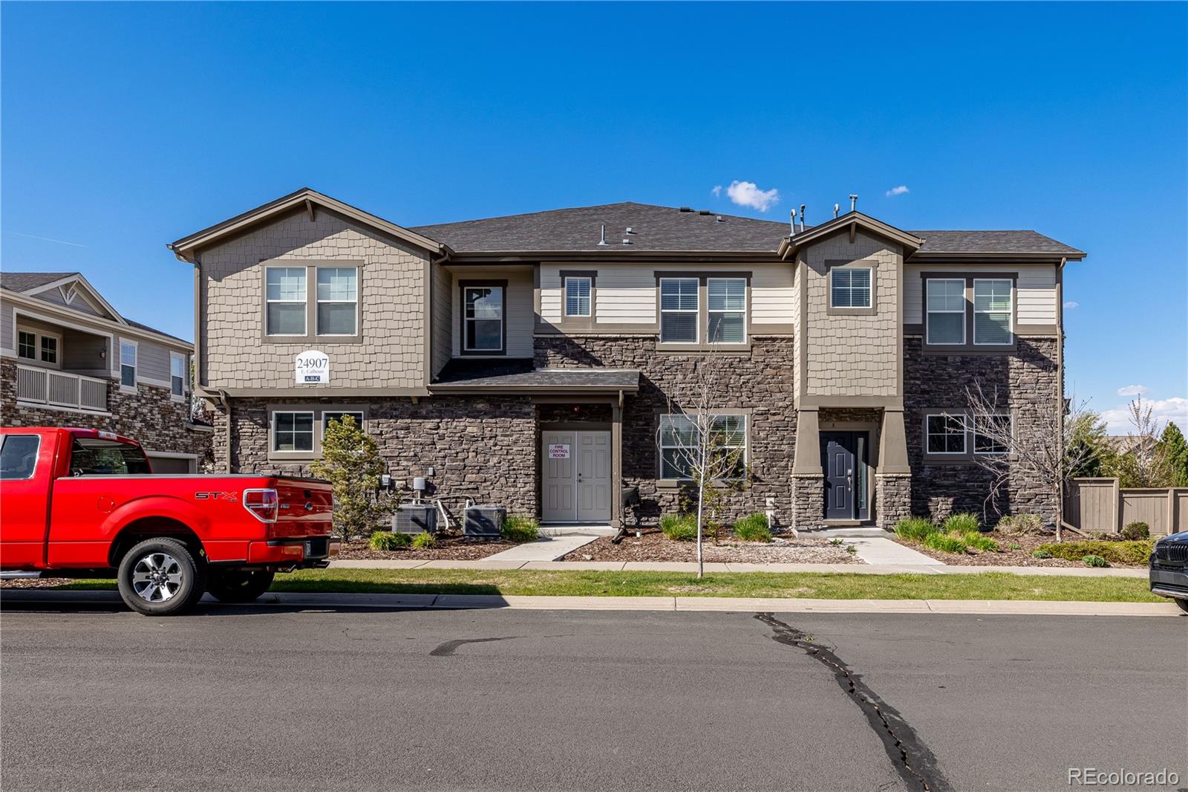
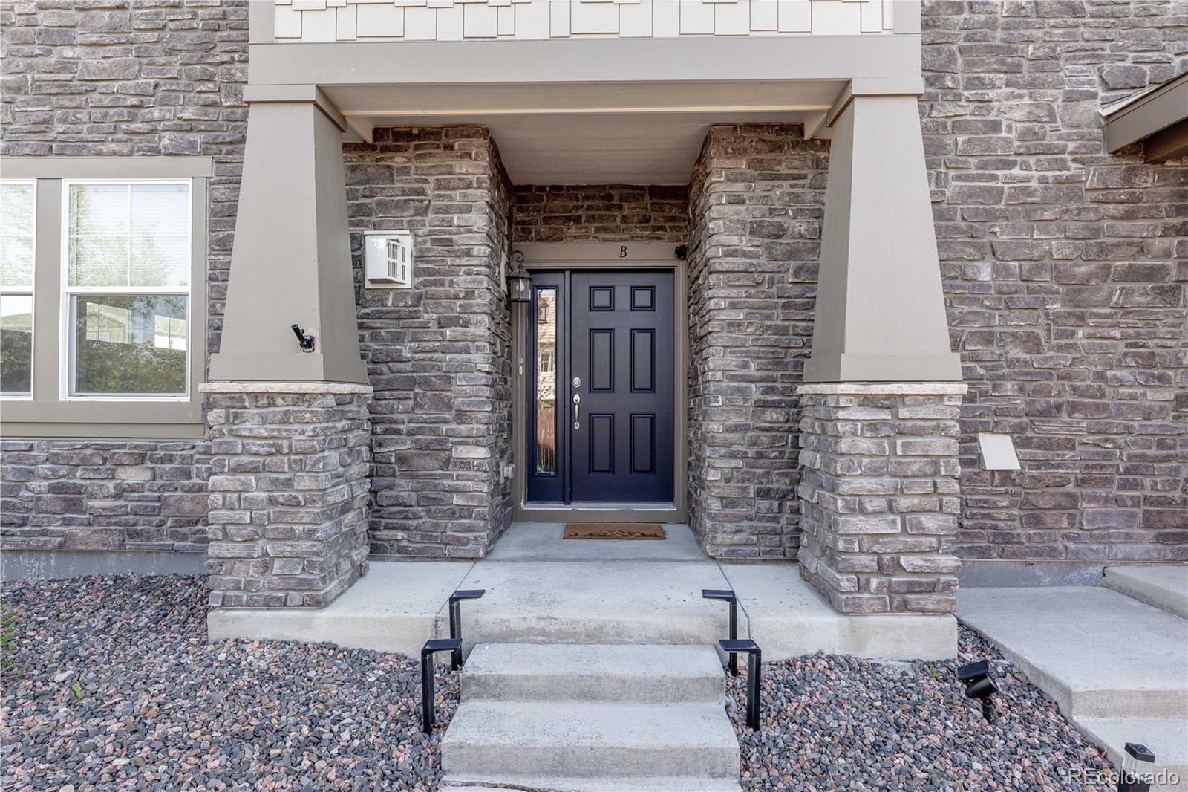
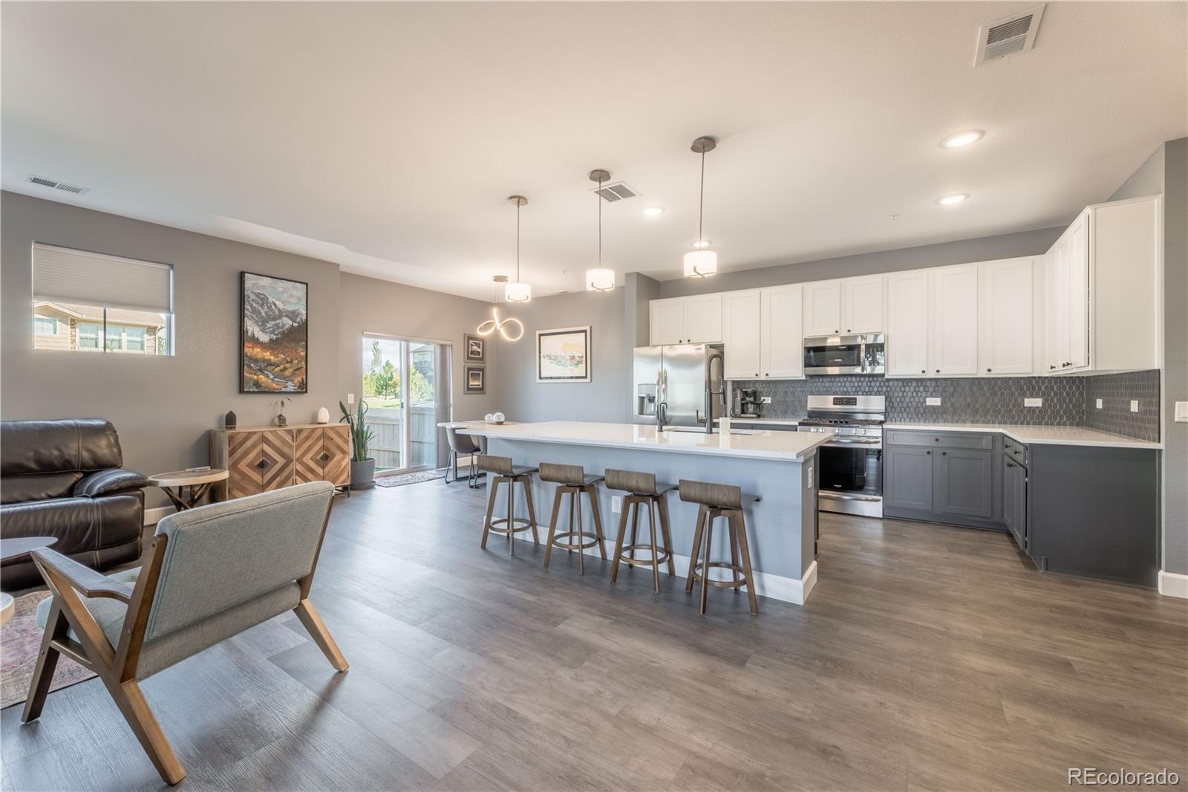
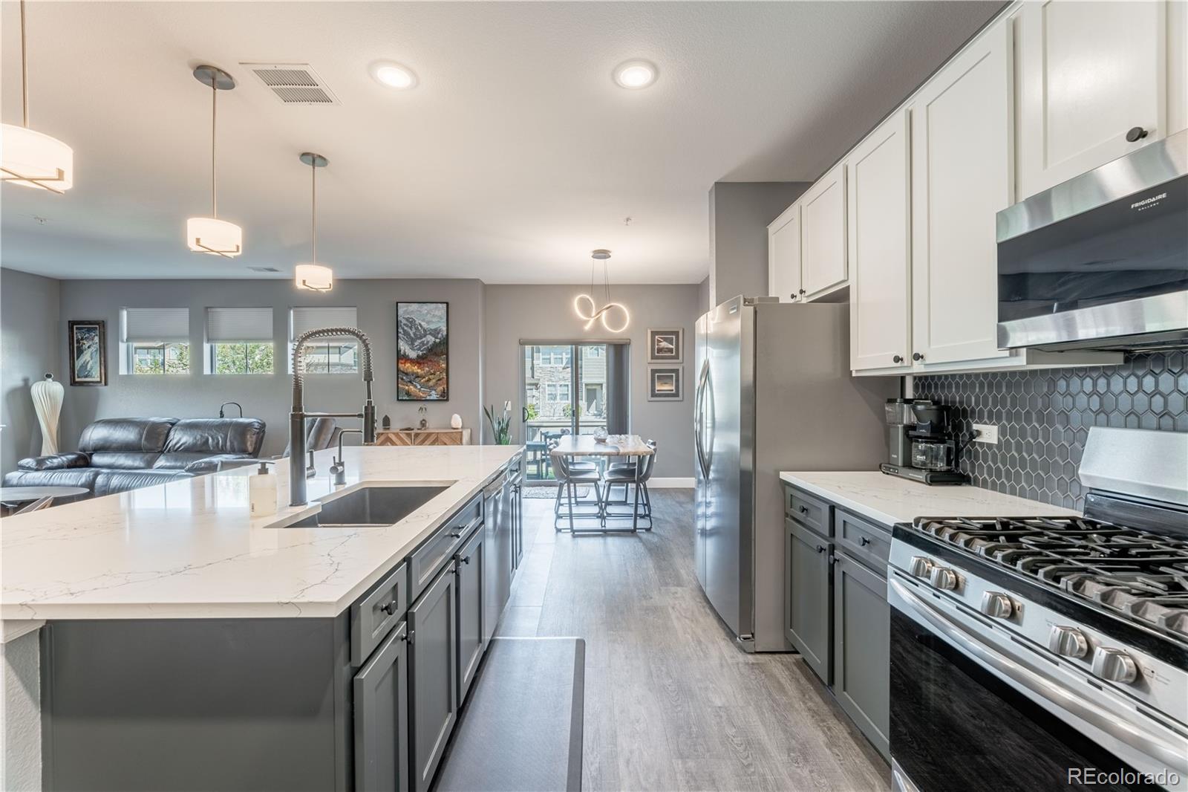
Set in the desirable Wheatlands community, this stylish townhome delivers a clean, modern feel with an easy, low-maintenance lifestyle. The main level opens into a bright, connected living space with durable vinyl flooring, a generous dining area, and a sleek kitchen that anchors the home with an oversized island, quartz countertops, stainless steel appliances, pantry storage, and an eat-in layout that works just as well for quiet mornings as it does for hosting. Upstairs, the primary suite feels calm and well-appointed, featuring a walk-in closet and a private bath with an oversized custom tile shower and elevated finishes. Two additional bedrooms provide flexibility for guests, work-from-home space, or everyday living, with a full secondary bath nearby featuring dual sinks and quartz countertops. Outside, the private yard space add a welcome touch of outdoor living, while the attached 2-car garage keeps day-to-day life simple. Wheatlands residents enjoy access to community amenities including a clubhouse, fitness center, pool, park, trails, and common area maintenance. With a polished interior, thoughtful layout, and a location close to schools, shopping, dining, parks, and commuter routes, this home offers an appealing blend of comfort, convenience, and modern design in southeast Aurora.
Listing Snapshot
Inside Area (SqFt)
1,660 sqft
HOA/Condo/Coop Fees
$390 monthly
Sq Ft Source
Public Records
Recent Activity
| 3 weeks ago | | Listing updated with changes from the MLS® |
| 3 weeks ago | | Status changed to Active |
| 3 weeks ago | | Listing first seen on site |
General Features
Parking
ConcreteOversizedStorageAttached
Property Sub Type
Condominium
Security
Carbon Monoxide Detector(s)Smoke Detector(s)
Utilities
Natural Gas AvailableCable AvailableElectricity ConnectedNatural Gas Connected
Interior Features
Appliances
DishwasherDisposalDryerMicrowaveOvenRefrigeratorWasher
Cooling
Ceiling Fan(s)Central Air
Fireplace Features
Family RoomGasGas Log
Interior
Built-in FeaturesCeiling Fan(s)Eat-in KitchenKitchen IslandOpen FloorplanPantryWalk-In Closet(s)
Laundry Features
In UnitLaundry Closet
Window Features
Double Pane WindowsWindow Coverings
Bathroom Full
Dimensions - 9 x 5Level - UpperDescription - Secondary full bathroom with luxury quartz countertop vanity, tiled tub/shower combo
Bathroom Half
Dimensions - 6 x 5Level - MainDescription - Convenient main-floor guest/powder room
Bathroom Three Quarter
Dimensions - 10 x 9Level - UpperDescription - Spacious bathroom with oversized custom tile shower with stone details and rain head, dual vanity with quartz countertops, and expansive walk-in closet
Bedroom
Dimensions - 13 x 11Level - UpperDescription - Carpeted bedroom with ceiling fan
Dining Room
Dimensions - 11 x 10Level - MainDescription - Dedicated dining area adjacent to kitchen, with walk-out sliding glass door access to private outdoor area.
Kitchen
Dimensions - 14 x 11Level - MainDescription - Massive, luxurious kitchen with oversized island, quartz countertops, stainless steel appliances, and eat-in area.
Laundry
Dimensions - 7 x 3Level - MainDescription - Laundry closet with included washer/dryer!
Living Room
Dimensions - 24 x 16Level - MainDescription - Open-concept living space with tons of windows, fireplace with stacked stone surround.
Exterior Features
Construction Details
BrickCement SidingConcreteFrameStone
Exterior
Dog RunLightingPrivate Yard
Patio And Porch
CoveredPatio
Windows/Doors
Double Pane WindowsWindow Coverings
Community Features
Association Amenities
ClubhouseFitness CenterPool
Financing Terms Available
CashConventionalFHAVA Loan
HOA Fee Frequency
Monthly
School District
Cherry Creek 5
Schools
School DistrictCherry Creek 5
Elementary SchoolPine Ridge
High SchoolCherokee Trail
Listing courtesy of Keller Williams Action Realty LLC thayergroup@kw.com

The content relating to real estate for sale in this Web site comes in part from the Internet Data eXchange ("IDX") program of METROLIST, INC., DBA RECOLORADO real estate listings held by brokers other than Keller Williams Action Realty LLC are marked with the IDX Logo. This information is being provided for the consumers' personal, non-commercial use and may not be used for any other purpose. All information subject to change and should be independently verified.
Source: Walkscore

Did you know? You can invite friends and family to your search. They can join your search, rate and discuss listings with you.