
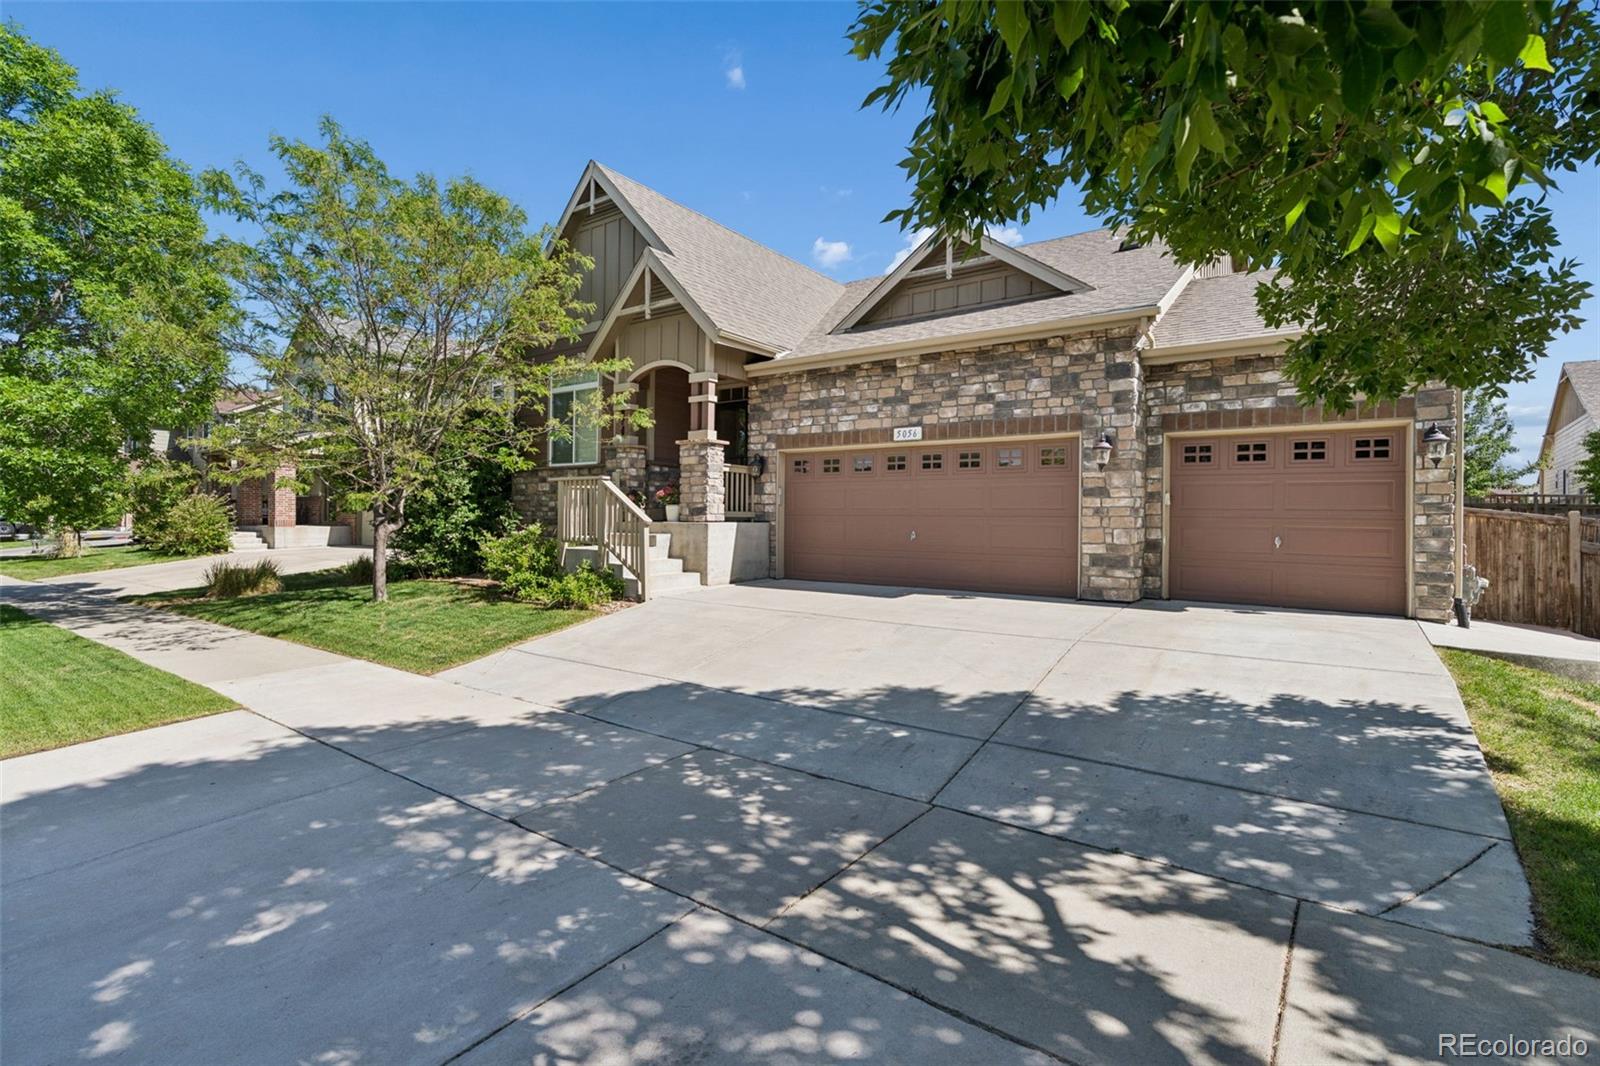
5056 Longs Peak StreetBrighton, CO 80601
Mortgage Calculator
Monthly Payment (Est.)
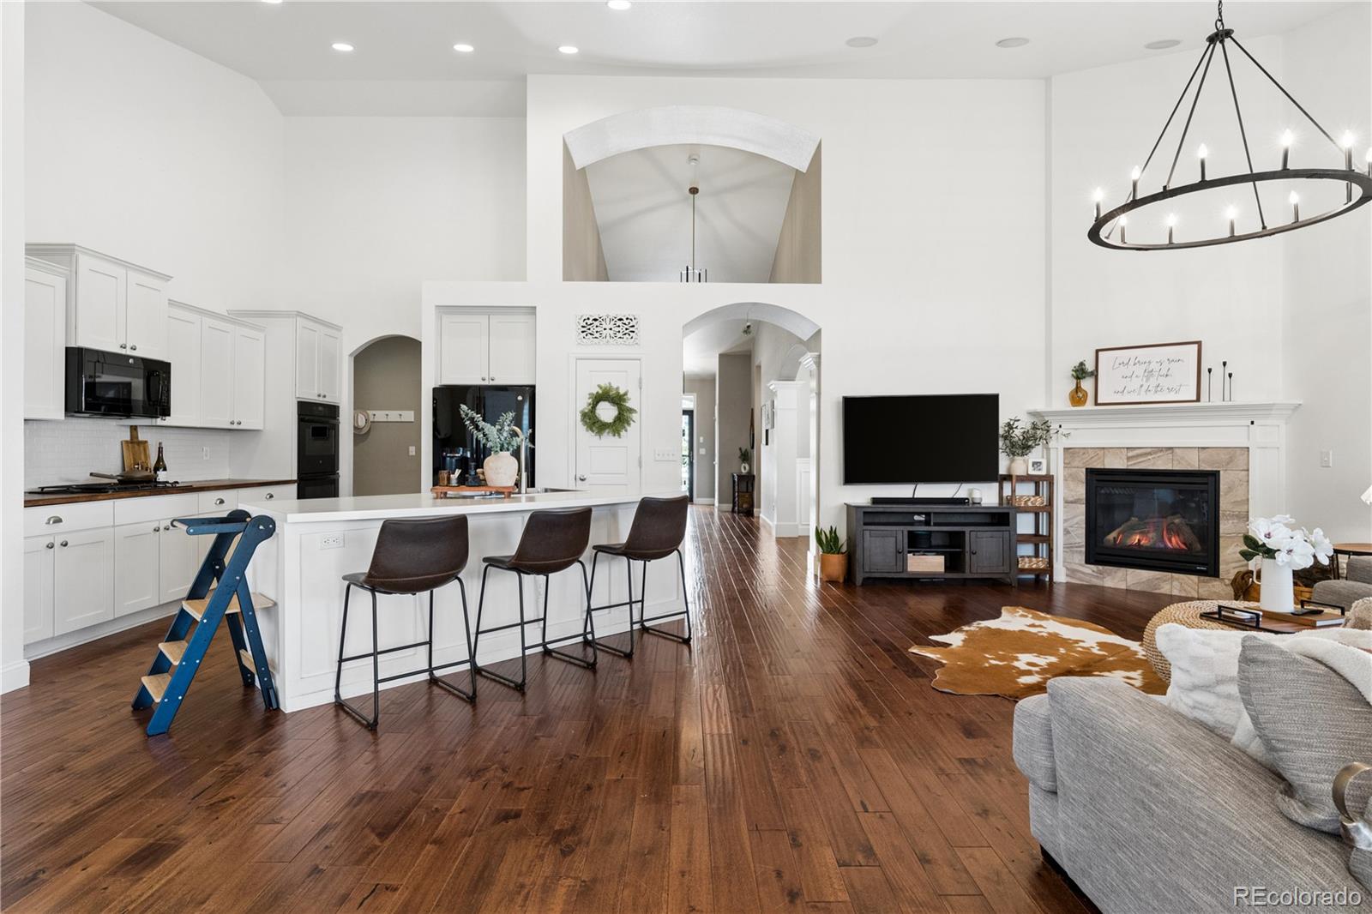
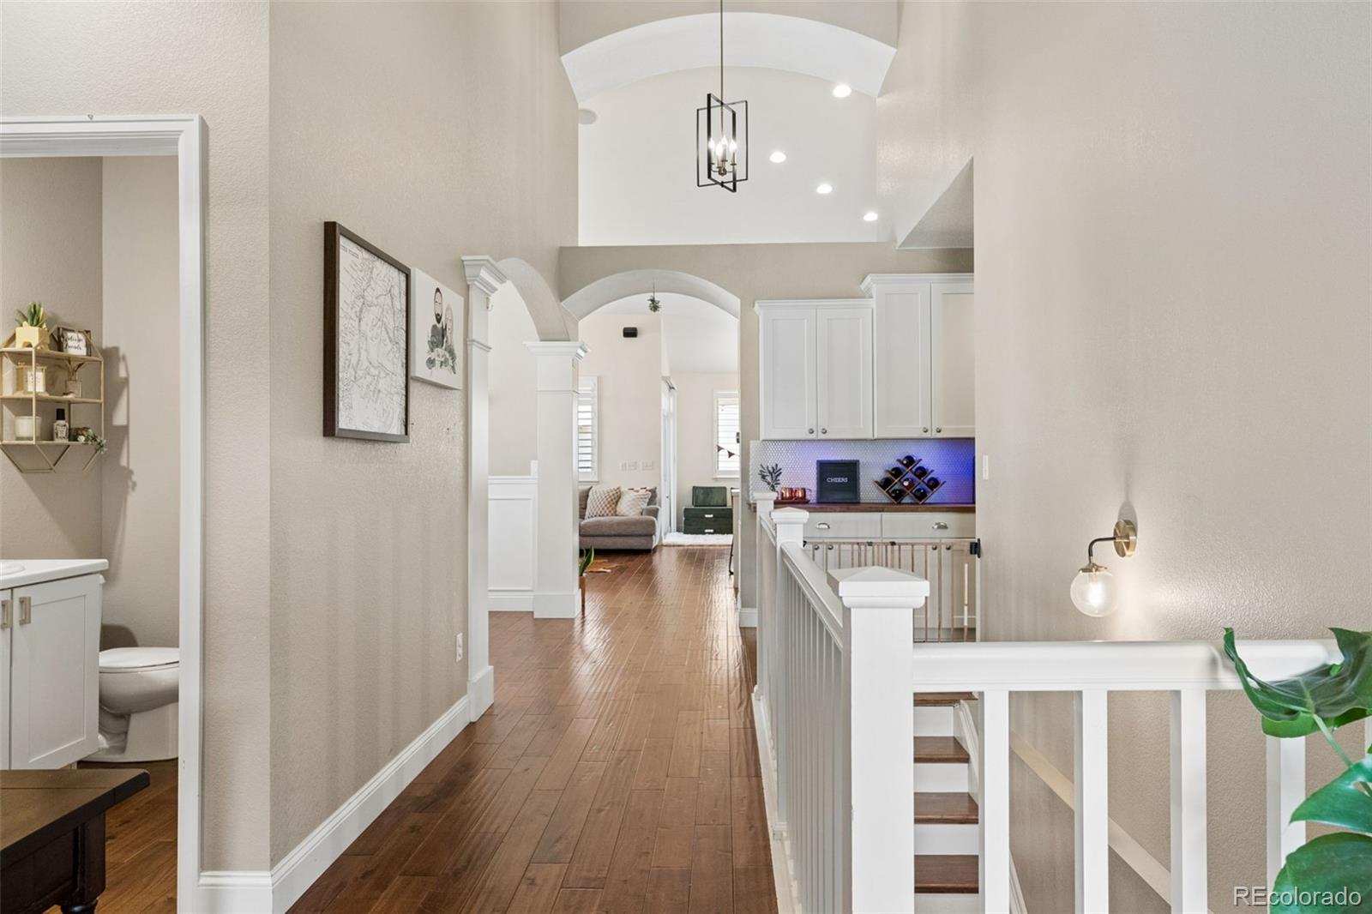
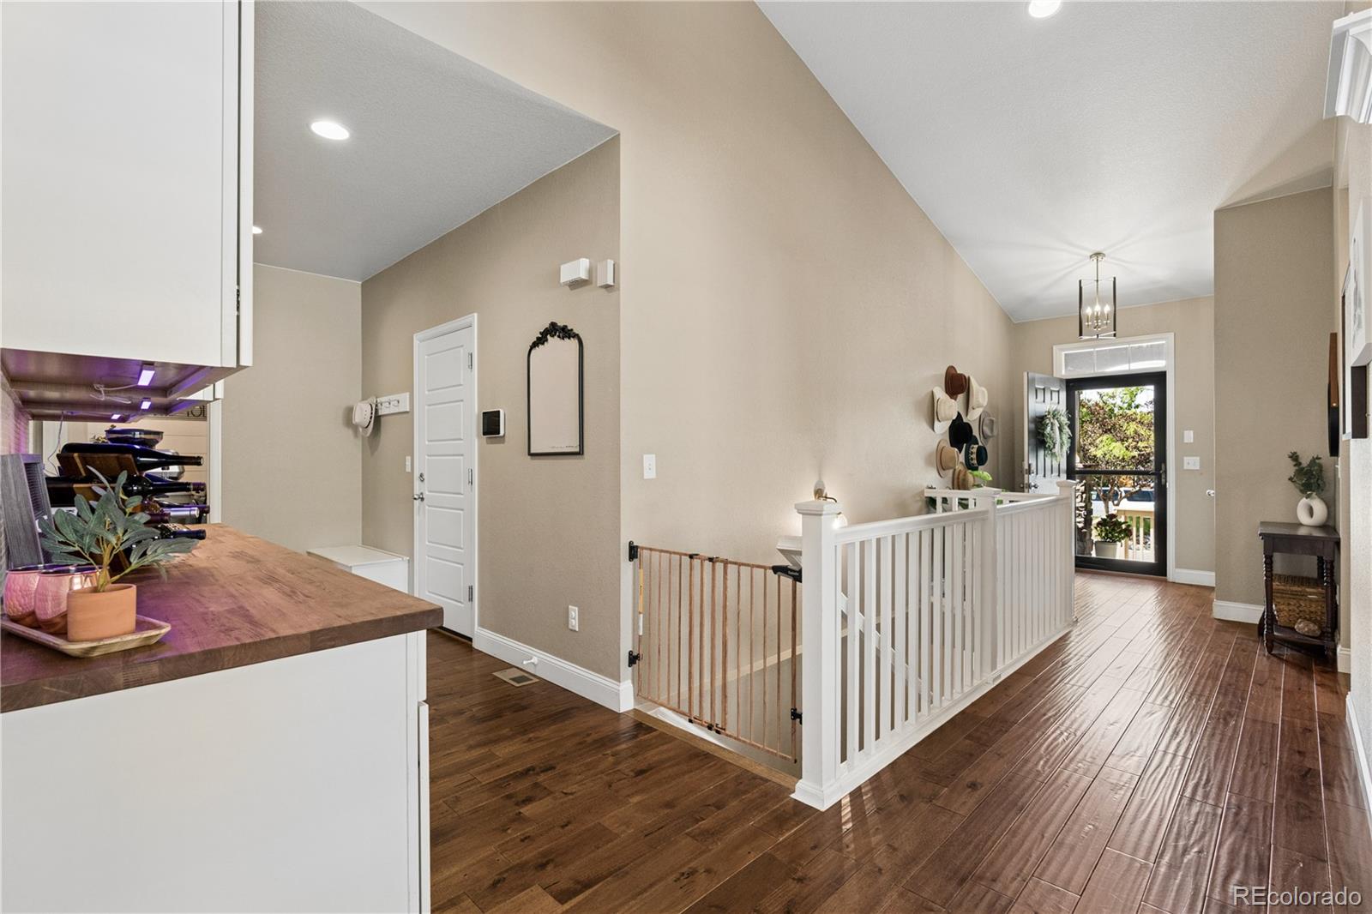
$2,897This beautifully updated 3 bedroom, 4 bathroom ranch style home is the one you've been waiting for! An open, functional floorpan, vaulted ceilings, and abundant natural light create an inviting atmosphere throughout the main level, while the thoughtfully designed kitchen serves as the heart of the home with stylish finishes, incredible storage, and seamless flow into the living and dining spaces. The spacious primary suite features a luxurious five-piece en suite bath with custom barn door, creating a private retreat at the end of the day. Enjoy Colorado living year round from the covered patio overlooking the private backyard, perfect for relaxing or entertaining. A whole home sound system enhances the experience both inside and out. The expansive finished basement offers incredible flexibility with a large theater/family room, wet bar, powder bath, and ample unfinished or adaptable space that can easily accommodate future bedrooms, a home gym, office, media room, or guest suite. This home provides the ideal balance of comfort and versatility. Located in the highly desirable Brighton Crossing community, residents enjoy access to a neighborhood pool, two recreation centers, pickleball, and tennis courts. Everyday conveniences are just minutes away, including shopping at the Prairie Center, or breweries, restaurants, and entertainment in downtown Brighton, all within a 10-minute drive. Walk to schools, Starbucks, or one of the five nearby parks, all while maintaining easy access to the airport, just a 20 minute drive, and downtown Denver, just 30 minutes away. This is a rare opportunity to enjoy low maintenance living in a location that truly offers the best of both convenience and community. Schedule your showing today!
| 4 hours ago | Listing updated with changes from the MLS® | |
| 4 days ago | Status changed to Active | |
| 5 days ago | Listing first seen on site |

The content relating to real estate for sale in this Web site comes in part from the Internet Data eXchange ("IDX") program of METROLIST, INC., DBA RECOLORADO real estate listings held by brokers other than Live.Laugh.Colorado. Real Estate Group are marked with the IDX Logo. This information is being provided for the consumers' personal, non-commercial use and may not be used for any other purpose. All information subject to change and should be independently verified.