
603 97th AvenueGreeley, CO 80634
Mortgage Calculator
Monthly Payment (Est.)
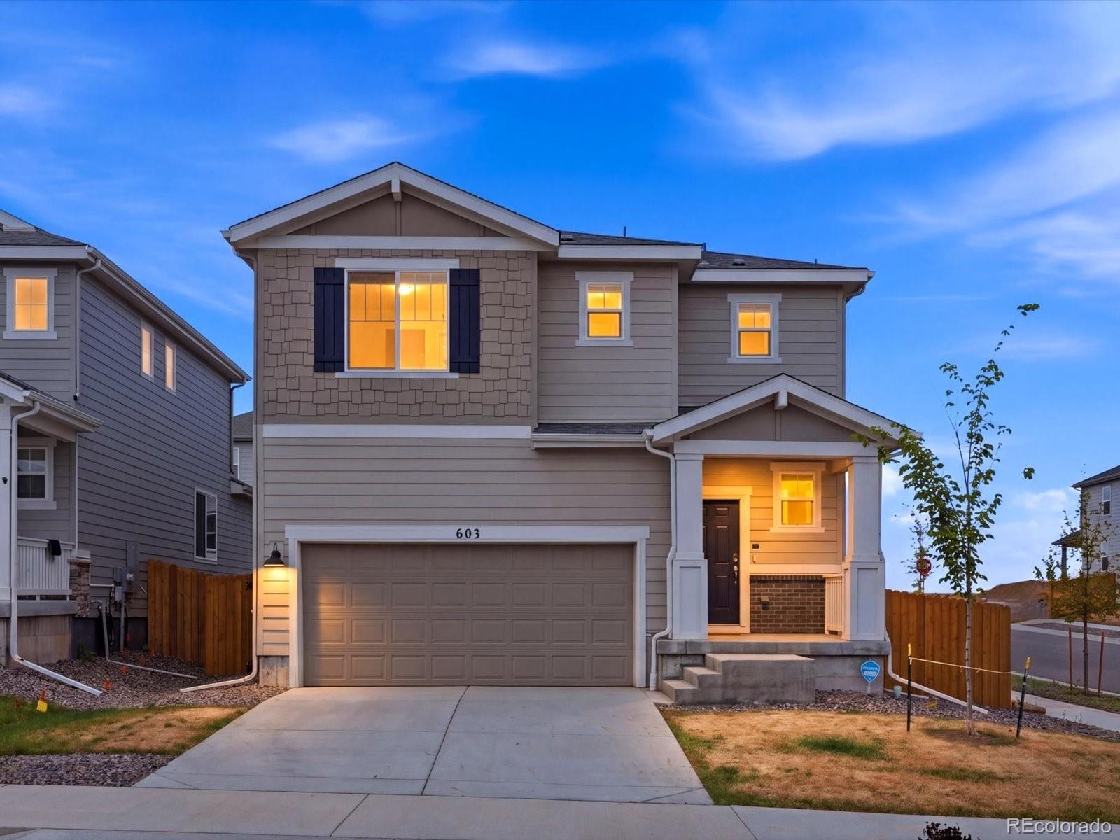
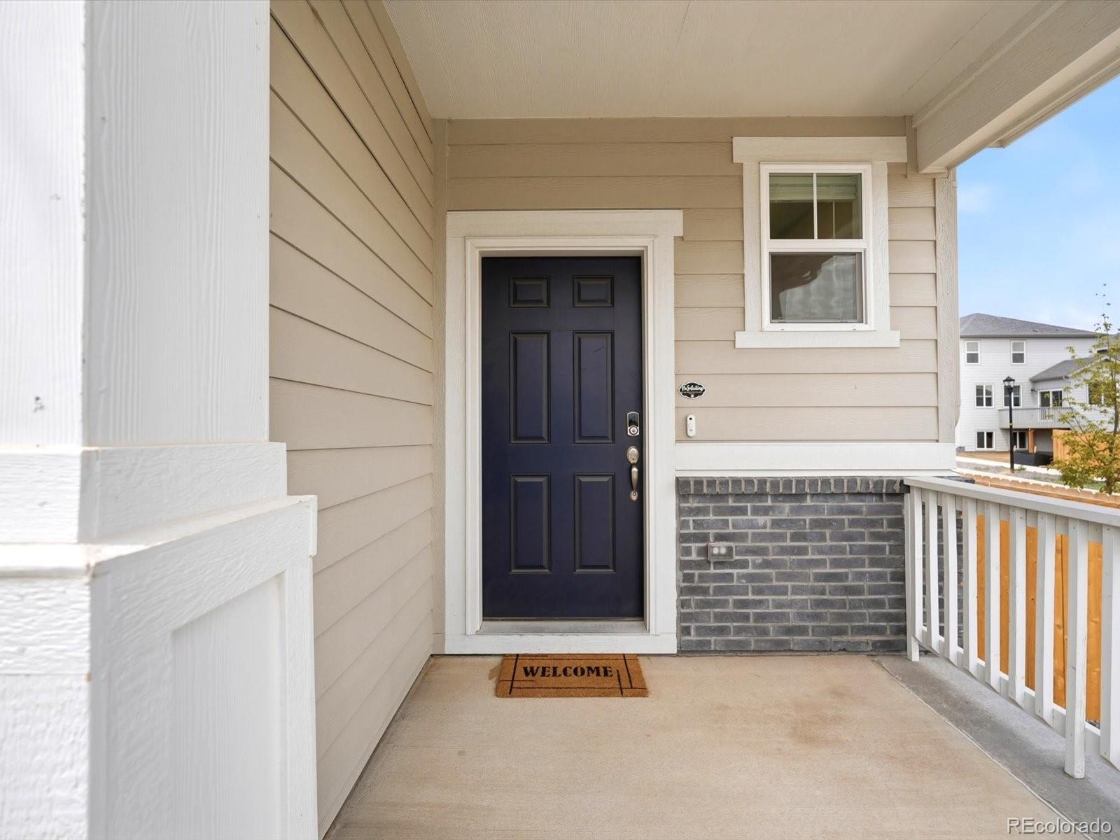
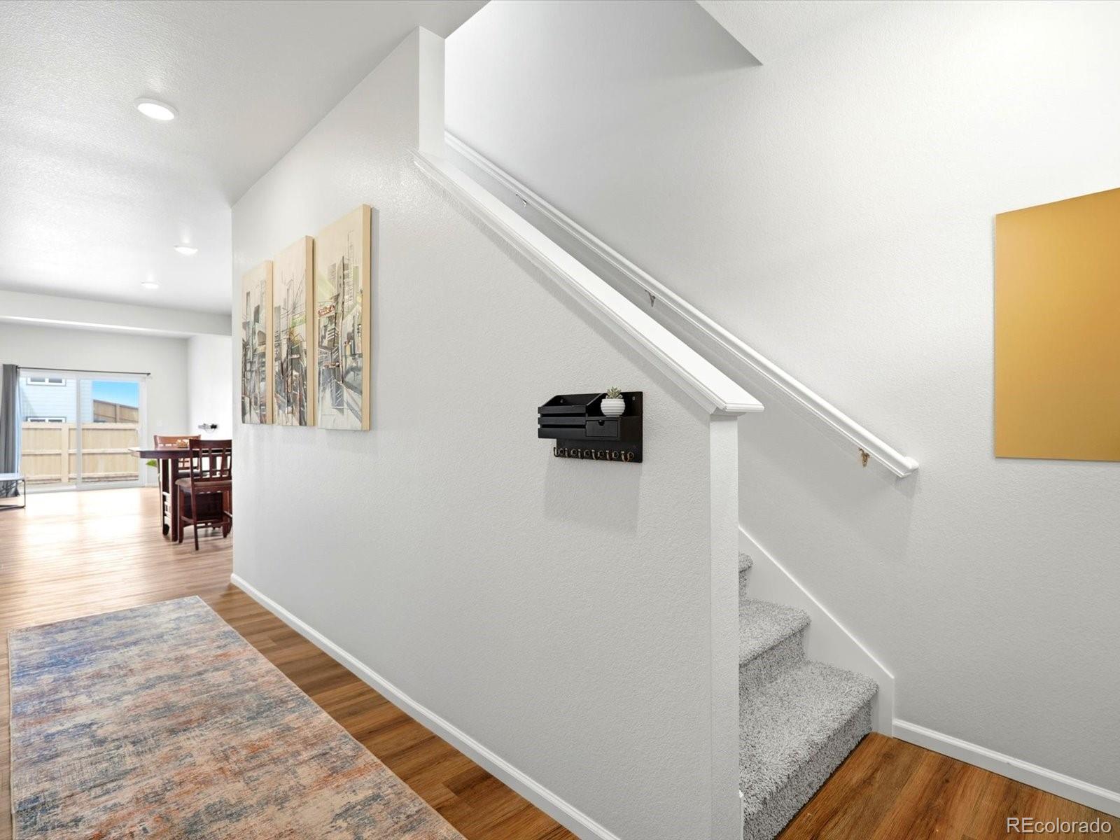
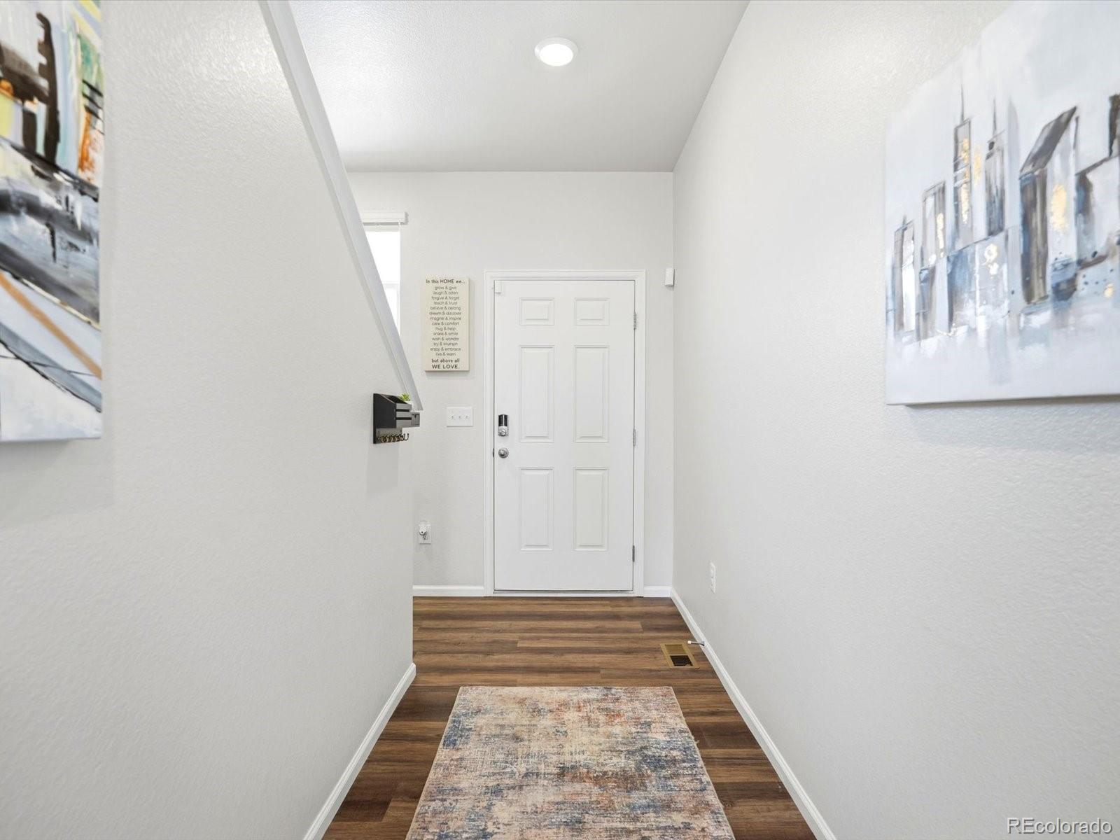
$2,144$10,000 SELLER CONCESSION for use towards rate buy-down or closing costs!! Better than new, this 4 bed, 3 bath Maroon Bell floorplan offers modern finishes, flexible space, and a West Greeley location zoned for Windsor Weld RE-4 Schools. Set on a larger corner lot, this home offers added space and convenience. The main level features a welcoming foyer, open-concept kitchen, dining, and living area, plus a bedroom and full bathroom tucked down the hall. The kitchen includes quartz countertops, gas range, stainless steel appliances, and a walk-in pantry. Upstairs, the spacious primary suite includes dual sinks, a tile shower, water closet, and oversized walk-in closet. You’ll also find a large loft, laundry room with included washer and dryer, two additional bedrooms, and another full bath. Additional highlights include blinds throughout, completed fencing, and a garage with upgraded lighting and added outlets for a future workbench setup. The backyard is ready for your vision, offering a blank canvas for a patio, garden, play space, or private outdoor retreat.
| a week ago | Listing updated with changes from the MLS® | |
| 2 weeks ago | Status changed to Active | |
| 2 weeks ago | Listing first seen on site |

The content relating to real estate for sale in this Web site comes in part from the Internet Data eXchange ("IDX") program of METROLIST, INC., DBA RECOLORADO real estate listings held by brokers other than eXp Realty, LLC are marked with the IDX Logo. This information is being provided for the consumers' personal, non-commercial use and may not be used for any other purpose. All information subject to change and should be independently verified.