Save
Ask
Tour
Hide
Share
$944,500
5 Days On Site

1454 N Pennsylvania Street
Denver, CO 80203

For Sale|Duplex|Active
5
Beds
5
Total Baths
2,700
SqFt
$350
/SqFt
1906
Built
Subdivision:
Capital Hill
County:
Denver
1454 N Pennsylvania Street1454 N Pennsylvania Street1454 N Pennsylvania Street1454 N Pennsylvania Street
Save
Ask
Tour
Hide
Share

Mortgage Calculator

Monthly Payment (Est.)

$4,309
Calculator powered by Showcase IDX, a Constellation1 Company. Copyright ©2026 Information is deemed reliable but not guaranteed.

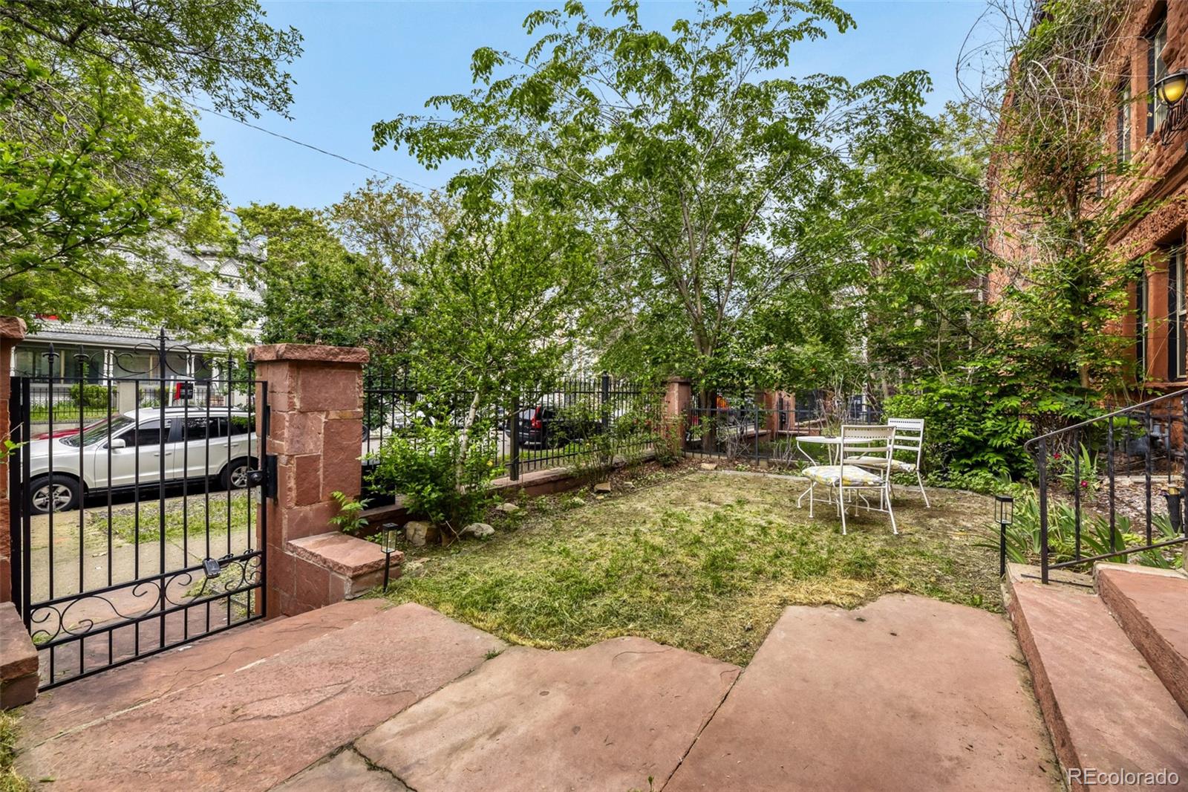
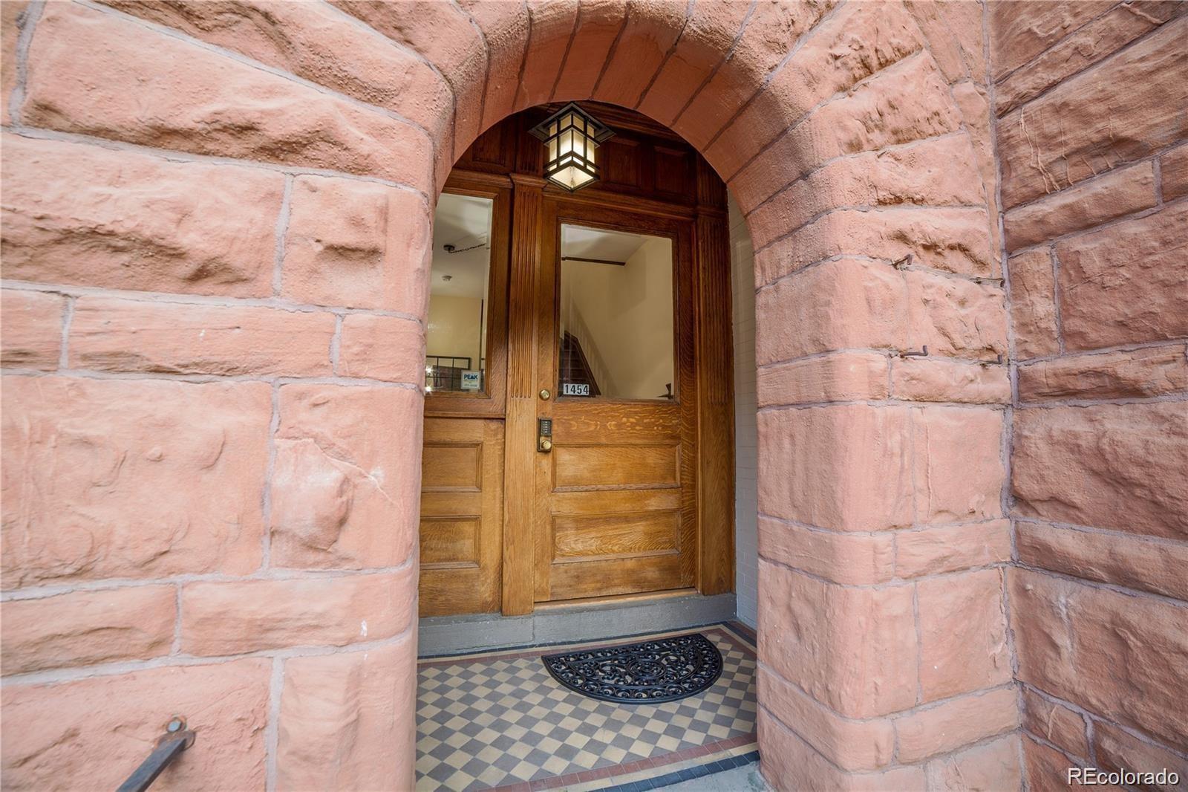
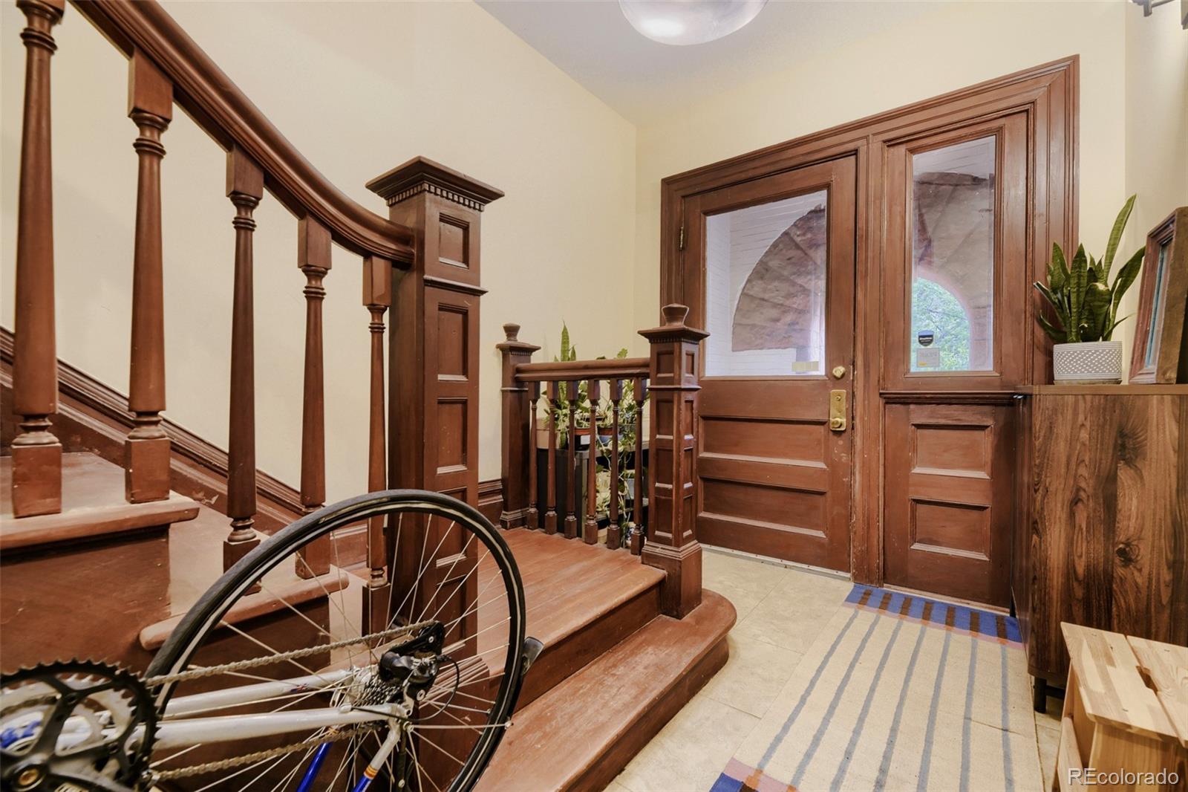
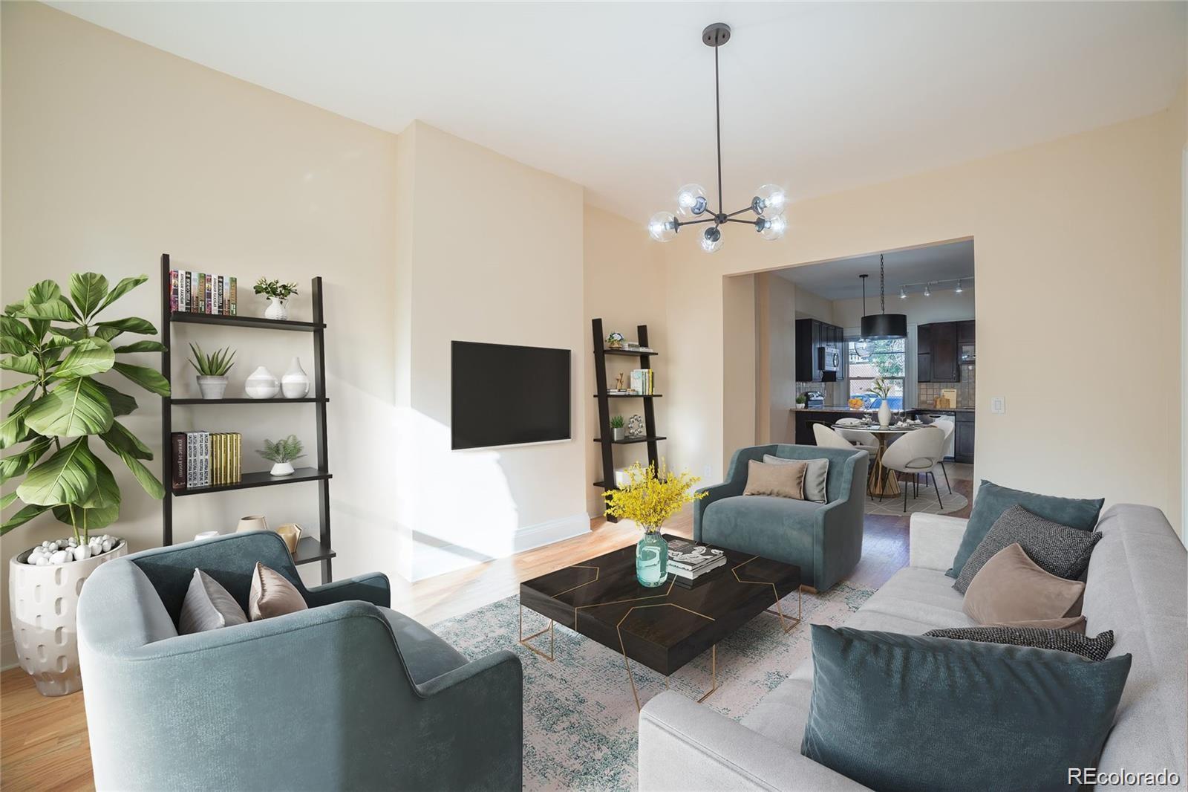
The ultimate house-hacking dream in the heart of Capitol Hill! Welcome to the historic Shuey Home, a stunning Queen Anne brownstone offering two independent units with no HOA. Live in one unit while letting the other pay your mortgage, or cash-flow both as a trophy investment. The main-floor unit features ten-foot ceilings, original woodwork, three bedrooms, two and a half bathrooms, a lower-level wet bar, and a large flex space. The upper unit boasts gleaming hardwoods, treetop views, an open-concept layout, two bedrooms, two full bathrooms, and in-unit laundry. Outside, you will find four coveted off-street parking spots with flexible G-RO-5 zoning, offering the rare potential to build a garage. Perfectly situated blocks from Cheesman Park, the Capitol, and Denver’s best dining and entertainment, this property delivers unmatched charm and financial opportunity.

Save
Ask
Tour
Hide
Share
Listing Snapshot
Price 
$944,500
Days On Site 
5 Days
Bedrooms 
5
Inside Area (SqFt) 
2,700 sqft
Total Baths 
5
Full Baths 
N/A
Partial Baths 
N/A
Lot Size 
0.07 Acres
Year Built 
1906
MLS® Number 
4830268
Status 
Active
Property Tax 
$4,556
HOA/Condo/Coop Fees 
N/A
Sq Ft Source 
Public Records
Friends & Family
Recent Activity
yesterdayListing updated with changes from the MLS®
yesterdayStatus changed to Active
5 days agoListing first seen on site
General Features
Acres 
0.07
Direction Faces 
West
Lease Term 
Month To Month
Levels 
Two
Parking Spaces 
4
Property Condition 
Updated/Remodeled
Property Sub Type 
Duplex
Sewer 
Public Sewer
SqFt Above 
2000
SqFt Total 
2700
Utilities 
Cable AvailableElectricity ConnectedNatural Gas Available
Zoning 
G-RO-5
Interior Features
Appliances 
Convection OvenCooktopDishwasherDisposalDryerGas Water HeaterMicrowaveWasher
Basement 
FinishedFull
Cooling 
Central Air
Heating 
Forced Air
Laundry Features 
In Unit
Save
Ask
Tour
Hide
Share
Exterior Features
Construction Details 
BrickConcreteStone
Lot Features 
Level
Roof 
Rolled/Hot Mop
Community Features
Building Access 
Ground
Financing Terms Available 
CashConventionalFHA
School District 
Denver 1
Schools
School District
Denver 1
Elementary School
Dora Moore
Middle School
Morey
High School
East
Listing courtesy of Brokers Guild Homes nikole@vinestreetrealestate.com


The content relating to real estate for sale in this Web site comes in part from the Internet Data eXchange ("IDX") program of METROLIST, INC., DBA RECOLORADO real estate listings held by brokers other than Brokers Guild Homes are marked with the IDX Logo. This information is being provided for the consumers' personal, non-commercial use and may not be used for any other purpose. All information subject to change and should be independently verified.

Neighborhood & Commute
Source: Walkscore
Save
Ask
Tour
Hide
Share