Save
Ask
Tour
Hide
Share
$1,390,000
1 Day On Site

12729 County Road 134
Kiowa, CO 80117

For Sale|Single Family Residence|Active
4
Beds
4
Total Baths
1
Full Bath
3
Partial Baths
3,816
SqFt
$364
/SqFt
1996
Built
Subdivision:
Sunrise (Yellow Pine)
County:
Elbert
12729 County Road 13412729 County Road 13412729 County Road 13412729 County Road 134
Save
Ask
Tour
Hide
Share

Mortgage Calculator

Monthly Payment (Est.)

$6,342
Calculator powered by Showcase IDX, a Constellation1 Company. Copyright ©2026 Information is deemed reliable but not guaranteed.

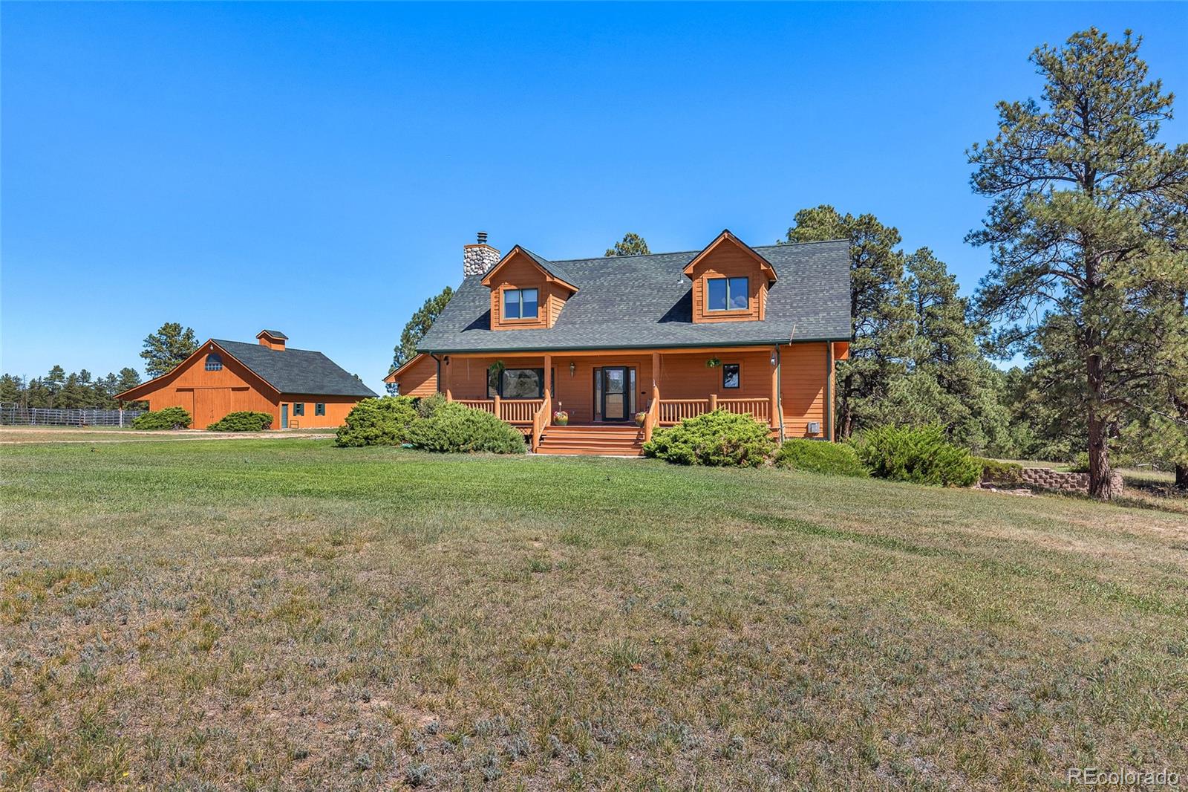
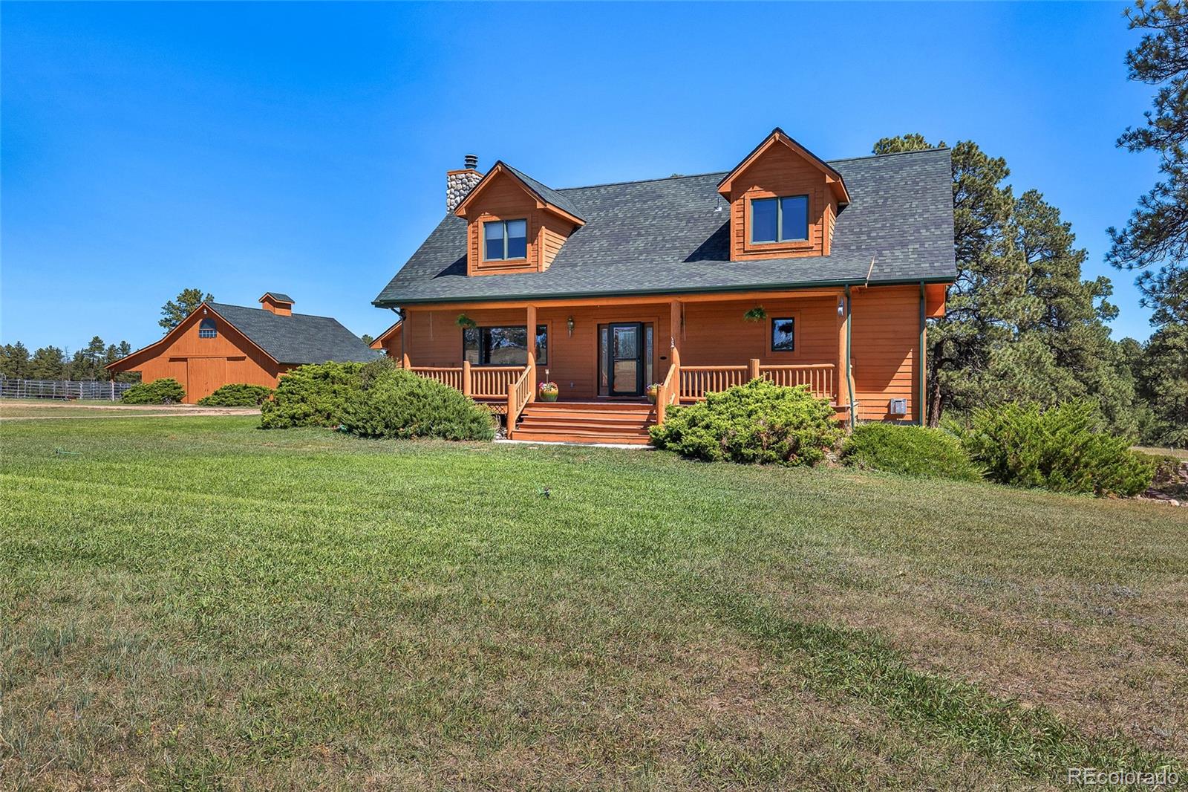
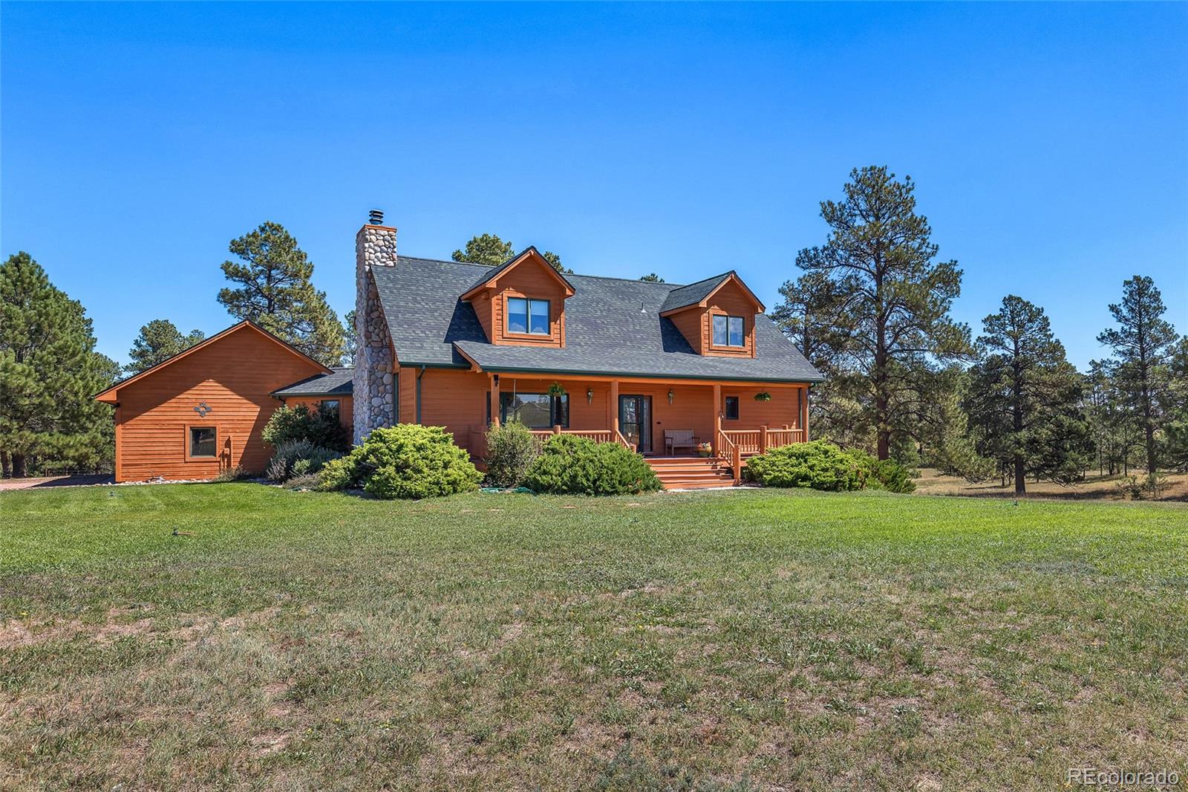
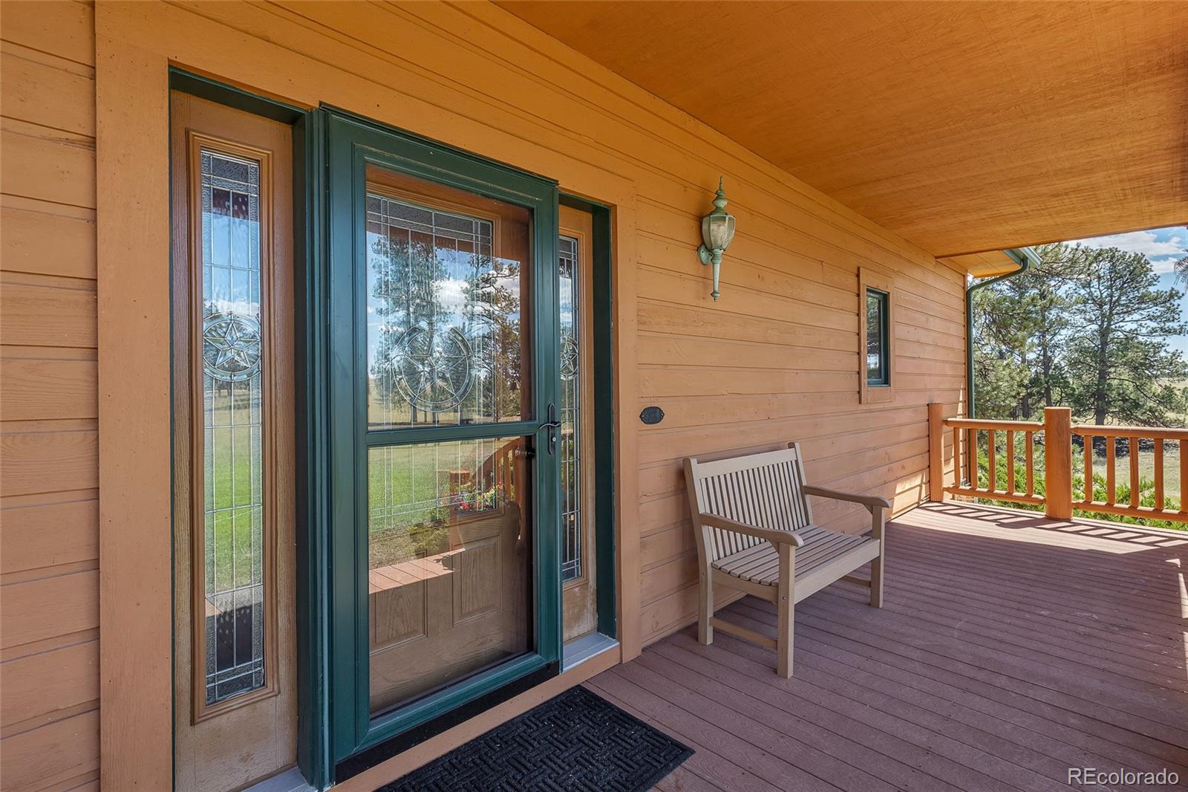
AN AMAZING 60 ACRE HOMESTEAD. APPROXIMATELY 40 ACRES OF PASTURE AND 20 ACRES OF MATURE PINE TREES. A RUSTIC LODGE STYLE HOME WITH AN ATTRACTIVE MATCHING BARN, SET AGAINST THE 100 YEAR OLD PINE TREES. LOCATED ON THE EAST END OF THE SMALL FRIENDLY TOWN OF KIOWA COLORADO. A COWBOY RANCH WHERE THE DEER AND ANTELOPE PLAY. THERE IS A SEASONAL POND THAT MOST YEARS HOLDS ENOUGH WATER FOR YOUR LIVESTOCK AND THE ABUNDANT WILDLIFE. IT IS FENCED AND CROSS FENCED. THE HOME HAS LOG AND STONE ACCENTS AND A TONGUE AND GROVE WOOD CEILING. THE FLOOR PLAN IS PERFECT FOR THOSE WHO WANT EVERYTHING THEY NEED ON ONE FLOOR. A SPACIOUS GREAT ROOM WITH A GAS FIREPLACE, A WIDE OPEN KITCHEN WITH KNOTTY PINE CABINETS, GRANITE COUNTERTOPS, A COUNTRY KITCHEN SINK AND BREAKFAST BAR. THE PRIMARY BEEROOM WITH A 5 PIECE BATH A LARGE WALKIN CLOSET LOCATED ON ONE SIDE OF THIS LEVEL. ON THE OTHER A MUD RM/LAUNDRY. THERE IS ALSO A CONVIENIENT POWDER ROOM ALL ON THIS MAIN LEVEL. THE UPPER LEVEL IS A LOFT WTH A OFFICE AREA AND A LARGE 2ND BEDRM WITH AN EN-SUITE 3/4 BATH AND A WALK IN CLOSET. THE FULLY FINISHED WALK-OUT BASEMENT HAS A OPEN GAME ROOM WITH FIREPLACE AND WET BAR ANOTHER 3/4 BATH AND TWO ADDITIONAL BEDROOMS. A COVERED FRONT PORCH FOR YOUR MORNING COFFE AND A LARGE BACK DECK FOR THE EVENING BBQS. ALMOST FORGOT THE OVERSIZED 3 CAR GARAGE THAT IS DEEP ENOUGH FOR THE FULL SIZE PICKUP TRUCK. YOU MUST SEE THIS HOME BEFORE I BUY IT MYSELF!

Save
Ask
Tour
Hide
Share
Listing Snapshot
Price 
$1,390,000
Days On Site 
1 Day
Bedrooms 
4
Inside Area (SqFt) 
3,816 sqft
Total Baths 
4
Full Baths 
1
Partial Baths 
3
Lot Size 
60 Acres
Year Built 
1996
MLS® Number 
4688588
Status 
Active
Property Tax 
$2,528
HOA/Condo/Coop Fees 
N/A
Sq Ft Source 
Public Records
Friends & Family
Recent Activity
23 hours agoListing updated with changes from the MLS®
yesterdayListing first seen on site
General Features
Acres 
60
Additional Property Use 
AgriculturalLivestock
Attached Garage 
Yes
Direction Faces 
South
Foundation 
Concrete Perimeter
Garage 
Yes
Garage Spaces 
3
Levels 
Two
Parking 
OversizedAttached
Parking Spaces 
3
Property Condition 
Updated/Remodeled
Property Sub Type 
Single Family Residence
Security 
Carbon Monoxide Detector(s)Smoke Detector(s)
Sewer 
Septic Tank
SqFt Above 
2285
SqFt Below 
1531
SqFt Total 
3816
Style 
Rustic
Utilities 
Electricity ConnectedPhone AvailablePropane
Water Source 
PrivateWell
Zoning 
A
Interior Features
Appliances 
OvenCooktopDishwasherDisposalDown DraftDryerMicrowaveRangeRefrigeratorSelf Cleaning OvenWasherWine Cooler
Basement 
FinishedFullWalk-Out Access
Cooling 
Ceiling Fan(s)
Electric 
220 Volts
Fireplace 
Yes
Fireplace Features 
BasementFamily RoomGasGas LogGreat Room
Fireplaces 
2
Flooring 
CarpetWood
Heating 
BaseboardHot Water
Interior 
Ceiling Fan(s)Eat-in KitchenGranite CountersHigh CeilingsIn-Law FloorplanOpen FloorplanVaulted Ceiling(s)Walk-In Closet(s)Wet BarWired for Data
Main Level Bedrooms 
1
Window Features 
Double Pane Windows
Bathroom Full 
Level - MainDescription - 5 PIECE BATH IN PRIMARY BDRM
Bathroom Half 
Level - MainDescription - GUEST BATH
Bathroom Three Quarter 
Level - BasementDescription - 3/4 BATH FOR 3RD & 4TH BDRMS & GAME RM
Bedroom 
Level - BasementDescription - 3RD BDRM WITH BIG CLOSET/SAFE RM
Game Room 
Level - BasementDescription - WITH WET BAR AND FIREPLACE
Great Room 
Level - MainDescription - WITH STONE GAS FIREPLACE
Kitchen 
Level - MainDescription - OPEN TOM GREAT RM
Laundry 
Level - MainDescription - MUD RM / LAUNDRY OFF OF GARAGE
Save
Ask
Tour
Hide
Share
Exterior Features
Construction Details 
FrameLogWood Siding
Exterior 
Rain Gutters
Fencing 
FencedFull
Lot Features 
WoodedMany TreesMeadowSecluded
Patio And Porch 
CoveredDeckFront Porch
Roof 
Composition
View 
Meadow
Waterview 
Meadow
Windows/Doors 
Double Pane Windows
Community Features
School District 
Kiowa C-2
Horse Property 
PaddocksPasture
Financing Terms Available 
1031 ExchangeCashConventionalFHAOwner Will CarryVA Loan
Roads 
Gravel
Horse Allowed 
Yes
Schools
School District
Kiowa C-2
Elementary School
Kiowa
Middle School
Kiowa
High School
Kiowa
Listing courtesy of RE/MAX Alliance jturco@remax.net


The content relating to real estate for sale in this Web site comes in part from the Internet Data eXchange ("IDX") program of METROLIST, INC., DBA RECOLORADO real estate listings held by brokers other than RE/MAX Alliance are marked with the IDX Logo. This information is being provided for the consumers' personal, non-commercial use and may not be used for any other purpose. All information subject to change and should be independently verified.

Neighborhood & Commute
Source: Walkscore
Save
Ask
Tour
Hide
Share