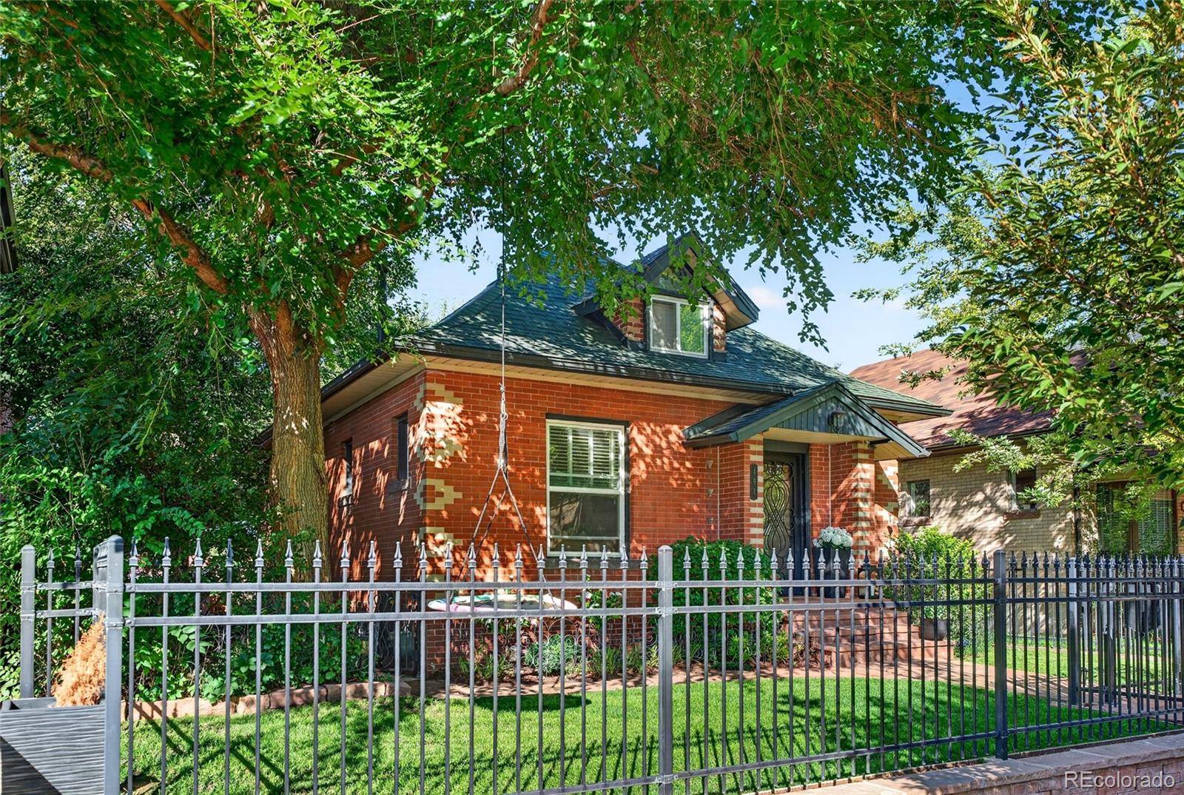
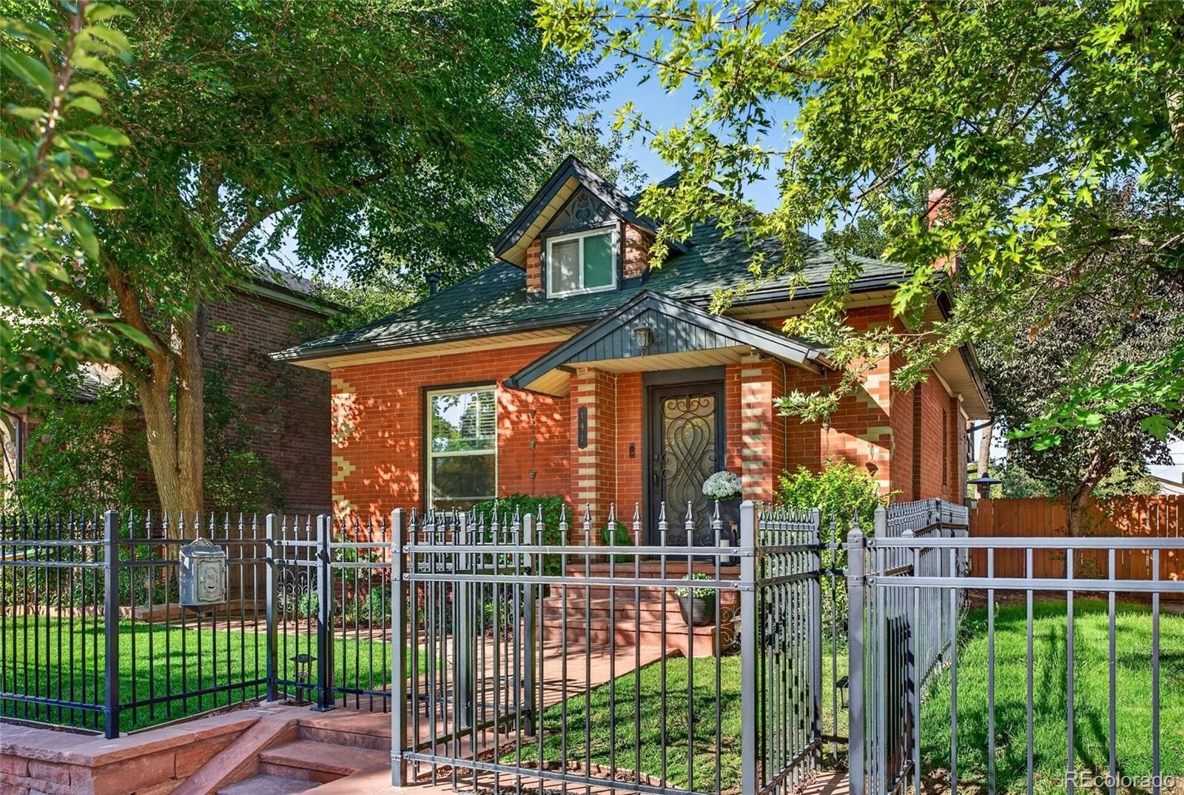
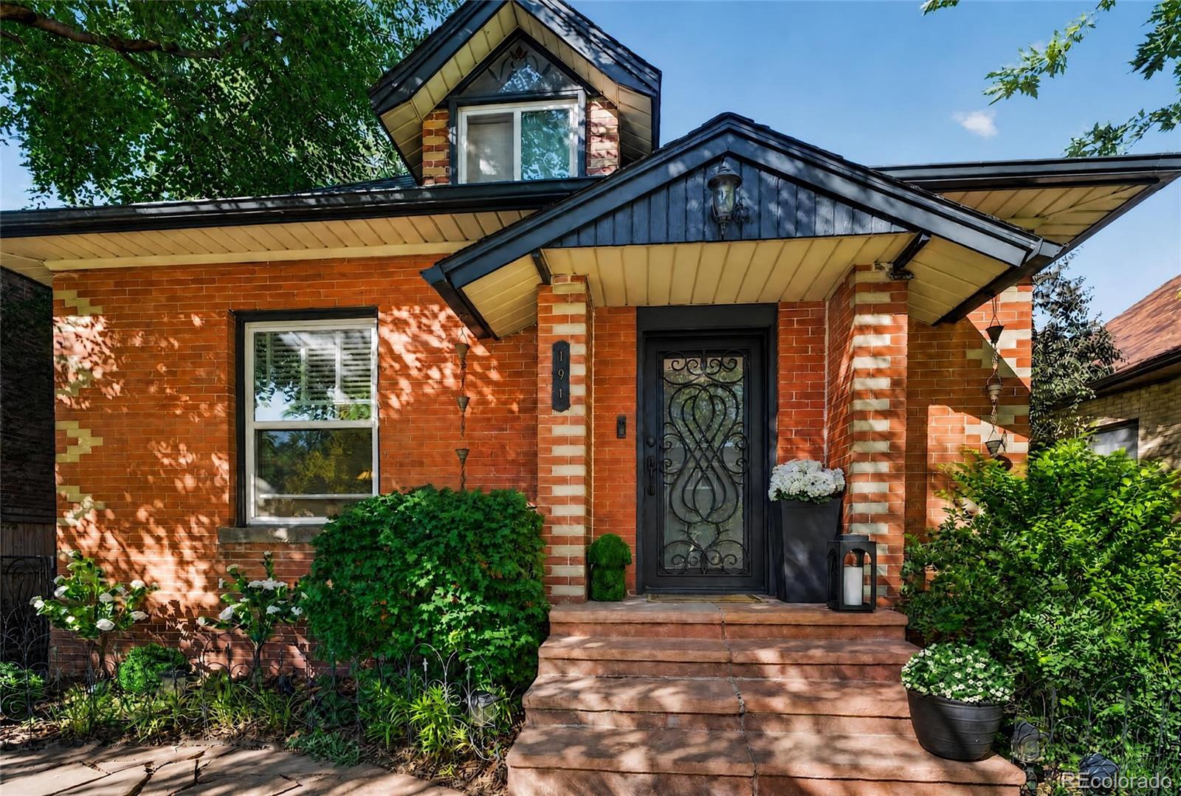
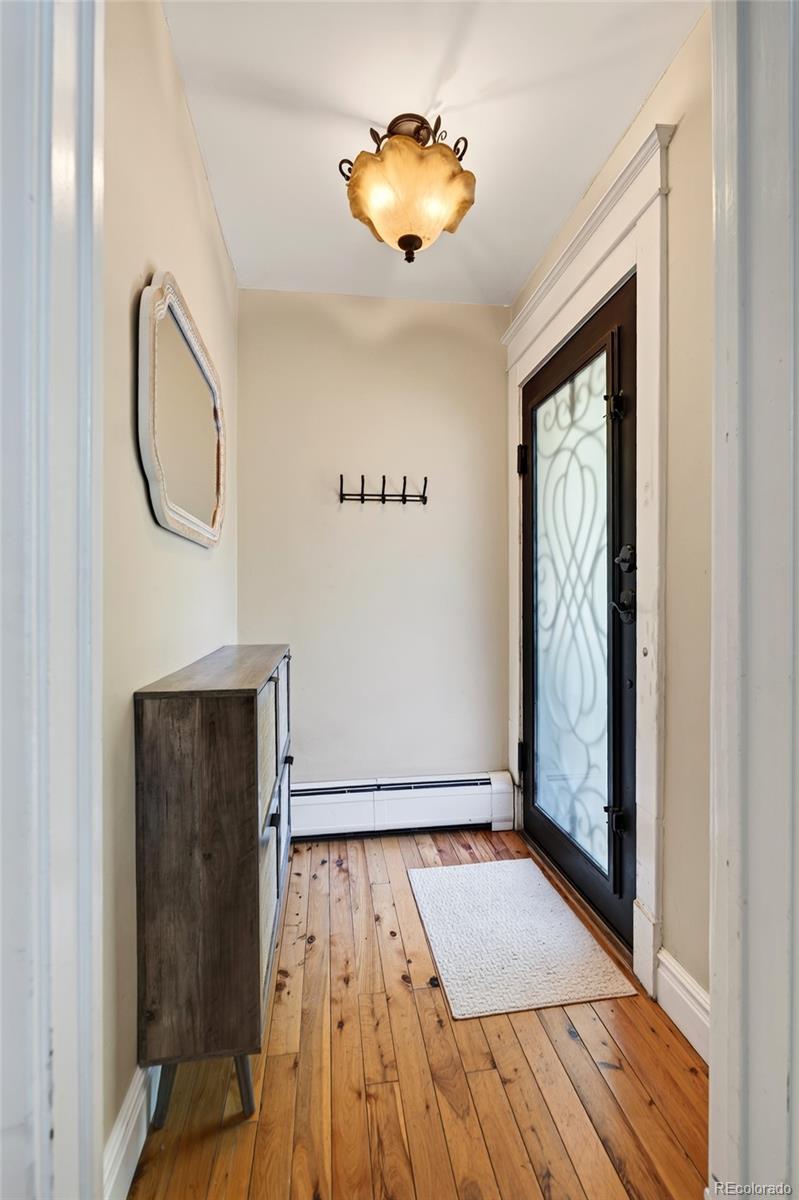
CHARMING and BEAUTIFULLY UPDATED, this inviting home offers a large, fully fenced yard in Denver’s coveted COUNTRY CLUB/WASHINGTON PARK neighborhood. Filled with character and natural light, this distinctive 2-story home blends vintage charm with thoughtful modern updates. The main level features Australian Cypress wood floors, new windows, and a family room with a gas fireplace that opens to the dining area with skylights. The updated kitchen offers newer cabinetry, stainless steel appliances, gas cooktop, granite countertops and backsplash, pantry, recessed lighting, and tile flooring. A main-level bedroom, updated full bath, and a flexible office/bonus area. The cheerful sunroom is surrounded by windows and features a new sliding glass door, creating an inviting space for relaxing or entertaining while overlooking the backyard. Upstairs, a spacious bedroom retreat features skylights, an updated bath, and a large private deck with wonderful views. The finished basement adds a large media/great room, a bedroom with built-ins, a spacious laundry room with built-ins and generous closet space, plus washer & dryer. Additional unfinished space provides plenty of storage. Outside, enjoy the fully fenced private yard with mature shade trees, a large patio with salt-water hot tub, storage shed, and sprinklers throughout the yard. The large level yard offers a peaceful setting for outdoor dining, entertaining, or relaxing. The detached garage features a new garage door and side entrance to the yard. Other highlights include a NEW ROOF, a new tankless water heater, hot-water baseboard heat, evaporative cooler, decorative stained-glass accents, and 220V service for the hot tub. Shopping, restaurants, parks, schools, and other amenities nearby. With its blend of character, updates, flexible living spaces, exceptional outdoor space, and sought-after central Denver location, this special home offers charm, comfort, and convenience in one of Denver’s most desirable neighborhoods.
Listing Snapshot
Inside Area (SqFt)
2,012 sqft
Sq Ft Source
Public Records
Recent Activity
| yesterday | | Listing updated with changes from the MLS® |
| yesterday | | Listing first seen on site |
General Features
Property Condition
Updated/Remodeled
Property Sub Type
Single Family Residence
Security
Carbon Monoxide Detector(s)Smoke Detector(s)
Utilities
Natural Gas AvailableCable AvailableElectricity ConnectedNatural Gas ConnectedPhone Available
Interior Features
Appliances
CooktopDishwasherDisposalDryerMicrowaveOvenRangeRefrigeratorTankless Water HeaterWasher
Basement
FinishedFullInterior Entry
Cooling
Evaporative Cooling
Fireplace Features
Family RoomGas
Flooring
CarpetTileVinylWood
Heating
BaseboardHot Water
Interior
Built-in FeaturesEntrance FoyerGranite CountersHigh CeilingsHigh Speed InternetPantryVaulted Ceiling(s)Walk-In Closet(s)
Window Features
Double Pane WindowsSkylight(s)Window CoveringsWindow Treatments
Bathroom Full
Level - MainDescription - Updated full bathroom featuring new tile, a pedestal sink, new cabinetry, decorative wall paneling, and a lighted medicine cabinet/mirror.
Bathroom Three Quarter
Level - UpperDescription - Updated upper-level bathroom with a newer vanity, medicine cabinet, and toilet. Stain glass window insert.
Bedroom
Level - UpperDescription - Spacious upper-level bedroom retreat with natural light from multiple skylights. Adjoining updated bathroom and access to a large private deck create a distinctive and comfortable space.
Dining Room
Level - MainDescription - Beautiful wood flooring and skylights that bring in wonderful natural light. Open to the family room.
Family Room
Level - MainDescription - Australian Cypress wood floors, Stain glass window inserts, and a gas fireplace.
Great Room
Level - BasementDescription - new flooring, new windows, and recessed lighting. This generous space provides plenty of flexibility for movies, games, exercise, hobbies, or casual entertaining.
Kitchen
Level - MainDescription - Updated kitchen featuring new cabinetry, stainless steel appliances, gas cooktop, granite countertops and backsplash, pantry, recessed lighting, tile flooring, and a new single-bowl sink.
Laundry
Level - BasementDescription - Spacious laundry room offering extensive built-ins, generous closet space, a utility sink, and included washer and dryer. Excellent storage and workspace make this a particularly functional part of the home.
Office
Level - MainDescription - A versatile bonus area tucked behind the staircase offers a convenient space for a home office, reading nook, hobby area, or exercise area. Skylights bring in the natural lighting.
Sun Room
Level - MainDescription - Light-filled sunroom surrounded by windows and a new sliding glass door. An inviting space for relaxing, entertaining, or enjoying the yard year-round.
Utility Room
Level - BasementDescription - Additional unfinished basement space provides valuable storage for seasonal items, household supplies, and other belongings.
Exterior Features
Construction Details
BrickConcreteStone
Exterior
BalconyLightingPrivate YardRain Gutters
Lot Features
LandscapedLevelMany TreesNear Public TransitSprinklers In FrontSprinklers In Rear
Patio And Porch
DeckPatio
Waterview
CityMountain(s)
Windows/Doors
Double Pane WindowsSkylight(s)Window CoveringsWindow Treatments
Community Features
Financing Terms Available
CashConventional
Listing courtesy of Woodland Properties, LLC MDWoodland@comcast.net

The content relating to real estate for sale in this Web site comes in part from the Internet Data eXchange ("IDX") program of METROLIST, INC., DBA RECOLORADO real estate listings held by brokers other than Woodland Properties, LLC are marked with the IDX Logo. This information is being provided for the consumers' personal, non-commercial use and may not be used for any other purpose. All information subject to change and should be independently verified.
Source: Walkscore