Save
Ask
Tour
Hide
Share
$800,000
1 Day On Site

3903 Augusta Lane
Pueblo, CO 81001

For Sale|Single Family Residence|Active
4
Beds
4
Total Baths
2
Full Baths
2
Partial Baths
4,823
SqFt
$166
/SqFt
2002
Built
Subdivision:
Enclave @ Walking Stick
County:
Pueblo
3903 Augusta Lane3903 Augusta Lane3903 Augusta Lane3903 Augusta Lane
Save
Ask
Tour
Hide
Share

Mortgage Calculator

Monthly Payment (Est.)

Enter an interest rate to see your estimated monthly payment.
Calculator powered by Showcase IDX, a Constellation1 Company. Copyright ©2026 Information is deemed reliable but not guaranteed.

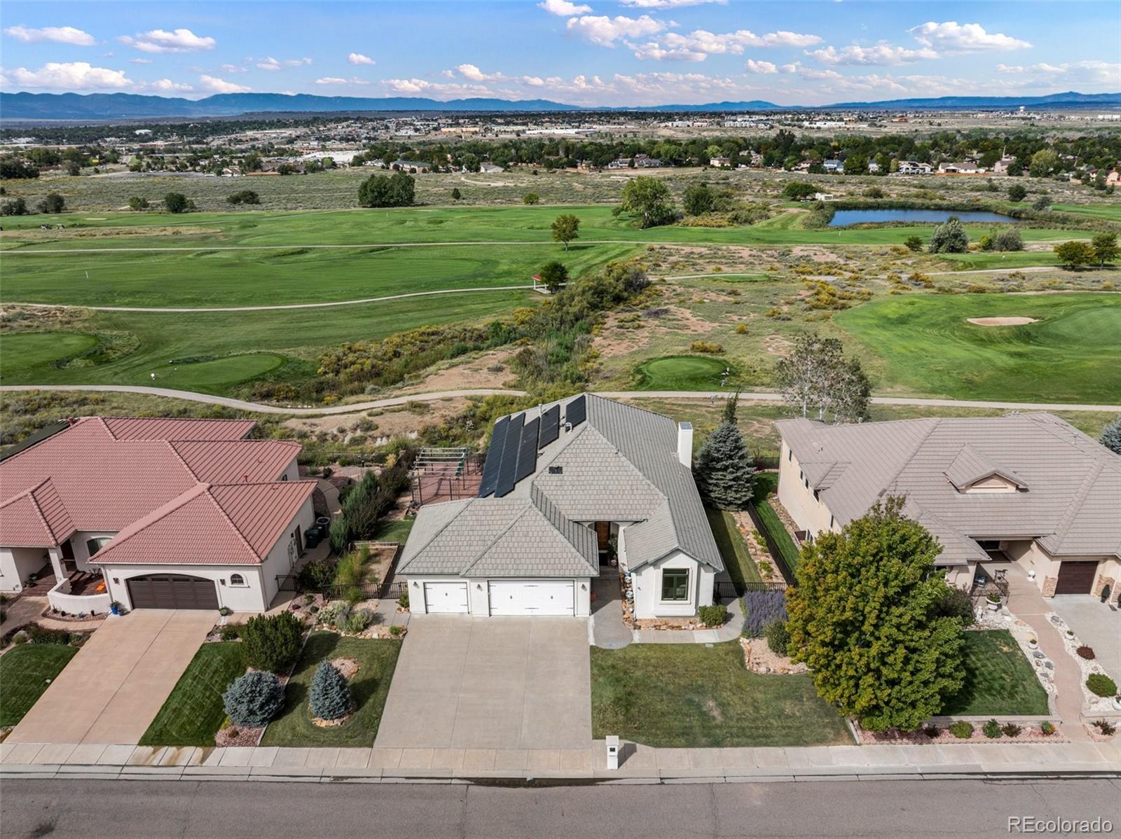
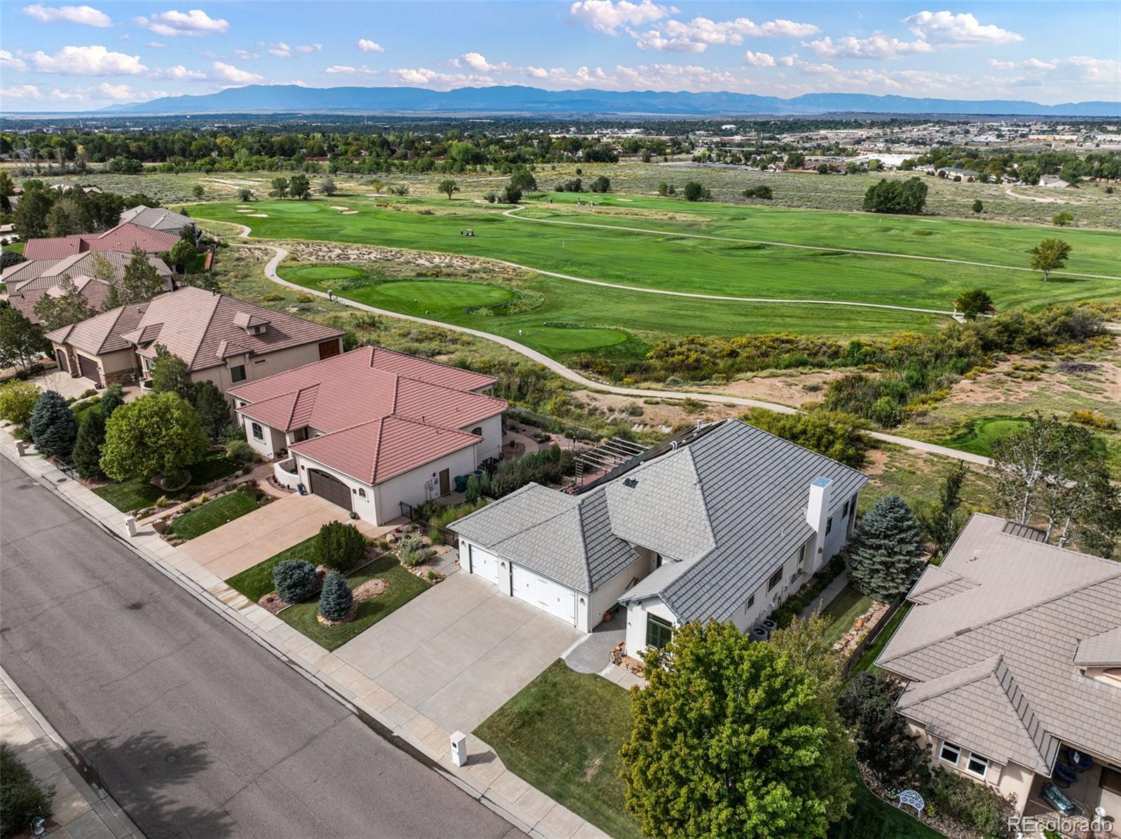
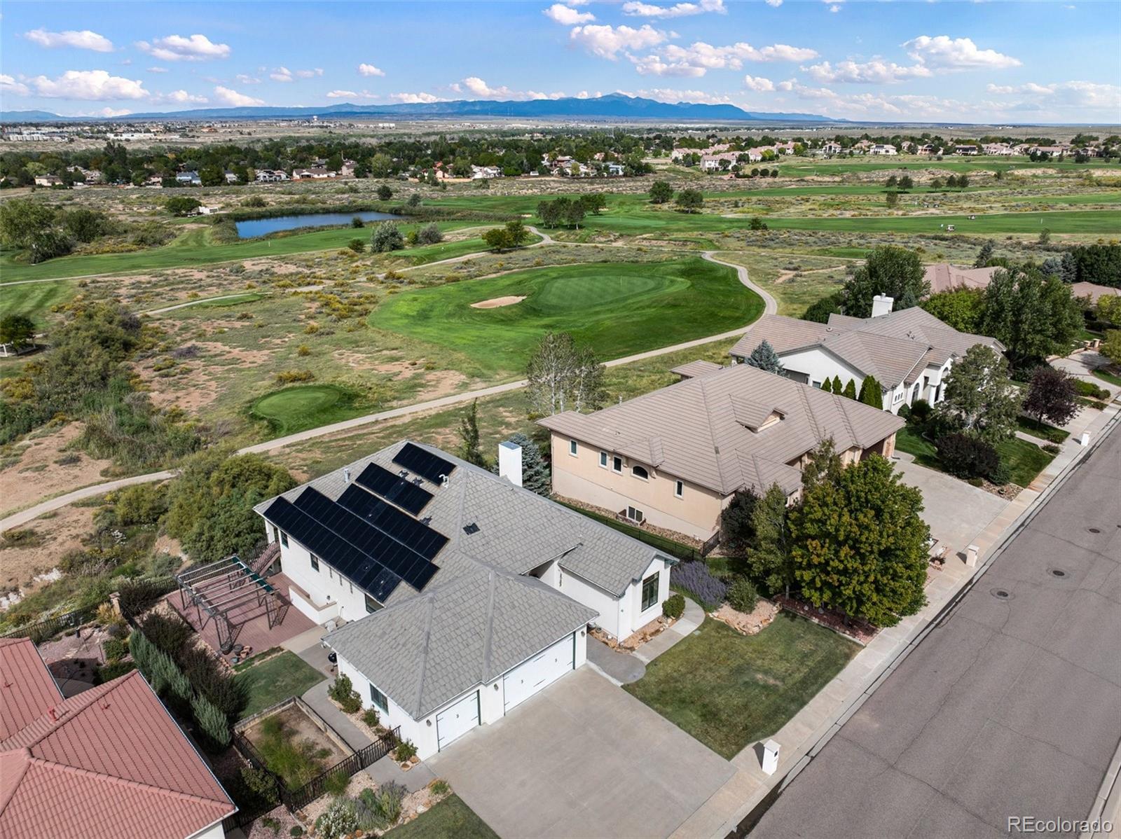
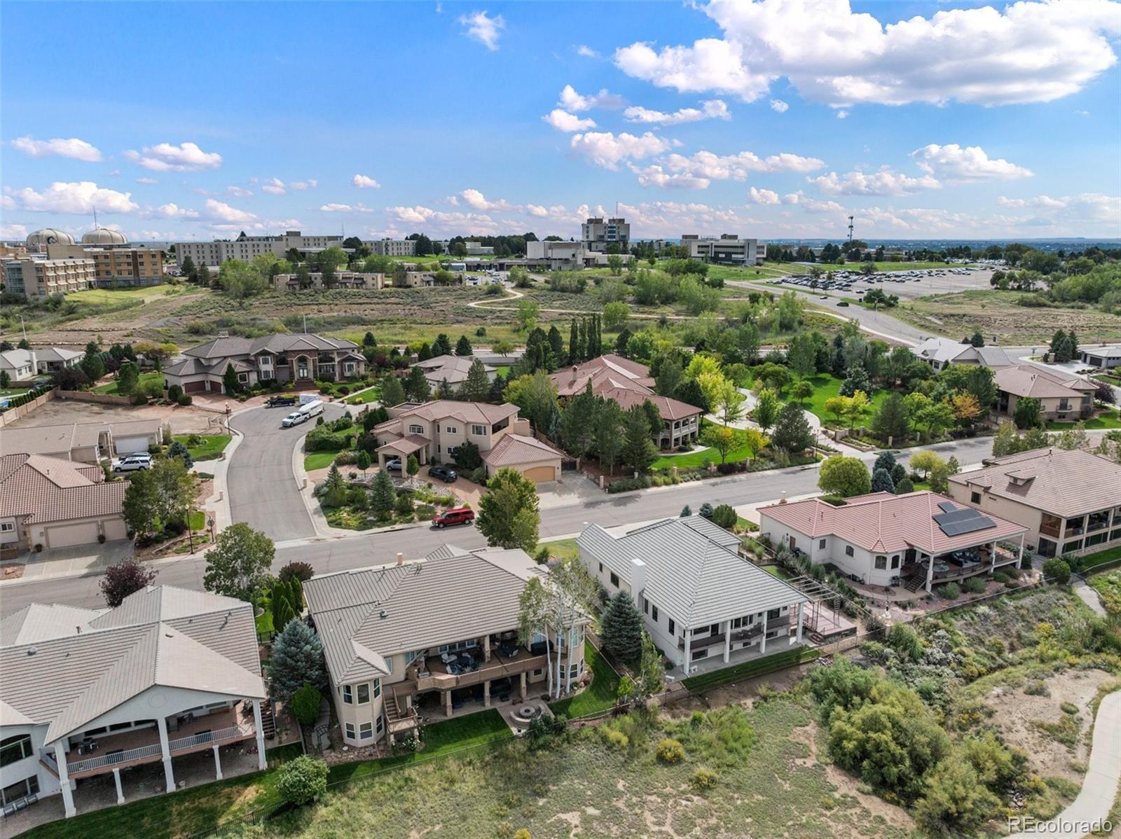
Pop quiz, what is the most important aspect of real estate? LOCATION!!! This one-owner home is in the exclusive Walking Stick Enclave development on the Walking Stick Golf Course (voted the best public golf course in Colorado) and sits between tee boxes of the Par 3 17th hole with fantastic views of the course, Pikes Peak and the Wet Mountains. The main level features an inviting entryway, custom ceilings, an open design Kitchen to Breakfast Nook & Family Room - all overlooking the golf course. The Kitchen has an island with breakfast counter, pantry, and upper end cabinets and appliances. The master bedroom suite also overlooks the golf course and includes a 5 piece bathroom with soaking tub, walk-in steam shower and walk-in closet. Also on the main level is a living room with gas fireplace, formal dining room, office, 2nd bedroom next to the 2nd bathroom with 2 sinks, laundry/mud room and powder room for guests. The basement is a garden level walk-out with tons of natural light, 9 foot ceilings, massive family/game room with an infared sauna, wet bar, the 3rd and 4th bedroom with a bathroom to share and a large finished storage room. The 3 car garage is completely finished and includes cabinets and workbench. Outside is mature landscaping, upper covered trex deck for golf course, mountain and star viewing, a lower covered patio, a large open trex deck, sprinklers on timers with a sensor to automatically override watering during rainy days. You will love it!

Save
Ask
Tour
Hide
Share
Listing Snapshot
Price 
$800,000
Days On Site 
1 Day
Bedrooms 
4
Inside Area (SqFt) 
4,823 sqft
Total Baths 
4
Full Baths 
2
Partial Baths 
2
Lot Size 
0.24 Acres
Year Built 
2002
MLS® Number 
4624343
Status 
Active
Property Tax 
$4,492
HOA/Condo/Coop Fees 
$515 Semi-Annually
Sq Ft Source 
Public Records
Friends & Family
Recent Activity
24 hours agoListing updated with changes from the MLS®
yesterdayListing first seen on site
General Features
Acres 
0.24
Attached Garage 
Yes
Garage 
Yes
Garage Spaces 
3
Levels 
One
Parking 
ConcreteLightedAttached
Parking Spaces 
3
Pets 
Cats OKDogs OK
Property Condition 
Updated/Remodeled
Property Sub Type 
Single Family Residence
Security 
Carbon Monoxide Detector(s)Security SystemSmoke Detector(s)
Sewer 
Public Sewer
SqFt Above 
2527
SqFt Below 
2296
SqFt Total 
5027
Utilities 
Natural Gas AvailableCable AvailableElectricity ConnectedNatural Gas Connected
Water Source 
Public
Zoning 
R-2
Interior Features
Appliances 
OvenBar FridgeCooktopDishwasherDisposalGas Water HeaterMicrowaveRangeRange HoodRefrigeratorSelf Cleaning Oven
Basement 
FinishedFullWalk-Out Access
Cooling 
Ceiling Fan(s)Central Air
Electric 
220 Volts
Fireplace 
Yes
Fireplace Features 
Gas LogLiving Room
Fireplaces 
1
Flooring 
CarpetTileWood
Heating 
Forced AirNatural Gas
Interior 
Breakfast BarBuilt-in FeaturesCeiling Fan(s)Eat-in KitchenEntrance FoyerGranite CountersHigh CeilingsKitchen IslandOpen FloorplanPantrySaunaVaulted Ceiling(s)Walk-In Closet(s)Wet Bar
Laundry Features 
Sink
Main Level Bedrooms 
2
Window Features 
Bay Window(s)Double Pane WindowsSkylight(s)Window CoveringsWindow Treatments
Bathroom Full 
Level - Main
Bathroom Half 
Level - Main
Bathroom Three Quarter 
Level - Basement
Bedroom 
Dimensions - 13 x 13Level - Main
Dining Room 
Dimensions - 14 x 11Level - MainDescription - Hardwood Floor
Family Room 
Dimensions - 17 x 16Level - MainDescription - Hardwood Floor
Kitchen 
Dimensions - 20 x 15.5Level - MainDescription - Tile Floor
Laundry 
Dimensions - 8.5 x 6Level - MainDescription - Laundry/Mud Room from Garage
Living Room 
Dimensions - 16 x 13Level - MainDescription - Hardwood Floor
Office 
Dimensions - 13 x 12Level - MainDescription - Hardwood Floors, Built-in Cabinets and Desk
Save
Ask
Tour
Hide
Share
Exterior Features
Construction Details 
FrameStucco
Exterior 
GardenLighting
Fencing 
Partial
Lot Features 
LandscapedNear Public TransitOn Golf CourseSprinklers In FrontSprinklers In Rear
Patio And Porch 
CoveredDeckPatio
Roof 
Spanish Tile
Waterfront Features 
Pond
Windows/Doors 
Bay Window(s)Double Pane WindowsSkylight(s)Window CoveringsWindow Treatments
Community Features
Association Fee 
$515.0
Association Fee Frequency 
Semi-Annually
School District 
Pueblo City 60
Financing Terms Available 
CashConventionalFHAVA Loan
Roads 
Paved
Schools
School District
Pueblo City 60
Elementary School
Belmont
Middle School
Heaton
High School
East
Listing courtesy of KIRK KOCHENBERGER kirk.kochco@hotmail.com


The content relating to real estate for sale in this Web site comes in part from the Internet Data eXchange ("IDX") program of METROLIST, INC., DBA RECOLORADO real estate listings held by brokers other than KIRK KOCHENBERGER are marked with the IDX Logo. This information is being provided for the consumers' personal, non-commercial use and may not be used for any other purpose. All information subject to change and should be independently verified.

Neighborhood & Commute
Source: Walkscore
Save
Ask
Tour
Hide
Share