Save
Ask
Tour
Hide
Share
$745,000
1 Day On Site

10828 Cedar Brook Street
Highlands Ranch, CO 80126

For Sale|Single Family Residence|Active
3
Beds
3
Total Baths
2
Full Baths
1
Partial Bath
2,562
SqFt
$291
/SqFt
2003
Built
Subdivision:
Highlands Ranch
County:
Douglas
10828 Cedar Brook Street10828 Cedar Brook Street10828 Cedar Brook Street10828 Cedar Brook Street
Save
Ask
Tour
Hide
Share

Mortgage Calculator

Monthly Payment (Est.)

Enter an interest rate to see your estimated monthly payment.
Calculator powered by Showcase IDX, a Constellation1 Company. Copyright ©2026 Information is deemed reliable but not guaranteed.

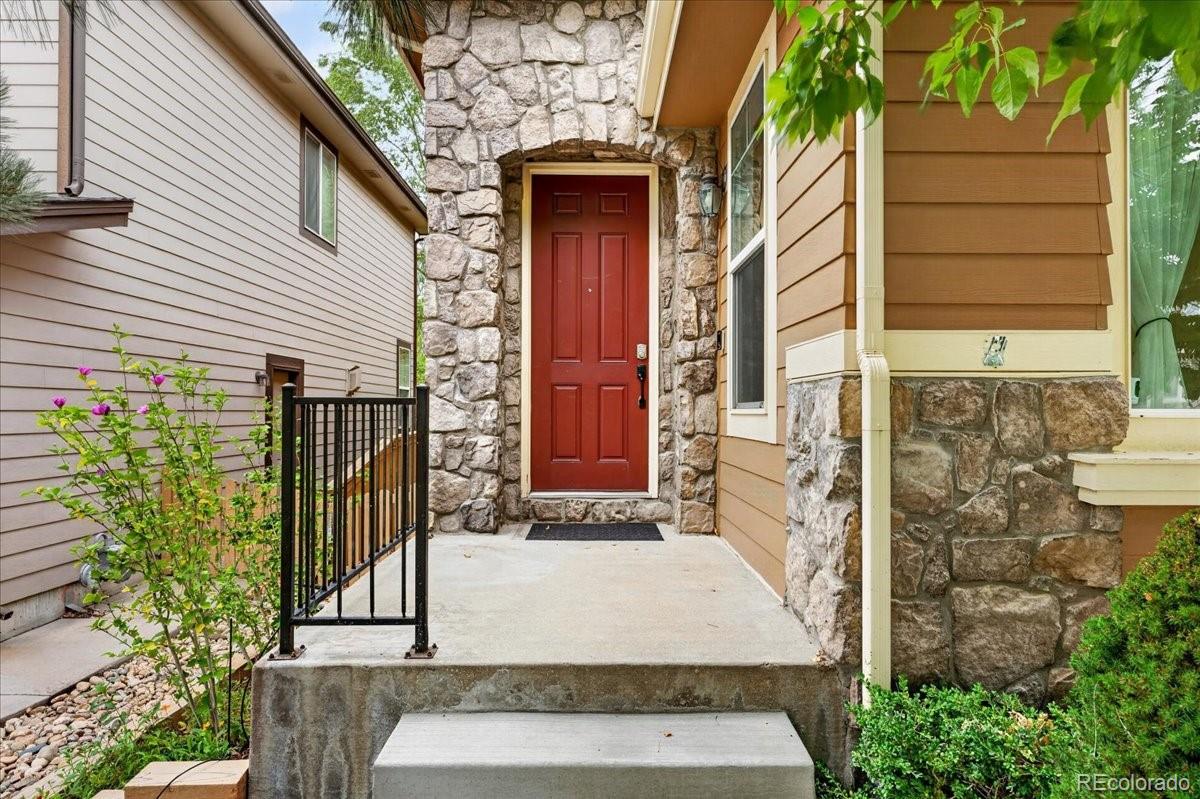
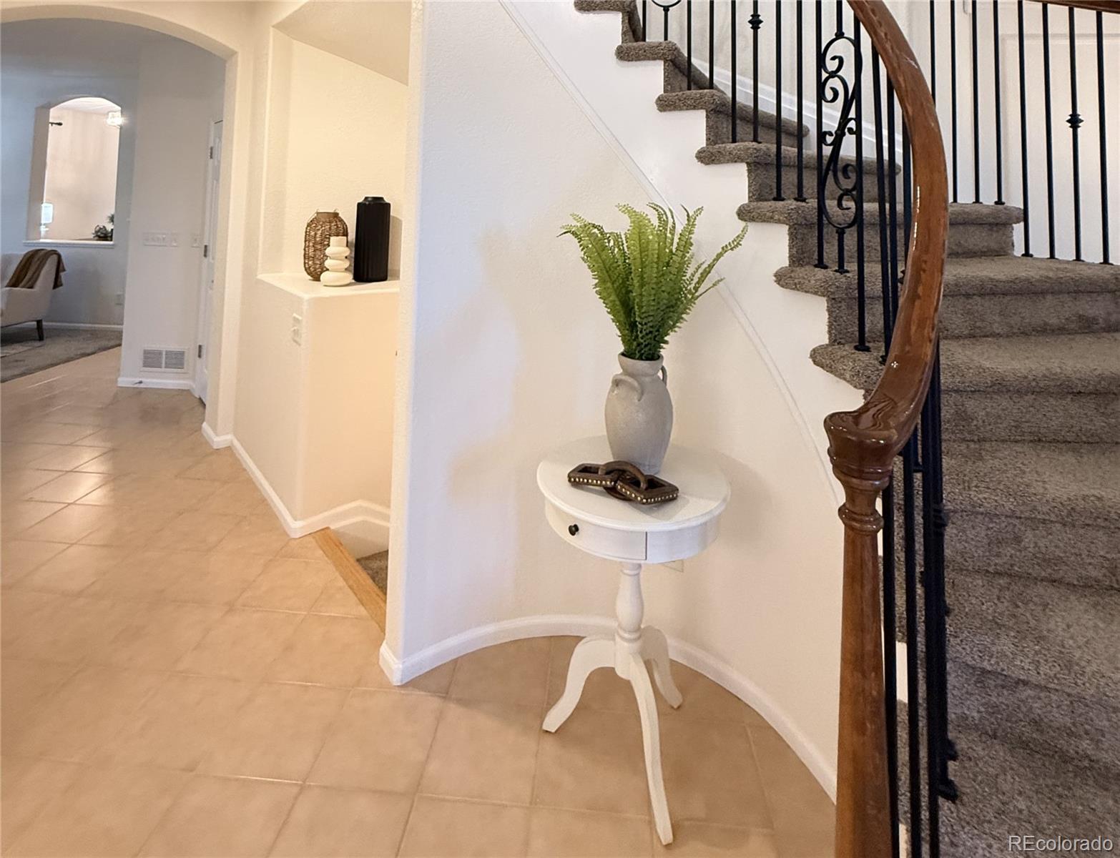
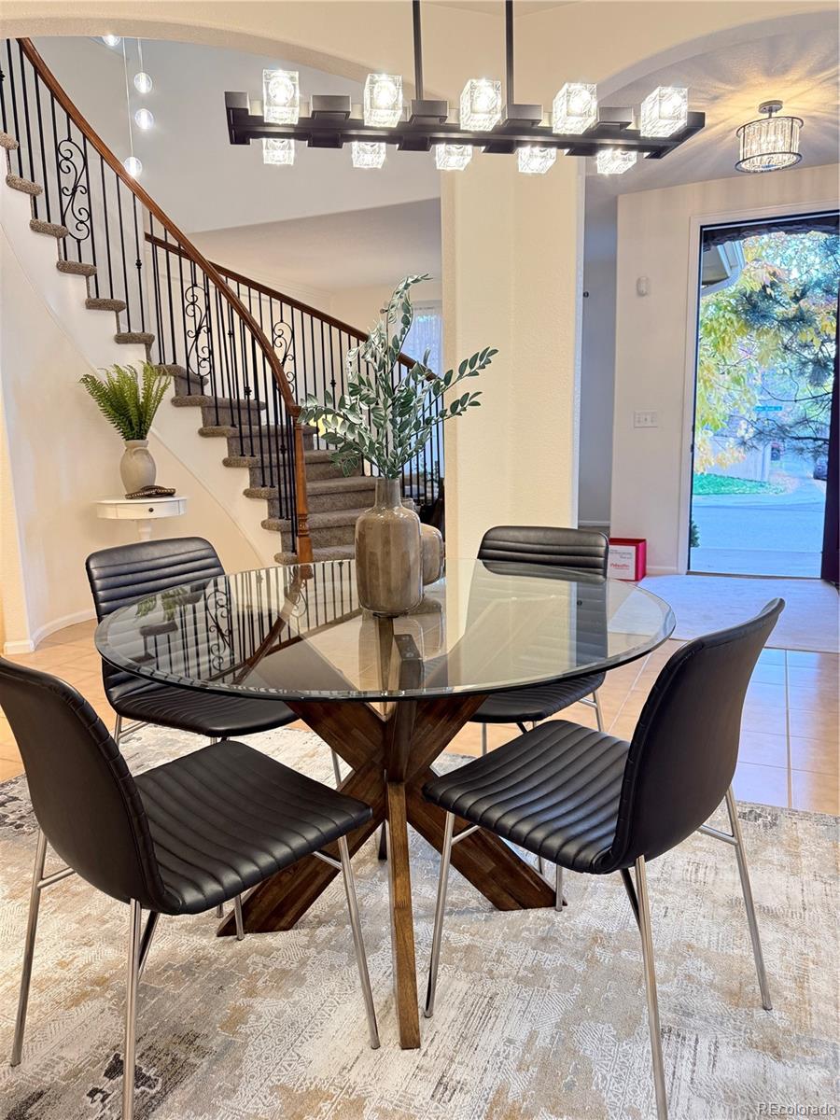
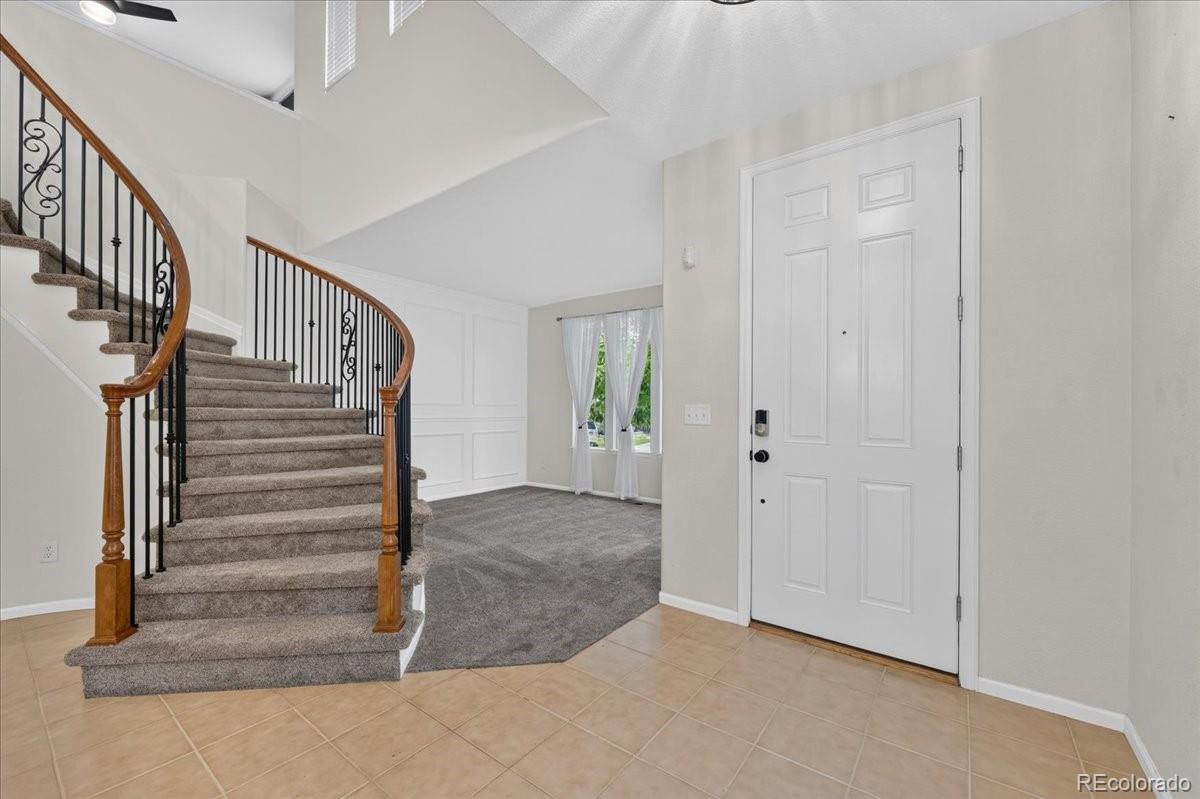
Seller offering $5,000 in seller concessions! A graceful spiral staircase, generous living spaces, and a backyard tucked beneath mature trees give this home a character all its own. Step into the spacious entryway, where the staircase draws your eye upstairs, a welcoming den sits to the right, and the dining room opens to the left. From here, the layout flows naturally into the kitchen, featuring stainless steel appliances, a center island, a breakfast nook, and direct access to the backyard. Just beyond, the living room invites you to settle in beside the fireplace, creating a cozy setting for quiet evenings and everyday connection. The main level also offers a dedicated office, laundry room, and convenient three-quarter bathroom. Upstairs, a versatile loft provides room to work, read, or unwind, while three bedrooms offer comfortable accommodations. The bright and spacious primary suite feels like a retreat of its own, with two walk-in closets and a private five-piece en-suite bathroom. A shared full bathroom serves the additional bedrooms, and the expansive unfinished basement presents abundant storage and the opportunity to create additional living space to suit your needs. The backyard becomes a destination in itself. Mature trees create a sense of privacy and seclusion, while a charming gazebo and peaceful water feature add to the tranquil atmosphere. Whether enjoying a slow morning outdoors or gathering with loved ones on a warm evening, this leafy escape offers a welcome connection to nature. With neighborhood schools, trails, and recreation centers nearby, this home combines distinctive interior spaces with a setting designed for comfortable everyday living.

Save
Ask
Tour
Hide
Share
Listing Snapshot
Price 
$745,000
Days On Site 
1 Day
Bedrooms 
3
Inside Area (SqFt) 
2,562 sqft
Total Baths 
3
Full Baths 
2
Partial Baths 
1
Lot Size 
0.11 Acres
Year Built 
2003
MLS Number 
4534992
Status 
Active
Property Tax 
$4,434
HOA/Condo/Coop Fees 
$59 monthly
Sq Ft Source 
Public Records
Friends & Family
Recent Activity
3 hours agoListing updated with changes from the MLS
yesterdayListing first seen on site
General Features
Acres 
0.11
Attached Garage 
Yes
Garage 
Yes
Garage Spaces 
2
Green Energy Efficient 
LightingThermostatWater Heater
Levels 
Two
Parking 
ConcreteLightedAttached
Parking Spaces 
2
Pets 
Cats OKDogs OKYes
Property Sub Type 
Single Family Residence
Security 
Carbon Monoxide Detector(s)Security SystemSmoke Detector(s)
Sewer 
Public Sewer
SqFt Above 
2562
SqFt Total 
3434
Style 
Traditional
Utilities 
Natural Gas AvailableCable AvailableElectricity AvailableElectricity ConnectedNatural Gas ConnectedPhone AvailablePhone Connected
Water Source 
Public
Zoning 
PDU
Interior Features
Appliances 
OvenConvection OvenCooktopDishwasherDisposalDouble OvenMicrowaveRange HoodRefrigeratorSelf Cleaning Oven
Basement 
Sump PumpBath/StubbedCrawl SpaceDaylightUnfinished
Cooling 
Ceiling Fan(s)Central Air
Electric 
220 Volts
Fireplace 
Yes
Fireplace Features 
ElectricFamily RoomGas
Fireplaces 
1
Flooring 
CarpetTile
Heating 
Forced AirHot WaterNatural Gas
Interior 
Breakfast BarCeiling Fan(s)Eat-in KitchenEntrance FoyerHigh CeilingsHigh Speed InternetKitchen IslandOpen FloorplanPantrySmart ThermostatWalk-In Closet(s)Wired for Data
Laundry Features 
Common Area
Window Features 
Double Pane WindowsWindow CoveringsWindow Treatments
Bathroom Full 
Level - UpperDescription - Tile flooring, double vanity, water closet, standing shower, soaking jet tub
Bathroom Half 
Level - MainDescription - Single vanity, standing shower, tile flooring
Bedroom 
Level - UpperDescription - Carpet flooring, ceiling fan
Den 
Level - MainDescription - Carpet flooring
Dining Room 
Level - MainDescription - Tile flooring, cabinetry
Kitchen 
Level - MainDescription - Tile flooring, stainless steel appliances, breakfast nook
Laundry 
Level - Main
Living Room 
Level - MainDescription - Carpet flooring, ceiling fan, fireplace
Loft 
Level - UpperDescription - Carpet flooring, ceiling fan
Office 
Level - MainDescription - Carpet flooring
Save
Ask
Tour
Hide
Share
Exterior Features
Construction Details 
Metal SidingConcreteFrameStoneSteel SidingWood Siding
Exterior 
LightingPrivate YardRain Gutters
Fencing 
FencedFull
Lot Features 
LandscapedMany TreesSprinklers In FrontSprinklers In Rear
Patio And Porch 
DeckFront PorchPatio
Roof 
Shingle
Spa Features 
Bath
Windows/Doors 
Double Pane WindowsWindow CoveringsWindow Treatments
Community Features
Association Amenities 
ClubhouseFitness CenterParkParkingPlaygroundPond SeasonalPoolSaunaSecuritySpa/Hot TubTennis Court(s)Trail(s)
Association Fee 
$177.0
Association Fee Frequency 
Quarterly
Additional Association Fee 
$275.0
Additional Association Fee Frequency 
Semi-Annually
School District 
Douglas RE-1
Financing Terms Available 
CashConventionalFHAVA Loan
Roads 
Paved
Schools
School District
Douglas RE-1
Elementary School
Copper Mesa
Middle School
Mountain Ridge
High School
Mountain Vista
Listing courtesy of Redfin Corporation jason.glowacki@redfin.com


The content relating to real estate for sale in this Web site comes in part from the Internet Data eXchange ("IDX") program of METROLIST, INC., DBA RECOLORADO real estate listings held by brokers other than Redfin Corporation are marked with the IDX Logo. This information is being provided for the consumers' personal, non-commercial use and may not be used for any other purpose. All information subject to change and should be independently verified.

Neighborhood & Commute
Source: Walkscore
Save
Ask
Tour
Hide
Share