Save
Ask
Tour
Hide
Share
$629,000
New Listing

4280 Deer Watch Drive
Castle Rock, CO 80104

Single Family Residence|Coming Soon
4
Beds
4
Total Baths
1
Full Bath
3
Partial Baths
2,012
SqFt
$313
/SqFt
2000
Built
Subdivision:
Metzler Ranch
County:
Douglas
4280 Deer Watch Drive4280 Deer Watch Drive4280 Deer Watch Drive4280 Deer Watch Drive
Save
Ask
Tour
Hide
Share

Mortgage Calculator

Monthly Payment (Est.)

$2,870
Calculator powered by Showcase IDX, a Constellation1 Company. Copyright ©2026 Information is deemed reliable but not guaranteed.

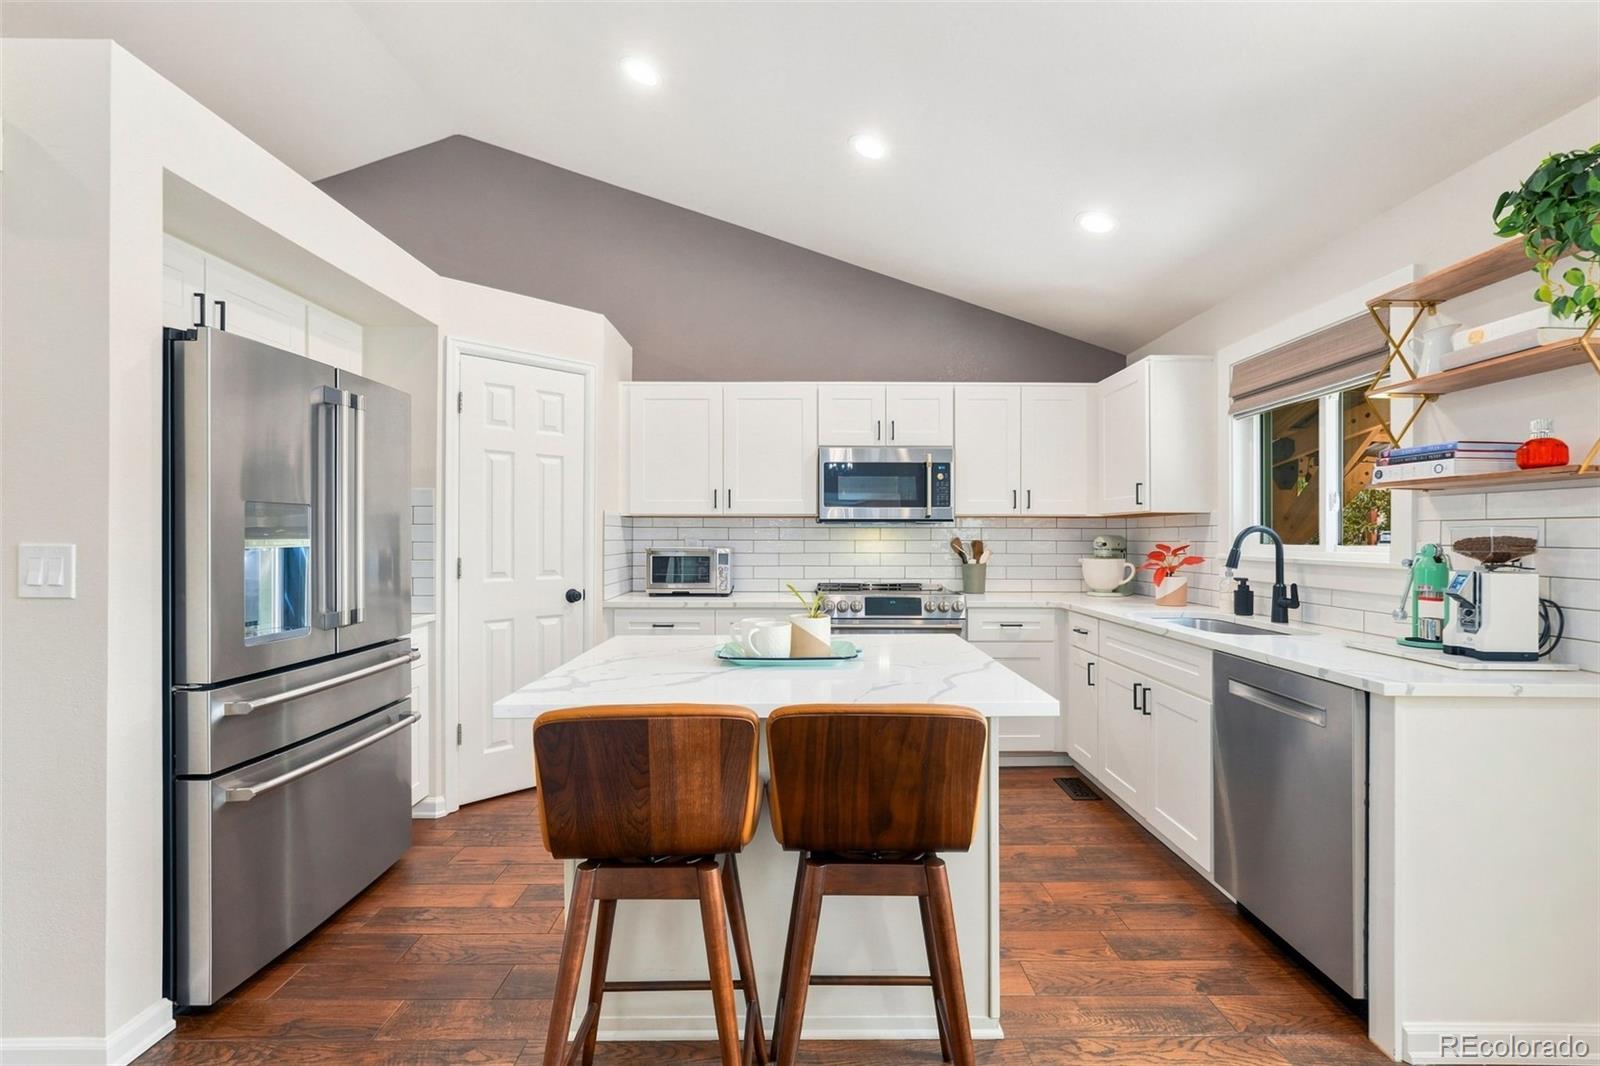
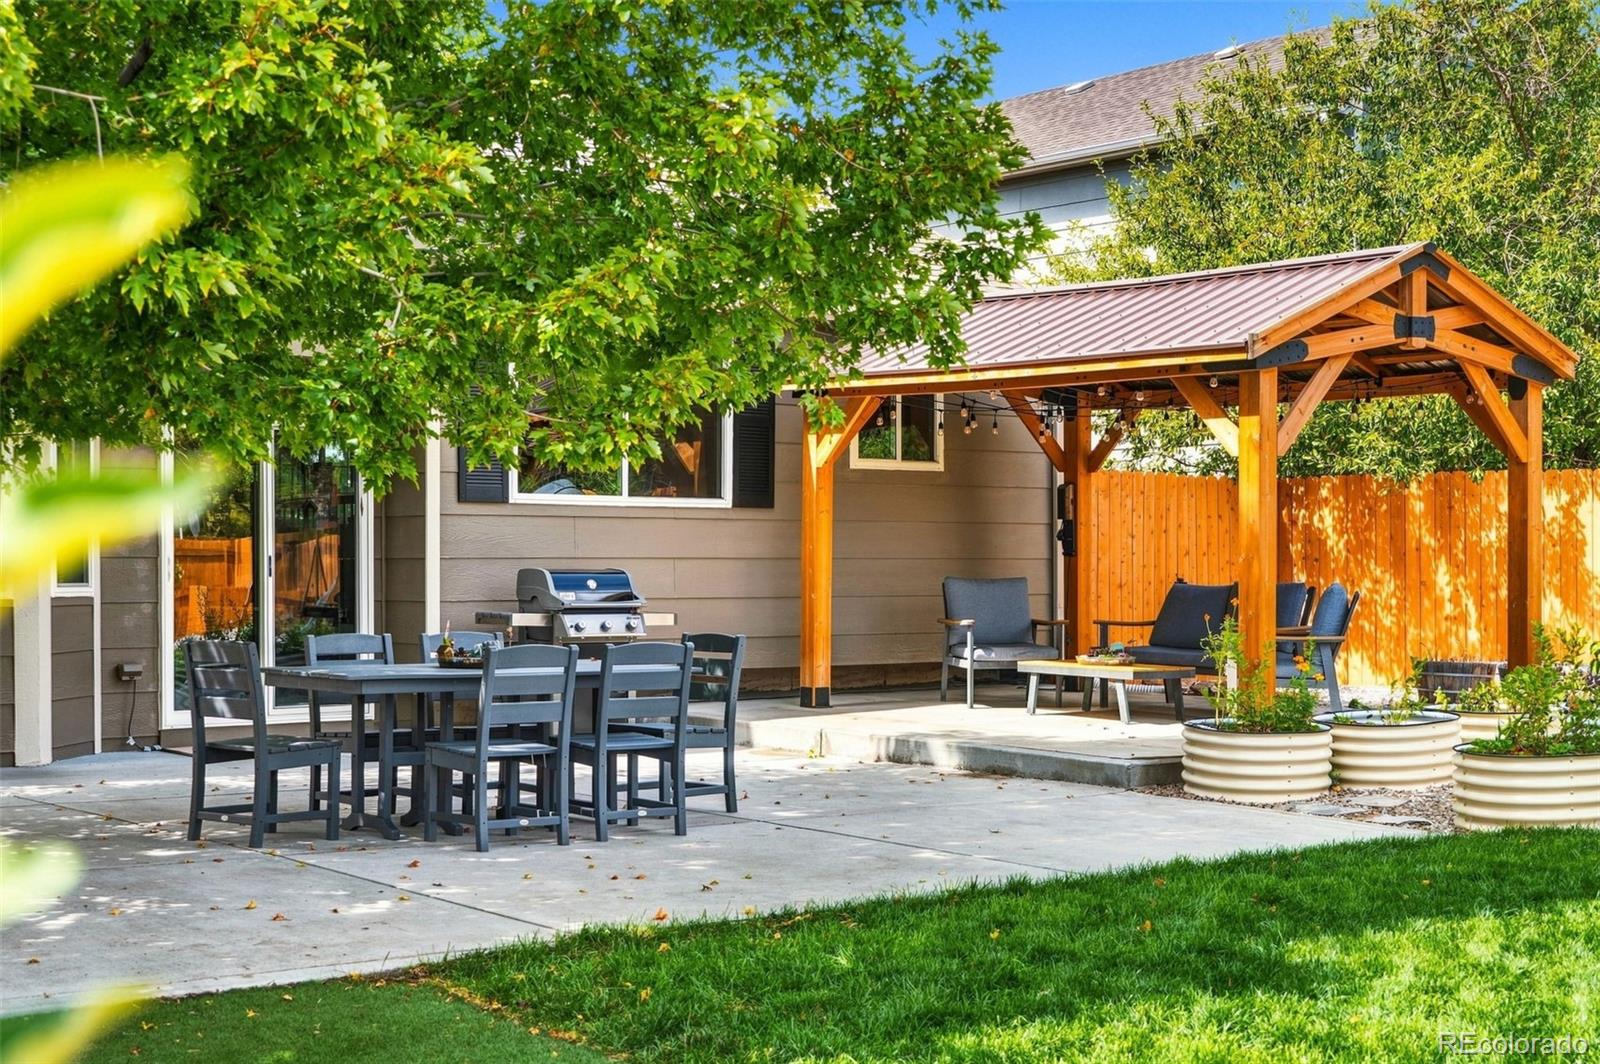
Truly one of a kind in Metzler Ranch! This turnkey home has been thoughtfully upgraded top to bottom with high-end finishes you won't find anywhere else in the neighborhood. The kitchen features quartz counters, an oversized island, a Bosch dishwasher, and a Cafe induction double oven with matching convection microwave. Every bathroom has been remodeled with full tile shower surrounds, new tubs, and new TOTO toilets, and the primary bath adds custom quartz. The fully finished, permitted basement offers a conforming bedroom, a full bath with a Restoration Hardware Sitka soaking tub, and a flex room/office. Elfa closet systems and smart storage throughout, new plush carpet, and fresh Sherwin-Williams Shoji White paint. Peace of mind comes standard: new roof (2023), new windows and front door, new HVAC with heat pump, new water heater, instant hot water recirculation loop, whole-house filtration with water softener, and an epoxy garage floor. Then step outside to the showstopper: a fifth-acre backyard oasis with pergola, patio, lush lawn, turf play area, drip-irrigated garden beds, cherry, plum and apple trees, perennials for four-season color, and a new six-foot privacy fence. Southwest-facing driveway for easy winter melt. Just minutes to Target, shopping, dining, parks, and I-25. Move right in and enjoy!

Save
Ask
Tour
Hide
Share
Listing Snapshot
Price 
$629,000
Days On Site 
0 Days
Bedrooms 
4
Inside Area (SqFt) 
2,012 sqft
Total Baths 
4
Full Baths 
1
Partial Baths 
3
Lot Size 
0.21 Acres
Year Built 
2000
MLS® Number 
4494720
Status 
Coming Soon
Property Tax 
$2,697
HOA/Condo/Coop Fees 
$35 monthly
Sq Ft Source 
Public Records
Friends & Family
Recent Activity
2 hours agoListing updated with changes from the MLS®
4 hours agoListing first seen on site
General Features
Acres 
0.21
Attached Garage 
Yes
Direction Faces 
Southwest
Foundation 
Slab
Garage 
Yes
Garage Spaces 
2
Green Energy Efficient 
Thermostat
Levels 
Multi/Split
Parking 
ConcreteAttached
Parking Spaces 
2
Pets 
Cats OKDogs OK
Property Sub Type 
Single Family Residence
Security 
Carbon Monoxide Detector(s)Smoke Detector(s)
Sewer 
Public Sewer
SqFt Above 
1603
SqFt Below 
409
SqFt Total 
2084
Style 
Contemporary
Utilities 
Natural Gas AvailableElectricity ConnectedNatural Gas Connected
Water Source 
Public
Interior Features
Appliances 
OvenDishwasherDisposalDryerGas Water HeaterMicrowaveRefrigeratorSelf Cleaning OvenWasher
Basement 
Sump PumpFinished
Cooling 
Ceiling Fan(s)Central Air
Flooring 
VinylCarpetLinoleumTile
Heating 
Forced AirNatural Gas
Interior 
Ceiling Fan(s)Eat-in KitchenHigh CeilingsHigh Speed InternetKitchen IslandSmart ThermostatVaulted Ceiling(s)Walk-In Closet(s)
Window Features 
Double Pane Windows
Bathroom Full 
Level - Upper
Bathroom Half 
Level - Lower
Bathroom Three Quarter 
Level - Basement
Bedroom 
Level - Upper
Den 
Level - Basement
Family Room 
Level - Lower
Kitchen 
Level - Main
Laundry 
Level - Lower
Living Room 
Level - Main
Loft 
Level - Upper
Save
Ask
Tour
Hide
Share
Exterior Features
Construction Details 
Wood Siding
Lot Features 
Near Public Transit
Patio And Porch 
Front PorchPatio
Roof 
Composition
View 
Mountain(s)
Waterview 
Mountain(s)
Windows/Doors 
Double Pane Windows
Community Features
Association Fee 
$35.0
Association Fee Frequency 
Monthly
School District 
Douglas RE-1
Financing Terms Available 
1031 ExchangeCashConventionalFHAVA Loan
Schools
School District
Douglas RE-1
Elementary School
Castle Rock
Middle School
Mesa
High School
Douglas County
Listing courtesy of RE/MAX Professionals TC@joanpratt.com


The content relating to real estate for sale in this Web site comes in part from the Internet Data eXchange ("IDX") program of METROLIST, INC., DBA RECOLORADO real estate listings held by brokers other than RE/MAX Professionals are marked with the IDX Logo. This information is being provided for the consumers' personal, non-commercial use and may not be used for any other purpose. All information subject to change and should be independently verified.

Neighborhood & Commute
Source: Walkscore
Save
Ask
Tour
Hide
Share