
1760 S Pitkin Circle BAurora, CO 80017
Mortgage Calculator
Monthly Payment (Est.)
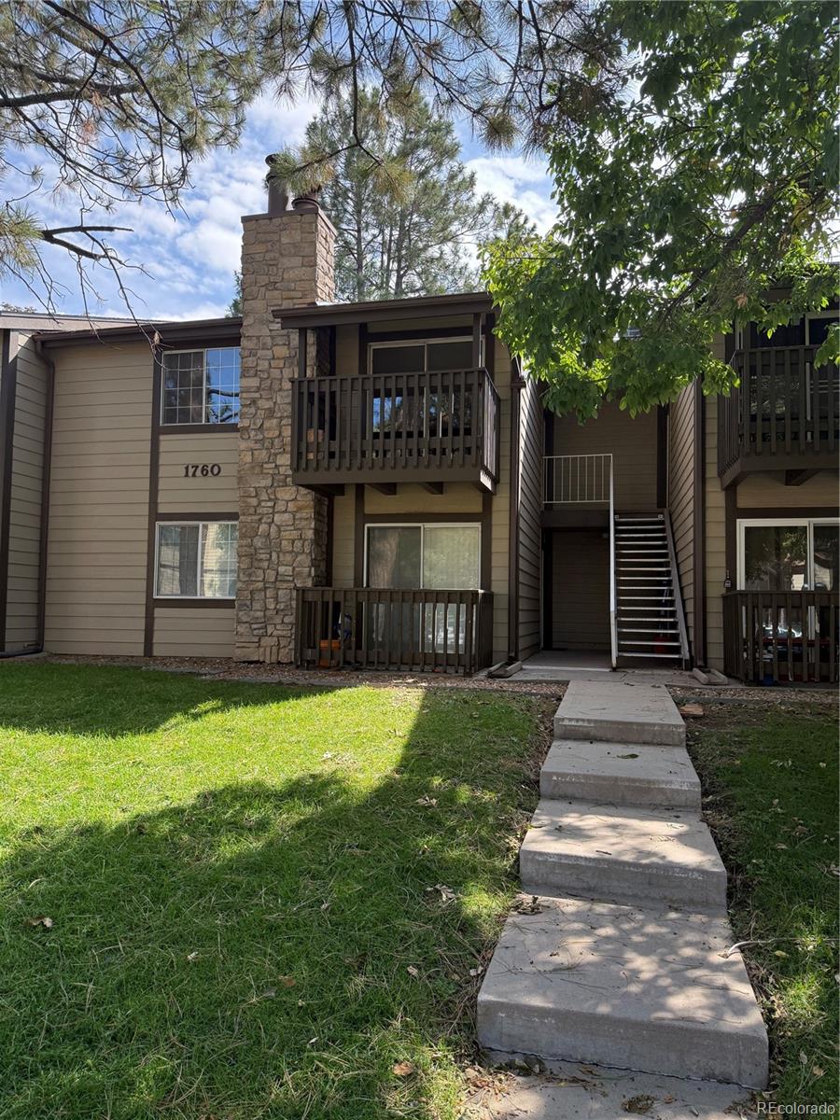
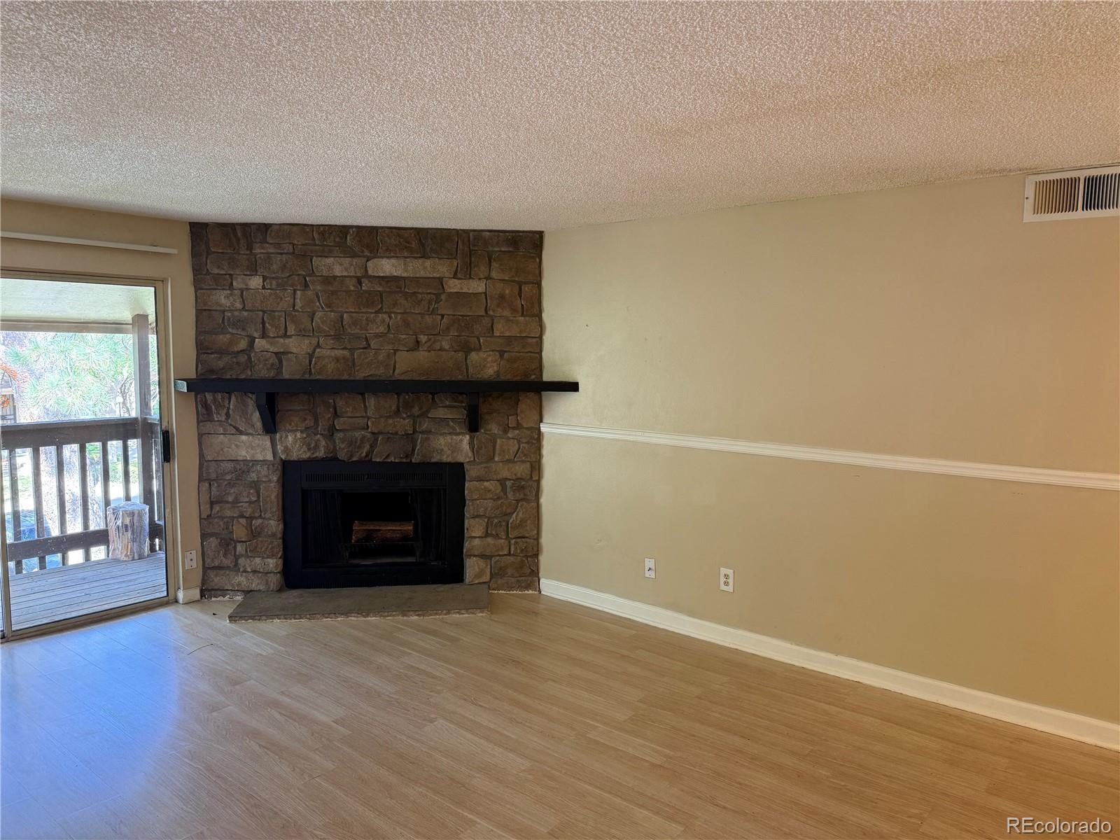
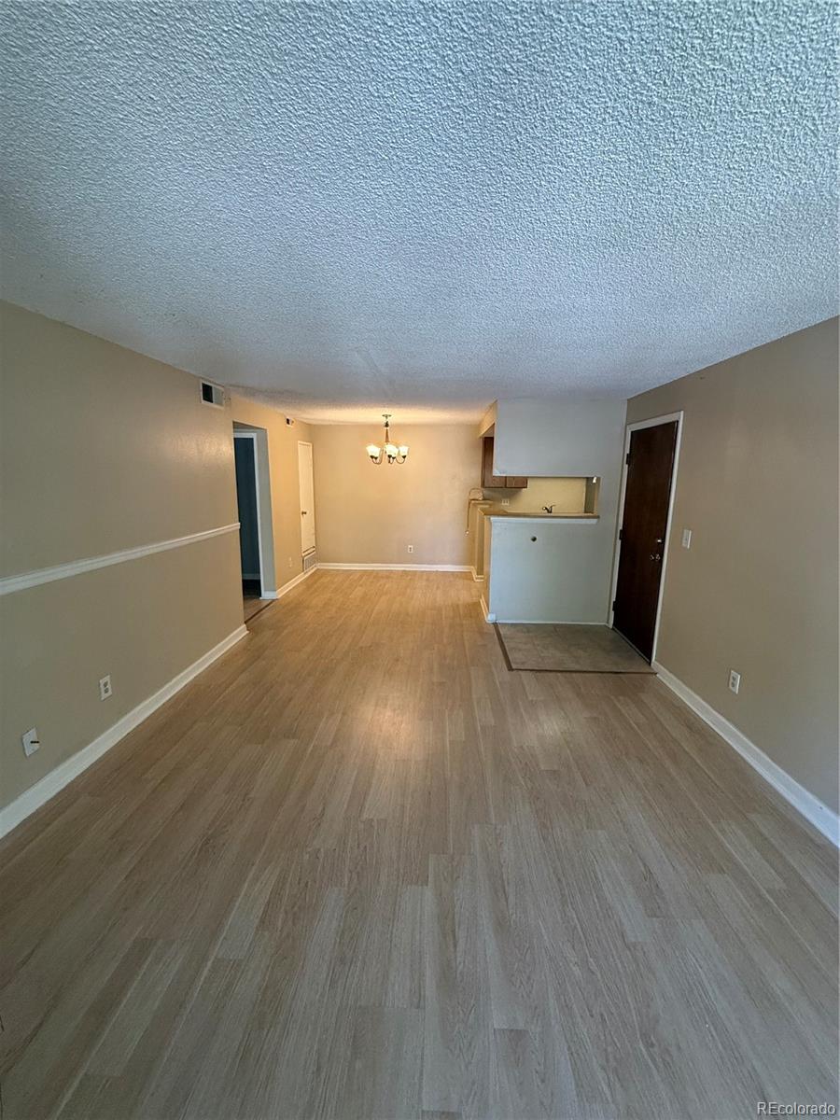
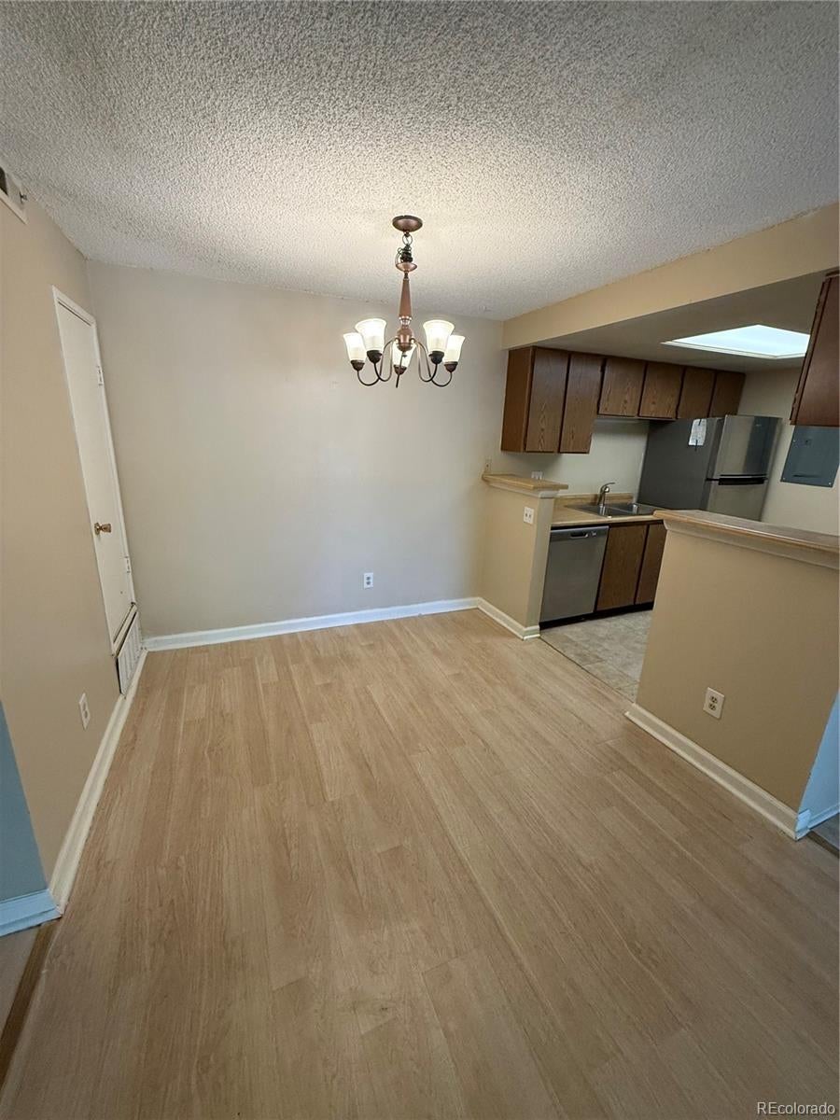
Enter an interest rate to see your estimated monthly payment.There’s something comforting about coming home to a space that feels easy to settle into. Tucked among mature trees, this well-maintained upstairs condo offers a welcoming blend of cozy living and everyday convenience. The open floor plan connects the kitchen, dining area and living room, giving you room to prepare dinner, gather with friends or unwind at the end of the day. Stainless steel appliances and wood laminate flooring add to the home’s appeal, while an updated electrical panel is a practical bonus. A fireplace brings warmth to the living room, and your own private covered patio offers a spot to sip your morning coffee or enjoy a quiet evening outside. The spacious primary bedroom provides plenty of room to make yourself comfortable, with a full bathroom featuring a tub-and-shower combination completing the space. With community pool and gym access, this home offers amenities to enjoy beyond your front door. Whether you’re looking for a place to call your own or exploring an investment opportunity, this inviting condo is worth a closer look. Come see how it feels to be home.
| 14 hours ago | Listing updated with changes from the MLS® | |
| 23 hours ago | Listing first seen on site |

The content relating to real estate for sale in this Web site comes in part from the Internet Data eXchange ("IDX") program of METROLIST, INC., DBA RECOLORADO real estate listings held by brokers other than ERA New Age are marked with the IDX Logo. This information is being provided for the consumers' personal, non-commercial use and may not be used for any other purpose. All information subject to change and should be independently verified.
Did you know? You can invite friends and family to your search. They can join your search, rate and discuss listings with you.