Save
Ask
Tour
Hide
Share
$429,900
5 Days On Site

321 W Linden Avenue
Pueblo West, CO 81007

For Sale|Single Family Residence|Active
5
Beds
3
Total Baths
3
Full Baths
2,480
SqFt
$173
/SqFt
1996
Built
Subdivision:
Pueblo West Tr 362
County:
Pueblo
321 W Linden Avenue321 W Linden Avenue321 W Linden Avenue321 W Linden Avenue
Save
Ask
Tour
Hide
Share

Mortgage Calculator

Monthly Payment (Est.)

$1,961
Calculator powered by Showcase IDX, a Constellation1 Company. Copyright ©2026 Information is deemed reliable but not guaranteed.

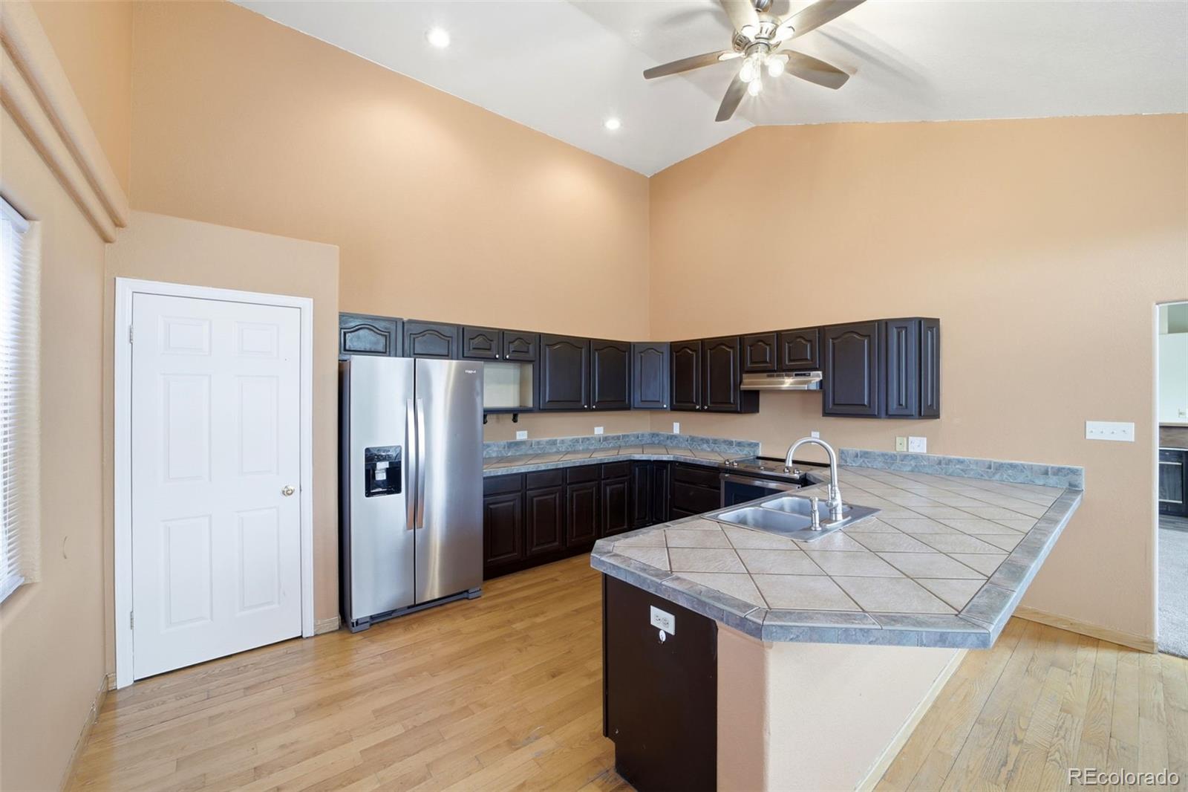
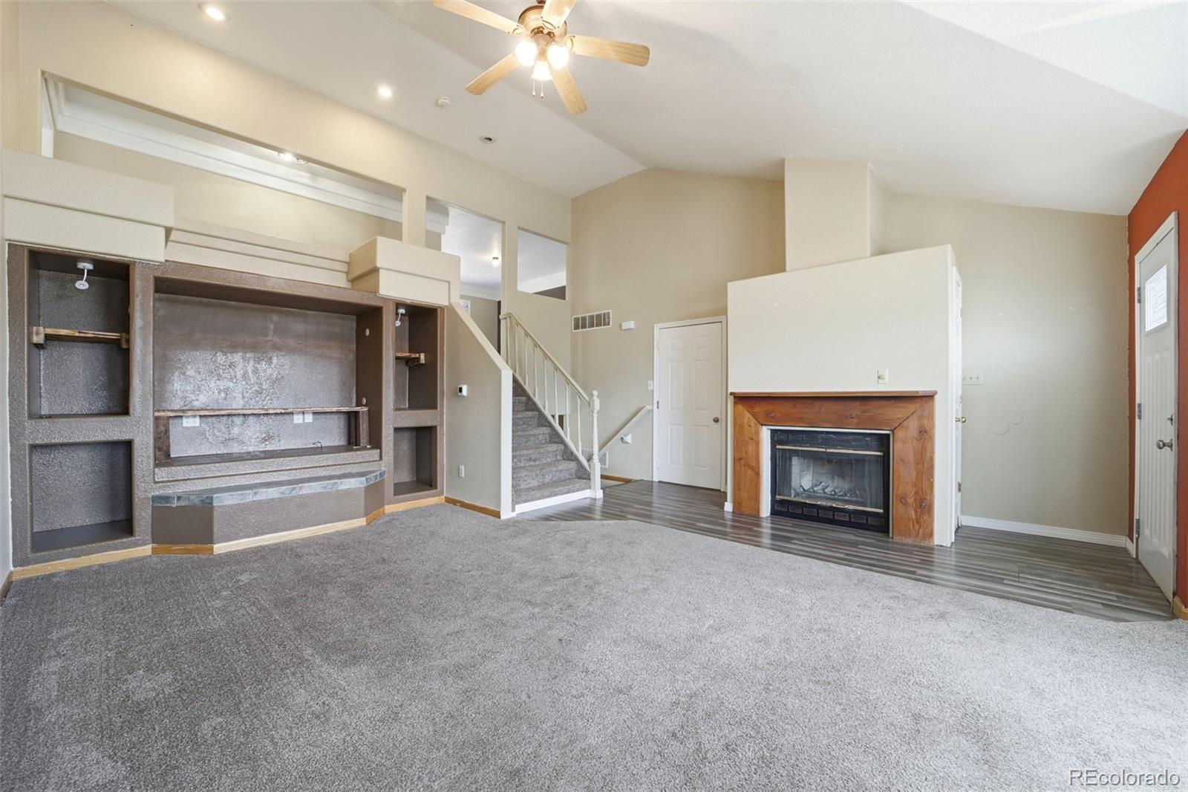
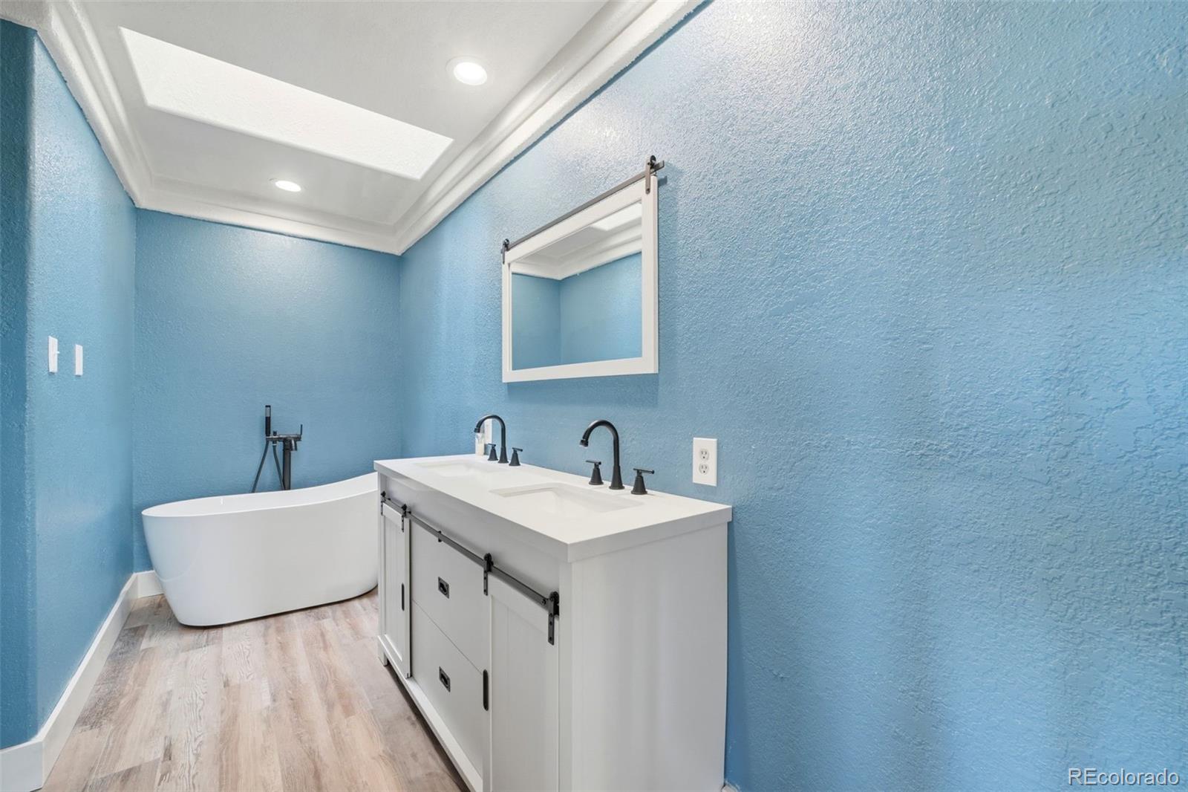
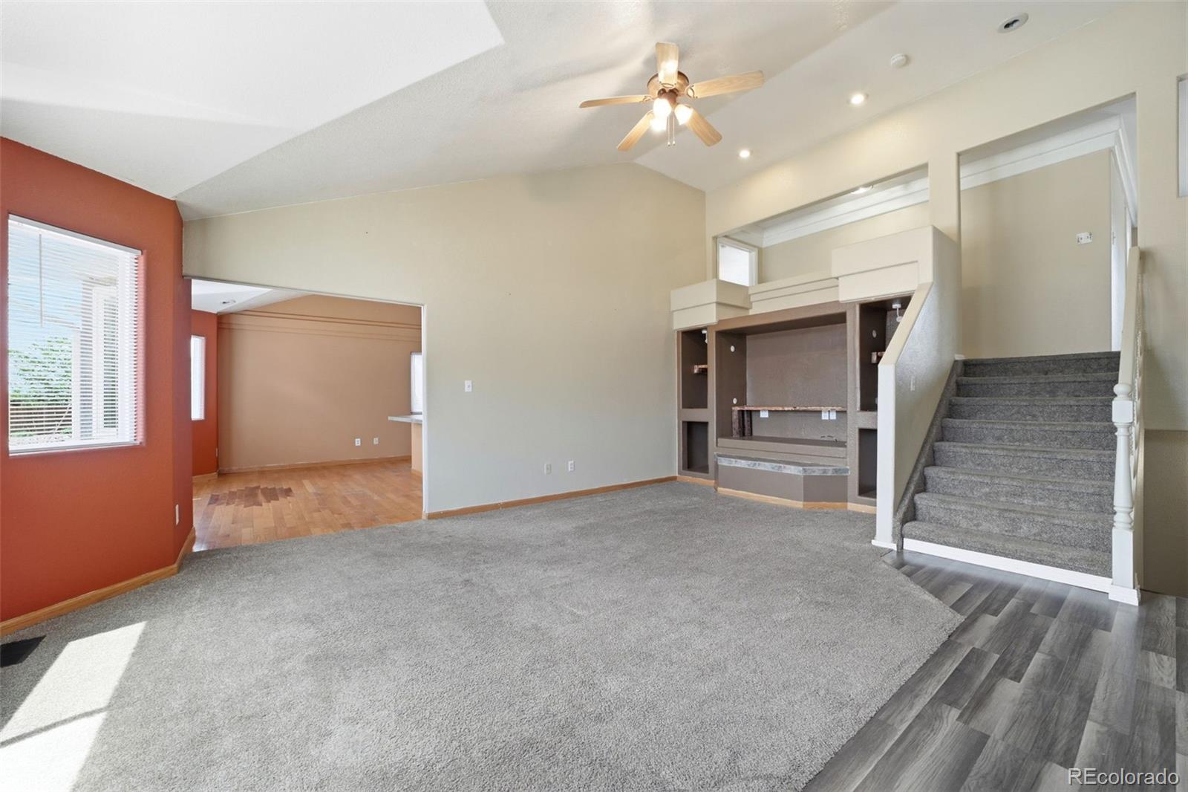
Liberty Point gem on 1.12 acres with horse property, mountain views, and a long list of updates — this one checks the boxes. The 5-bed, 3-bath, 3-car home sits on a corner lot just minutes from the reservoir and offers the space and flexibility that you're looking for. Inside, the dramatic great room impresses with vaulted ceilings, a wood-burning fireplace with knotty pine surround, and built-in shelving. The kitchen features dark raised-panel cabinetry, tile countertops, stainless appliances (2025), and a vaulted ceiling that opens to the dining area. The primary bath was remodeled in 2025 with a freestanding soaking tub, dual-sink vanity with barn-door cabinetry & matte black fixtures. Flooring throughout includes newer LVT, tile, hardwood, and carpet. The upper level opens to a deck with open views, while the lower level has its own exterior access to the backyard. A dedicated laundry room with upper cabinetry rounds out the interior. Major systems are already handled — all windows replaced in 2024, HVAC under 2 years old, and a newer water heater. Outside, a 3-stall horse barn with open hay storage and pipe panel corrals make this a ready-to-go equestrian setup. Room to roam, room to grow.

Save
Ask
Tour
Hide
Share
Listing Snapshot
Price 
$429,900
Days On Site 
5 Days
Bedrooms 
5
Inside Area (SqFt) 
2,480 sqft
Total Baths 
3
Full Baths 
3
Partial Baths 
N/A
Lot Size 
1.12 Acres
Year Built 
1996
MLS® Number 
4462574
Status 
Active
Property Tax 
$2,523
HOA/Condo/Coop Fees 
N/A
Sq Ft Source 
Public Records
Friends & Family
Recent Activity
5 days agoListing updated with changes from the MLS®
5 days agoListing first seen on site
General Features
Acres 
1.12
Attached Garage 
Yes
Garage 
Yes
Garage Spaces 
3
Parking 
ConcreteAttached
Parking Spaces 
3
Property Sub Type 
Single Family Residence
Sewer 
Septic Tank
SqFt Above 
1616
SqFt Below 
864
SqFt Total 
2480
Utilities 
Natural Gas AvailableElectricity ConnectedNatural Gas Connected
Water Source 
Public
Zoning 
A-3
Interior Features
Appliances 
DishwasherMicrowaveOvenRangeRange HoodRefrigerator
Basement 
FinishedFullWalk-Out Access
Cooling 
Ceiling Fan(s)Central Air
Fireplace 
Yes
Fireplace Features 
Living RoomWood Burning
Fireplaces 
1
Flooring 
CarpetTileVinylWood
Heating 
Forced AirNatural Gas
Interior 
Ceiling Fan(s)Walk-In Closet(s)
Laundry Features 
In Unit
Bathroom Full 
Level - Upper
Bedroom 
Dimensions - 12 x 14Level - Lower
Dining Room 
Dimensions - 15 x 10Level - Main
Family Room 
Dimensions - 11 x 15Level - Upper
Kitchen 
Dimensions - 15 x 10Level - Main
Laundry 
Dimensions - 6 x 5Level - Lower
Living Room 
Dimensions - 18 x 21Level - Main
Save
Ask
Tour
Hide
Share
Exterior Features
Construction Details 
FrameStucco
Fencing 
Partial
Patio And Porch 
Deck
Road Frontage 
Unimproved
Roof 
Composition
View 
Mountain(s)
Waterview 
Mountain(s)
Community Features
Financing Terms Available 
CashConventionalFHAVA Loan
Horse Allowed 
Yes
Horse Property 
Corral(s)
Roads 
DirtPaved
School District 
Pueblo County 70
Schools
School District
Pueblo County 70
Elementary School
Desert Sage
Middle School
Liberty Point International
High School
Pueblo West
Listing courtesy of Sorella Real Estate admin@sorella.realestate


The content relating to real estate for sale in this Web site comes in part from the Internet Data eXchange ("IDX") program of METROLIST, INC., DBA RECOLORADO real estate listings held by brokers other than Sorella Real Estate are marked with the IDX Logo. This information is being provided for the consumers' personal, non-commercial use and may not be used for any other purpose. All information subject to change and should be independently verified.

Neighborhood & Commute
Source: Walkscore
Save
Ask
Tour
Hide
Share