Save
Ask
Tour
Hide
Share
$775,000
New Listing

4064 S Willow Way
Denver, CO 80237

For Sale|Single Family Residence|Active
1
Bed
3
Total Baths
1
Full Bath
2
Partial Baths
1,778
SqFt
$436
/SqFt
1971
Built
Subdivision:
Willow Point Subdivision
County:
Denver
4064 S Willow Way4064 S Willow Way4064 S Willow Way4064 S Willow Way
Save
Ask
Tour
Hide
Share

Mortgage Calculator

Monthly Payment (Est.)

Enter an interest rate to see your estimated monthly payment.
Calculator powered by Showcase IDX, a Constellation1 Company. Copyright ©2026 Information is deemed reliable but not guaranteed.

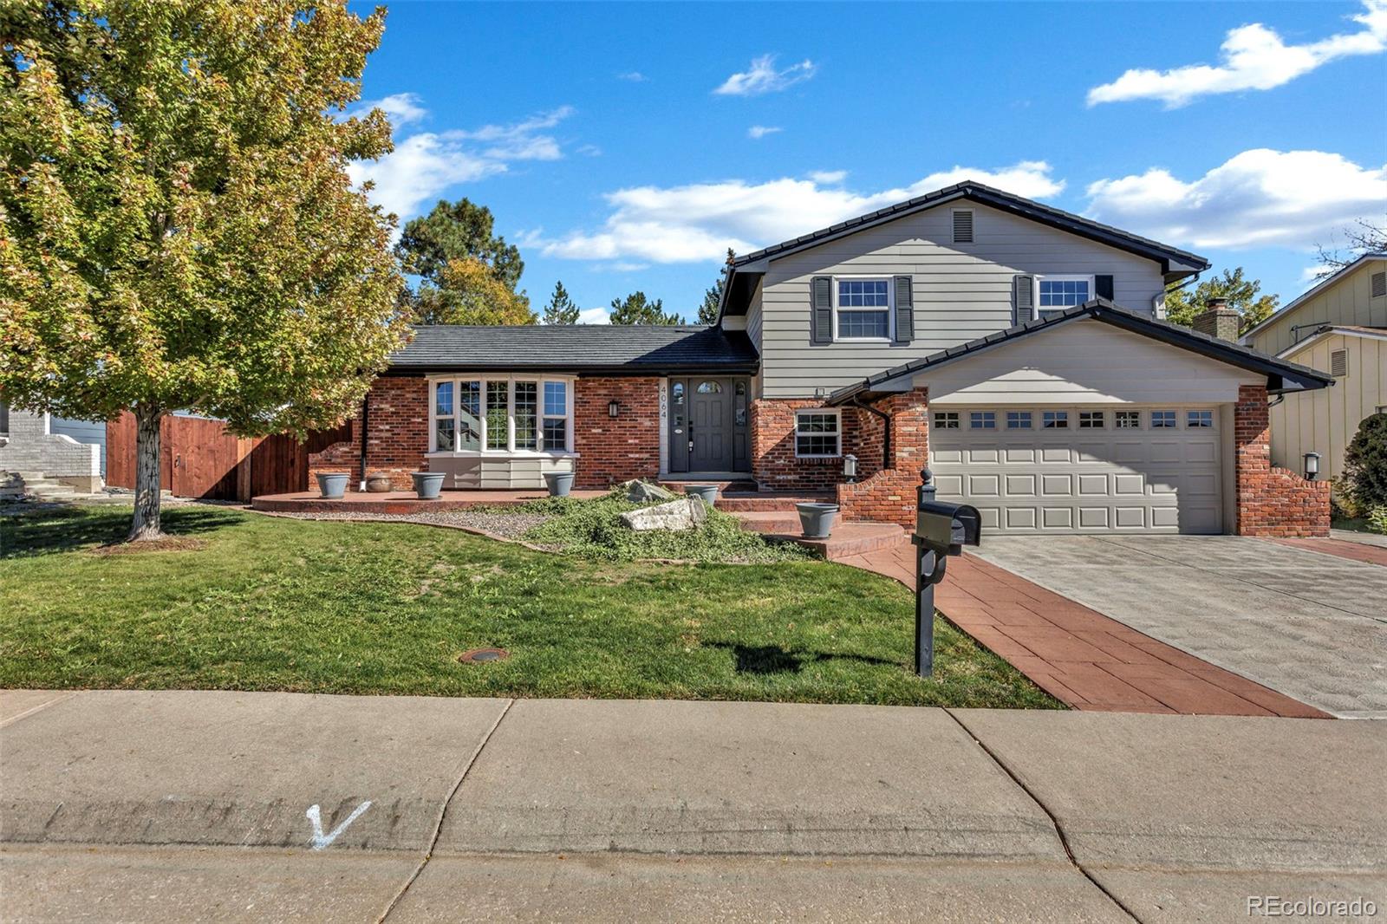
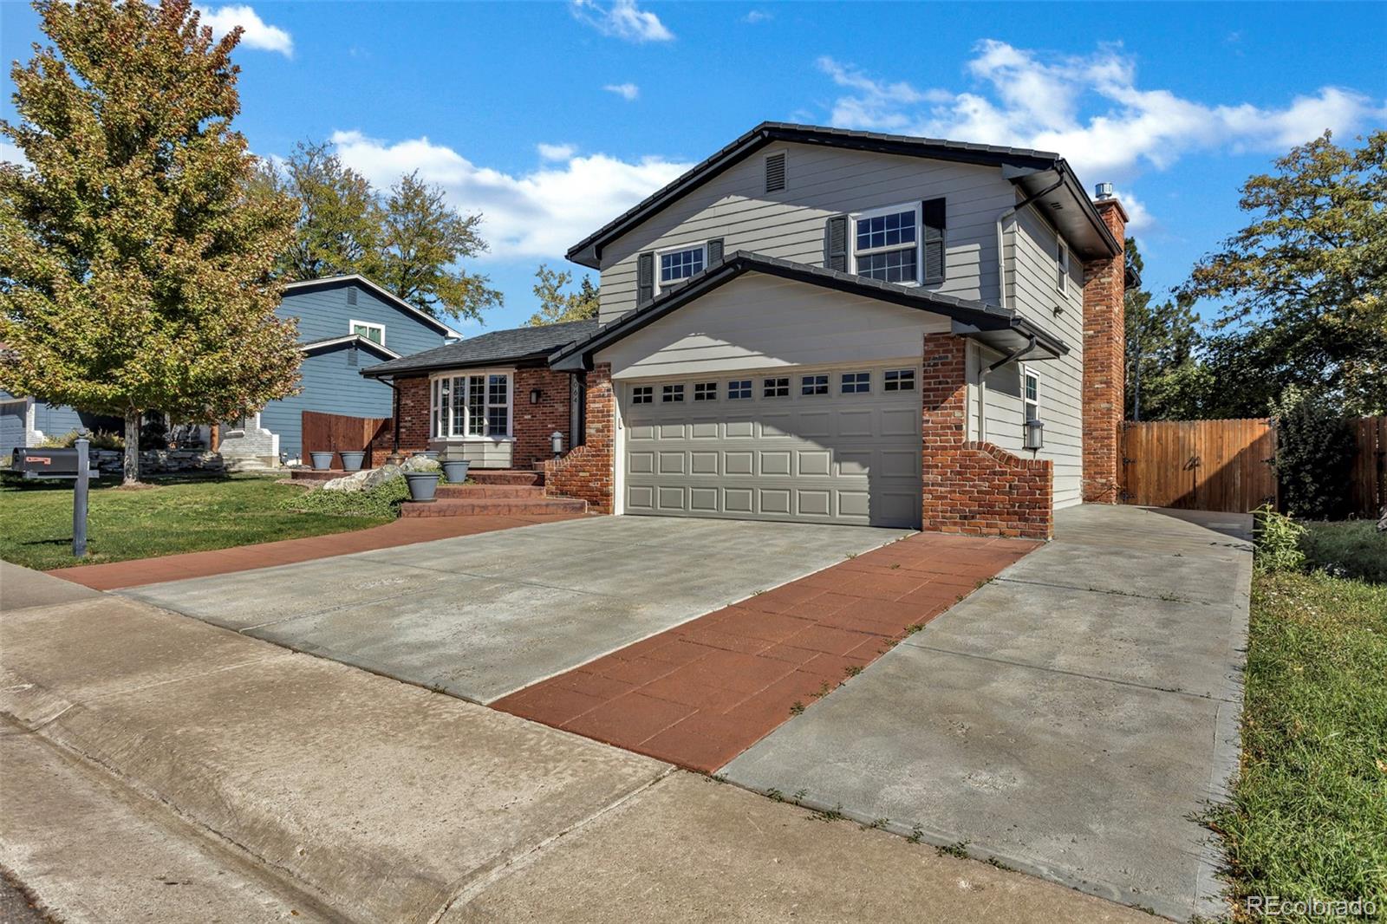
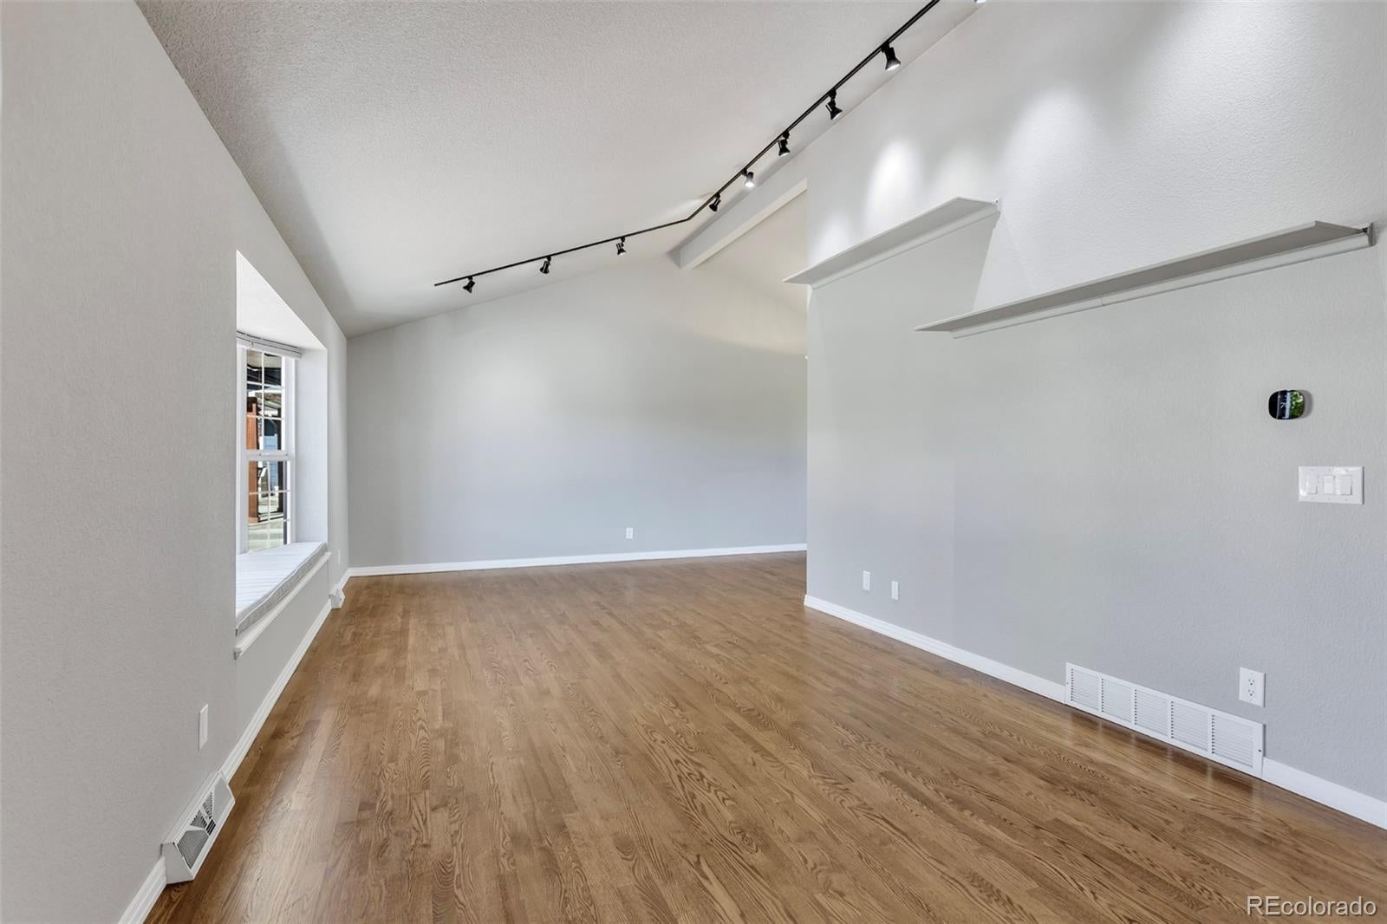
Designer-remodeled and absolutely stunning! Vaulted ceilings, Milgard vinyl windows, hardwood floors, heated tile floors, new carpeting, granite countertops, stainless steel appliances, and a hail-resistant metal roof combine style, comfort, and quality throughout this move-in-ready home. The beautifully updated kitchen offers exceptional functionality and timeless finishes, while the primary suite features a private ensuite bath with Toto bidet. Thoughtfully redesigned with meticulous attention to detail, this home delivers modern comfort and lasting value. Exceptional location near the Denver Tech Center with convenient access to I-25, Light Rail, and public transit. Enjoy easy commuting to Downtown Denver, DIA, and throughout the metro area, with transit options mere blocks away. A rare opportunity to own a turnkey home in one of Denver's most connected and convenient locations with NO HOA, NO Metro District and City of Denver utilities!

Save
Ask
Tour
Hide
Share
Listing Snapshot
Price 
$775,000
Days On Site 
0 Days
Bedrooms 
1
Inside Area (SqFt) 
1,778 sqft
Total Baths 
3
Full Baths 
1
Partial Baths 
2
Lot Size 
0.22 Acres
Year Built 
1971
MLS Number 
4435634
Status 
Active
Property Tax 
$3,162
HOA/Condo/Coop Fees 
N/A
Sq Ft Source 
Public Records
Friends & Family
Recent Activity
3 hours agoListing updated with changes from the MLS
7 hours agoListing first seen on site
General Features
Acres 
0.22
Attached Garage 
Yes
Direction Faces 
West
Foundation 
Concrete PerimeterSlab
Garage 
Yes
Garage Spaces 
2
Parking 
LightedOversizedAttached
Parking Spaces 
2
Property Condition 
Updated/Remodeled
Property Sub Type 
Single Family Residence
Security 
Carbon Monoxide Detector(s)Smoke Detector(s)
Sewer 
Public Sewer
SqFt Above 
1778
SqFt Total 
2385
Style 
TraditionalUrban Contemporary
Utilities 
Natural Gas AvailableCable AvailableElectricity ConnectedNatural Gas ConnectedPhone Connected
Water Source 
Public
Zoning 
S-SU-F
Interior Features
Appliances 
OvenConvection OvenDishwasherDisposalGas Water HeaterMicrowaveRefrigeratorSelf Cleaning OvenWater Purifier
Basement 
Sump PumpBath/StubbedInterior EntryPartialUnfinished
Cooling 
Ceiling Fan(s)Evaporative Cooling
Electric 
220 Volts
Fireplace 
Yes
Fireplace Features 
CirculatingFamily RoomGasInsert
Fireplaces 
1
Flooring 
CarpetTileWood
Furnished 
Unfurnished
Heating 
Fireplace InsertForced AirNatural Gas
Interior 
Ceiling Fan(s)Eat-in KitchenGranite CountersHigh Speed InternetSmart ThermostatVaulted Ceiling(s)Walk-In Closet(s)Wired for Data
Window Features 
Bay Window(s)Double Pane WindowsWindow Coverings
Bathroom Full 
Level - UpperDescription - Tile Floors
Bathroom Half 
Level - LowerDescription - Heated Tile Floors
Bathroom Three Quarter 
Level - UpperDescription - Toto Bidet / Tile Floors
Bedroom 
Level - UpperDescription - Newly Carpeted
Family Room 
Level - LowerDescription - Heated Tile Floors
Kitchen 
Level - MainDescription - 42" Uppers / Granite Sink / Stainless Appliances / Hardwood Floors
Laundry 
Level - LowerDescription - Heated Tile Floors
Living Room 
Level - MainDescription - Vaulted Ceilings / Hardwood Floors
Save
Ask
Tour
Hide
Share
Exterior Features
Construction Details 
BrickConcreteFrameWood Siding
Exterior 
Private Yard
Fencing 
FencedFull
Lot Features 
LandscapedLevelNear Public TransitSprinklers In FrontSprinklers In Rear
Patio And Porch 
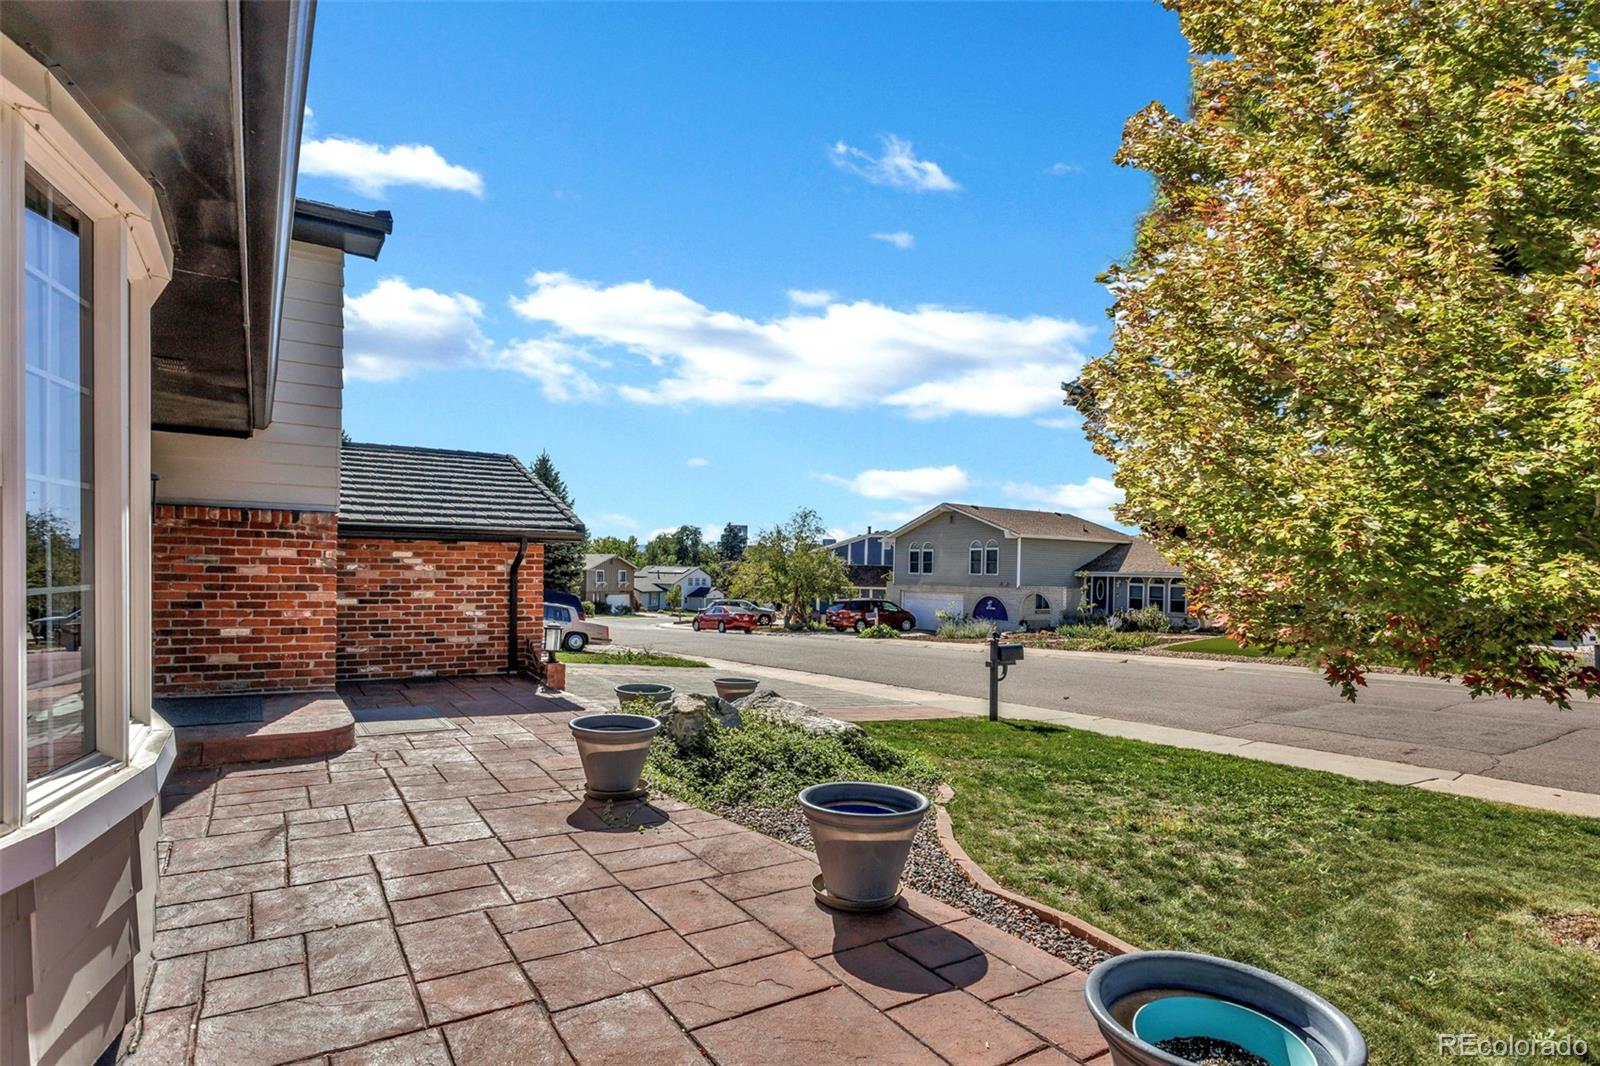
Front Porch
Roof 
ShingleStone
View 
CityMountain(s)
Waterview 
CityMountain(s)
Windows/Doors 
Bay Window(s)Double Pane WindowsWindow Coverings
Community Features
School District 
Denver 1
Financing Terms Available 
1031 ExchangeCashConventional
Roads 
Paved
Schools
School District
Denver 1
Elementary School
Holm
Middle School
Hamilton
High School
Thomas Jefferson
Listing courtesy of Client Preference Realty & MGMT LLC garry@hoaconsults.com


The content relating to real estate for sale in this Web site comes in part from the Internet Data eXchange ("IDX") program of METROLIST, INC., DBA RECOLORADO real estate listings held by brokers other than Client Preference Realty & MGMT LLC are marked with the IDX Logo. This information is being provided for the consumers' personal, non-commercial use and may not be used for any other purpose. All information subject to change and should be independently verified.

Neighborhood & Commute
Source: Walkscore
Save
Ask
Tour
Hide
Share