Save
Ask
Tour
Hide
Share
$949,900
New Listing

253 Huntley Court
Castle Pines, CO 80108

Single Family Residence|Coming Soon
4
Beds
3
Total Baths
2
Full Baths
1
Partial Bath
2,840
SqFt
$334
/SqFt
1997
Built
Subdivision:
Castle Pines North
County:
Douglas
253 Huntley Court253 Huntley Court253 Huntley Court253 Huntley Court
Save
Ask
Tour
Hide
Share

Mortgage Calculator

Monthly Payment (Est.)

$4,334
Calculator powered by Showcase IDX, a Constellation1 Company. Copyright ©2026 Information is deemed reliable but not guaranteed.

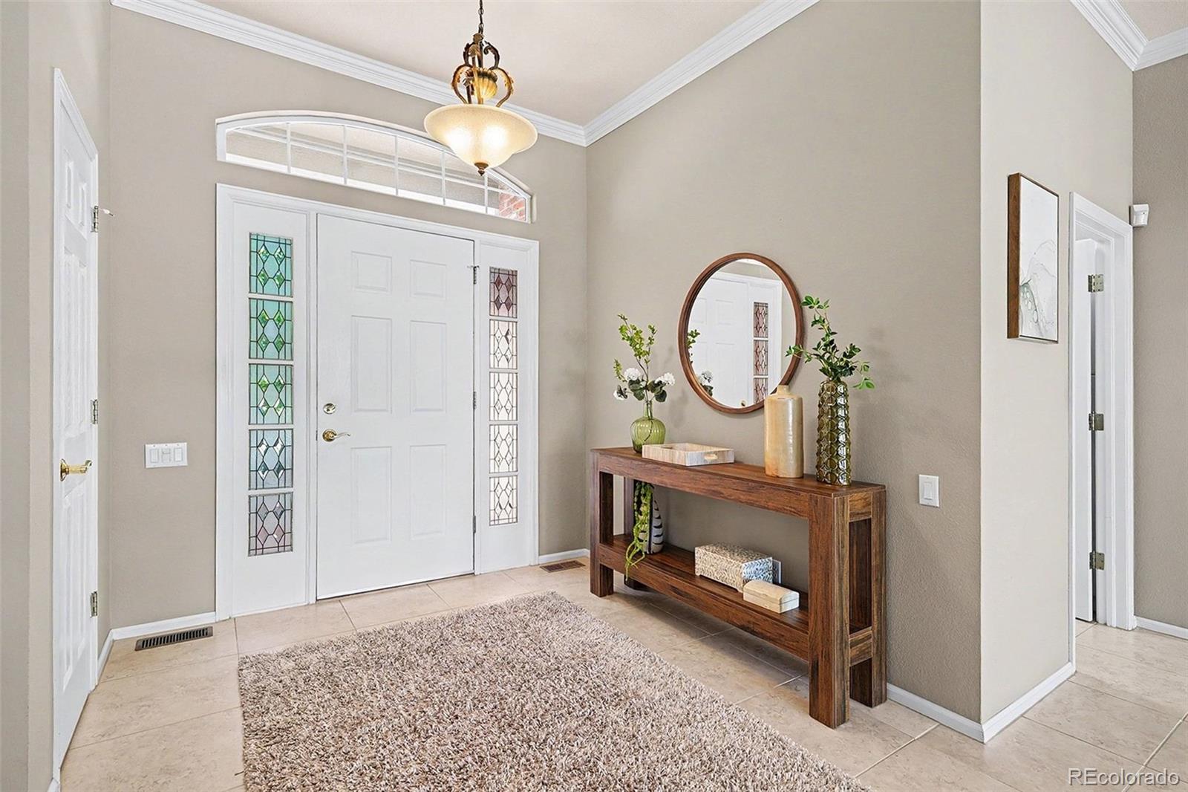
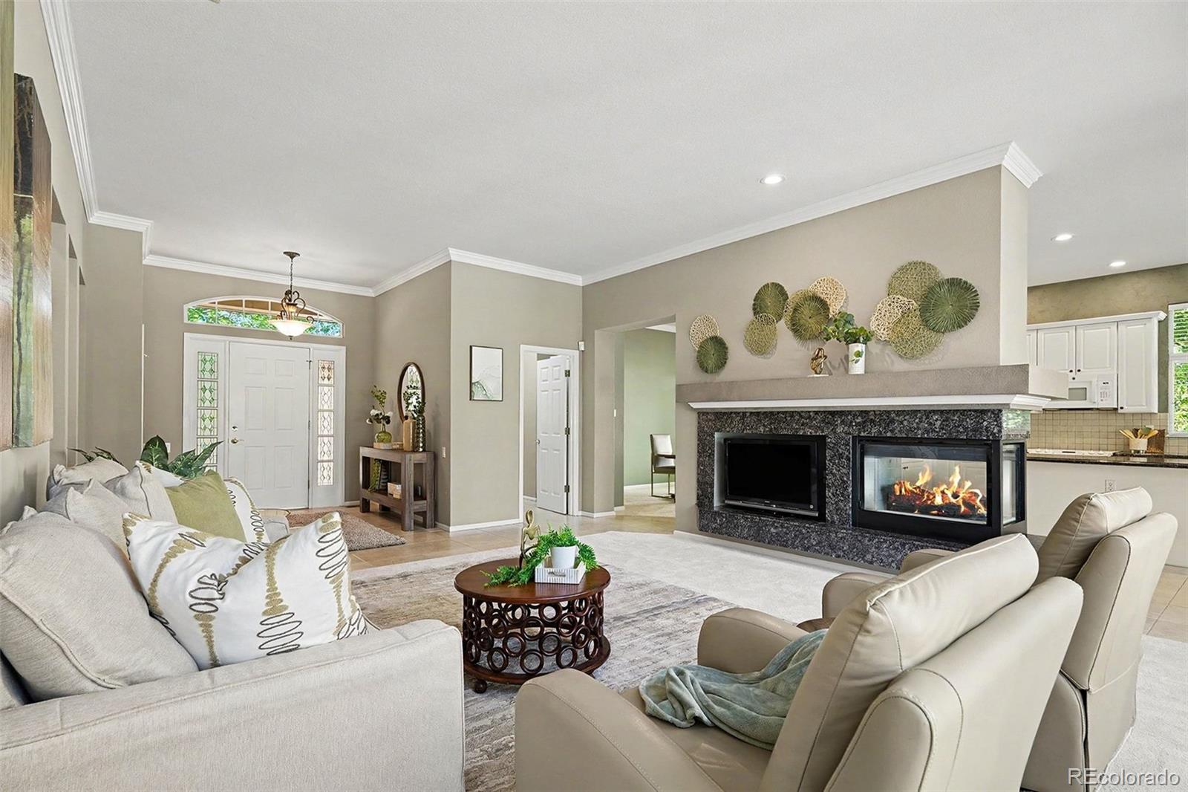
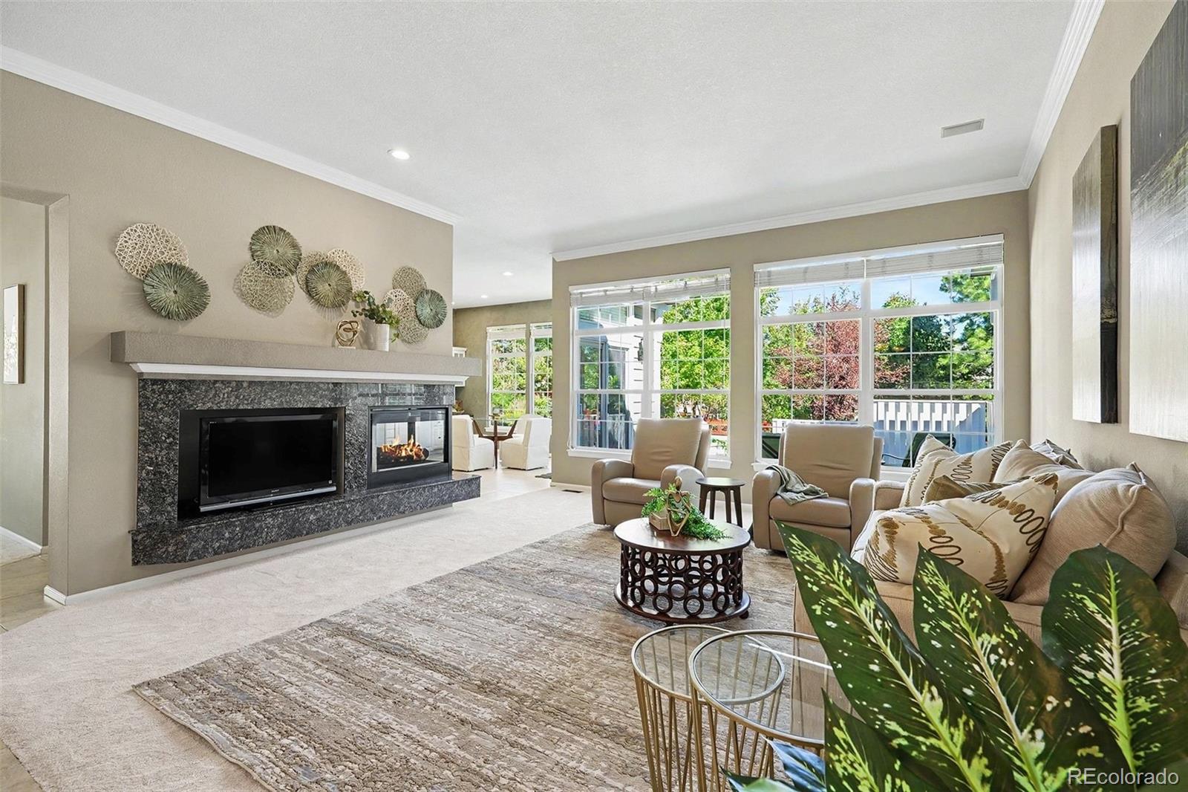
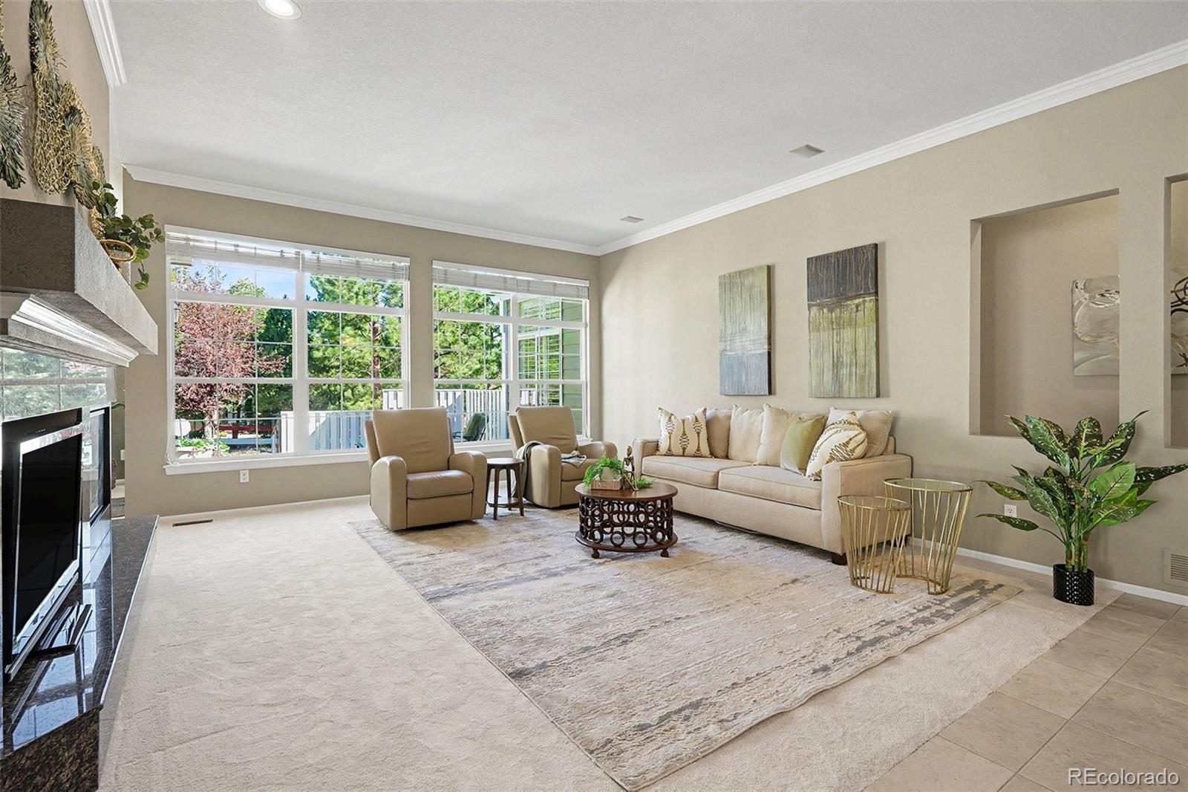
A rare Castle Pines find, this beautifully maintained 4-bedroom, 3-bathroom ranch offers an exceptional blend of sophisticated updates, comfortable main-level living and abundant space. This remarkable home is tucked into a quiet cul-de-sac on a generous corner lot surrounded by mature trees and lush landscaping, creating a private, retreat-like setting. Step inside to a welcoming great room with high ceilings, expansive windows and a striking three-sided gas fireplace. Fresh paint and new carpet enhance the warm, inviting space. The updated open-concept kitchen offers granite countertops, modern cabinetry and a large center island, with walk-out access to the patio and beautifully landscaped yard that is perfect for morning coffee, relaxed evenings or entertaining. A formal dining room with a vintage Tuscan-style chandelier and grand windows provides an elegant setting for special gatherings. The main-level primary suite is a peaceful haven with plantation shutters and an updated bathroom featuring dual vanities, marble countertop, soaking tub and glass-enclosed tile shower. The walk-in closet includes custom organization for superior functionality. Two additional main-level bedrooms provide flexibility for family, guests, a home office or study. The second main level full bath is updated with dual vanities, marble countertop, a glass-enclosed tile shower and glass-block windows. The finished basement adds valuable living space with a large multi-functional room, fourth bedroom, and third bathroom that is ideal for guests, recreation or additional living needs. Recent updates include brand-new exterior paint (July 2026) and brand-new water heater (July 2026). This exceptional home offers the rare combination of effortless ranch-style living and exquisite elegance--all in the heart of Castle Pines. (Note: Partner with our preferred lender and receive 1% of loan amount to use towards closing costs, permanent rate buy down or temporary 1-0 rate buy down.)

Save
Ask
Tour
Hide
Share
Listing Snapshot
Price 
$949,900
Days On Site 
0 Days
Bedrooms 
4
Inside Area (SqFt) 
2,840 sqft
Total Baths 
3
Full Baths 
2
Partial Baths 
1
Lot Size 
0.29 Acres
Year Built 
1997
MLS® Number 
4318057
Status 
Coming Soon
Property Tax 
$4,815
HOA/Condo/Coop Fees 
$110 monthly
Sq Ft Source 
Public Records
Friends & Family
Recent Activity
2 hours agoListing updated with changes from the MLS®
4 hours agoListing first seen on site
General Features
Acres 
0.29
Attached Garage 
Yes
Garage 
Yes
Garage Spaces 
2
Levels 
One
Parking 
ConcreteAttached
Parking Spaces 
2
Property Condition 
Updated/Remodeled
Property Sub Type 
Single Family Residence
Security 
Carbon Monoxide Detector(s)Smoke Detector(s)
Sewer 
Public Sewer
SqFt Above 
2020
SqFt Below 
820
SqFt Total 
3135
Water Source 
Public
Interior Features
Appliances 
DishwasherDryerGas Water HeaterMicrowaveOvenRangeRefrigeratorWasher
Basement 
Sump PumpCrawl SpaceFinished
Cooling 
Central Air
Fireplace 
Yes
Fireplace Features 
Great Room
Fireplaces 
1
Flooring 
CarpetTile
Furnished 
Partially
Heating 
Forced Air
Interior 
Eat-in KitchenEntrance FoyerGranite CountersHigh CeilingsKitchen IslandOpen FloorplanWalk-In Closet(s)
Main Level Bedrooms 
3
Window Features 
Bay Window(s)Double Pane WindowsWindow Coverings
Bathroom Full 
Level - MainDescription - Updated with dual vanities, marble countertops, a glass-enclosed tile shower and glass-block windows
Bathroom Three Quarter 
Level - BasementDescription - Lower level bathroom with pedestal sink and glass-enclosed tiled shower
Bedroom 
Level - BasementDescription - Lower level bedroom with egress window and closet
Dining Room 
Level - MainDescription - Oversized windows, vintage Tuscan-style chandelier
Family Room 
Level - BasementDescription - large multifunctional room-ideal for guests, hobbies, recreation or additional living needs
Great Room 
Level - MainDescription - Oversized windows, new carpet, new paint
Kitchen 
Level - MainDescription - Updated with granite countertops, modern cabinetry, large center island
Laundry 
Level - MainDescription - Features abundant cabinetry, granite countertops and large capacity washer and dryer
Save
Ask
Tour
Hide
Share
Exterior Features
Construction Details 
Frame
Exterior 
GardenPrivate YardRain Gutters
Fencing 
Partial
Lot Features 
Corner LotCul-De-SacLandscapedMany Trees
Patio And Porch 
Patio
Roof 
Composition
Windows/Doors 
Bay Window(s)Double Pane WindowsWindow Coverings
Community Features
Association Amenities 
ClubhousePoolTennis Court(s)Trail(s)
Association Fee 
$110.0
Association Fee Frequency 
Monthly
School District 
Douglas RE-1
Financing Terms Available 
CashConventionalFHAVA Loan
Roads 
Paved
Schools
School District
Douglas RE-1
Elementary School
Buffalo Ridge
Middle School
Rocky Heights
High School
Rock Canyon
Listing courtesy of Your Castle Realty LLC tizita.boorujy@outlook.com


The content relating to real estate for sale in this Web site comes in part from the Internet Data eXchange ("IDX") program of METROLIST, INC., DBA RECOLORADO real estate listings held by brokers other than Your Castle Realty LLC are marked with the IDX Logo. This information is being provided for the consumers' personal, non-commercial use and may not be used for any other purpose. All information subject to change and should be independently verified.

Neighborhood & Commute
Source: Walkscore
Save
Ask
Tour
Hide
Share