Save
Ask
Tour
Hide
Share
$409,000
1 Day On Site

28252 E 6th Place
Watkins, CO 80137

For Sale|Single Family Residence|Active
3
Beds
3
Total Baths
3
Partial Baths
1,822
SqFt
$224
/SqFt
2022
Built
Subdivision:
Sky Ranch
County:
Arapahoe
28252 E 6th Place28252 E 6th Place28252 E 6th Place28252 E 6th Place
Save
Ask
Tour
Hide
Share

Mortgage Calculator

Monthly Payment (Est.)

Enter an interest rate to see your estimated monthly payment.
Calculator powered by Showcase IDX, a Constellation1 Company. Copyright ©2026 Information is deemed reliable but not guaranteed.

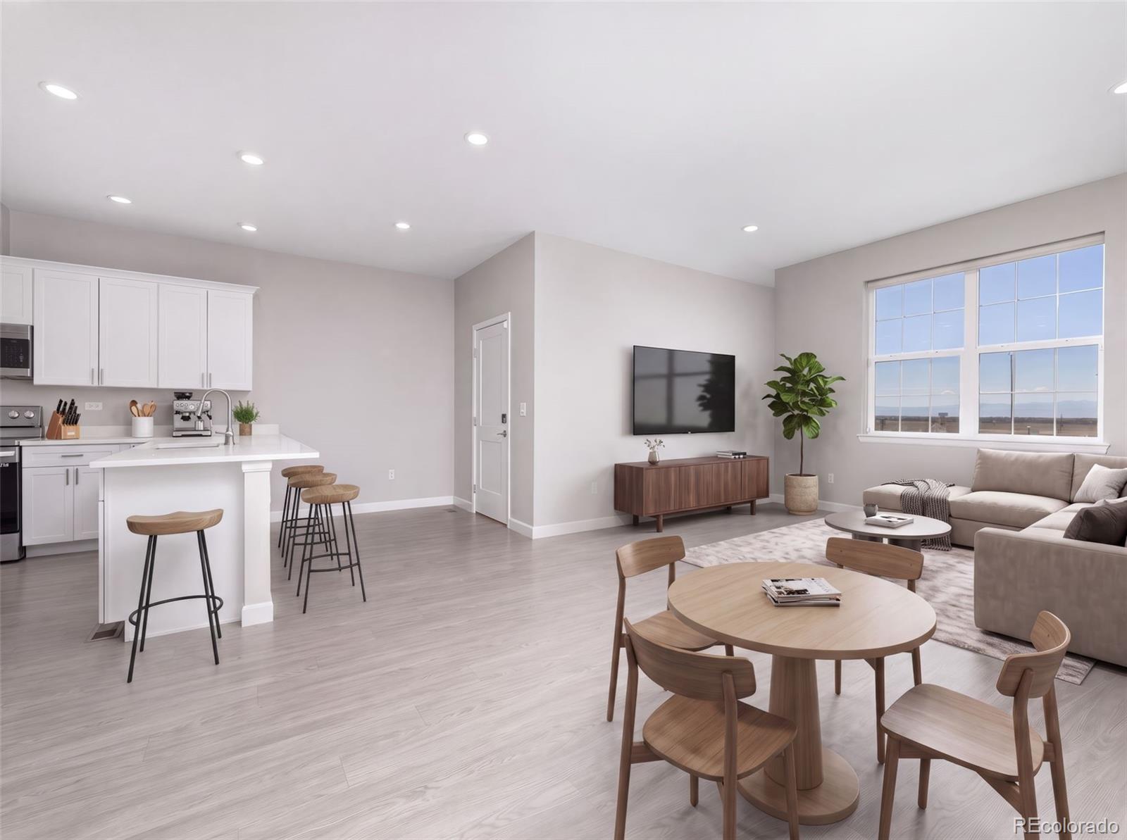
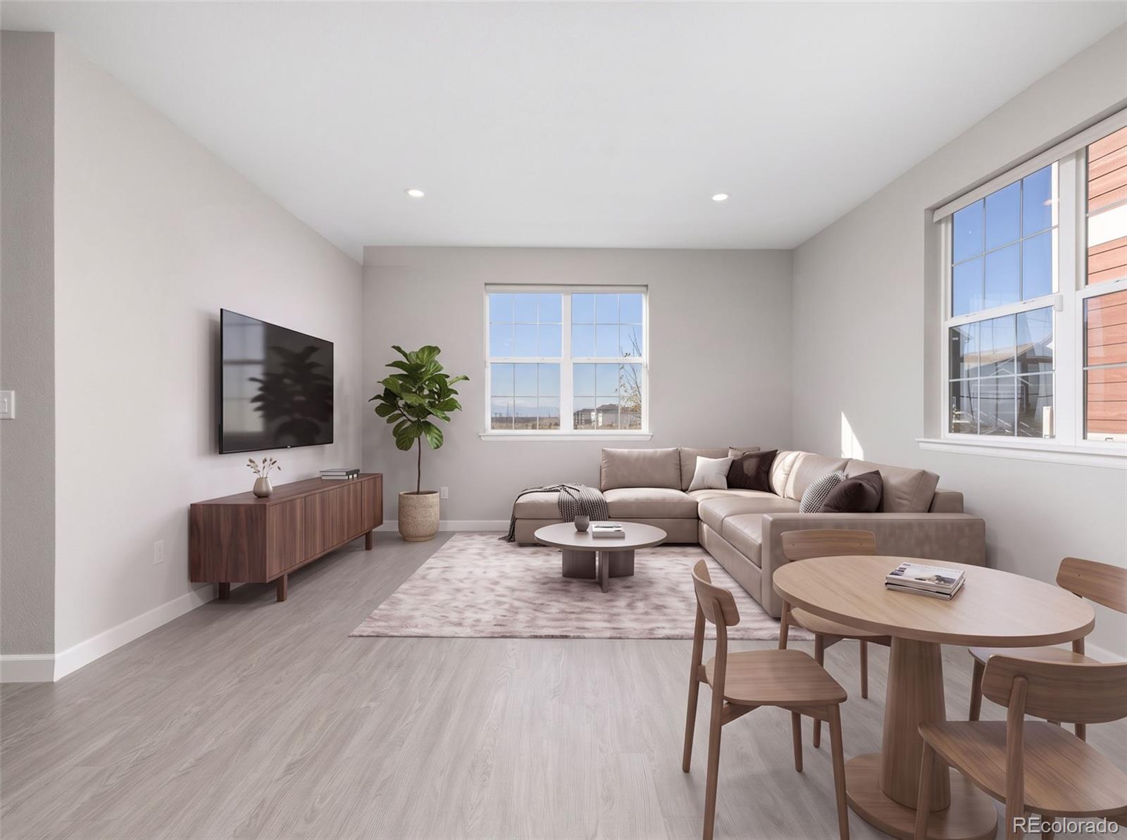
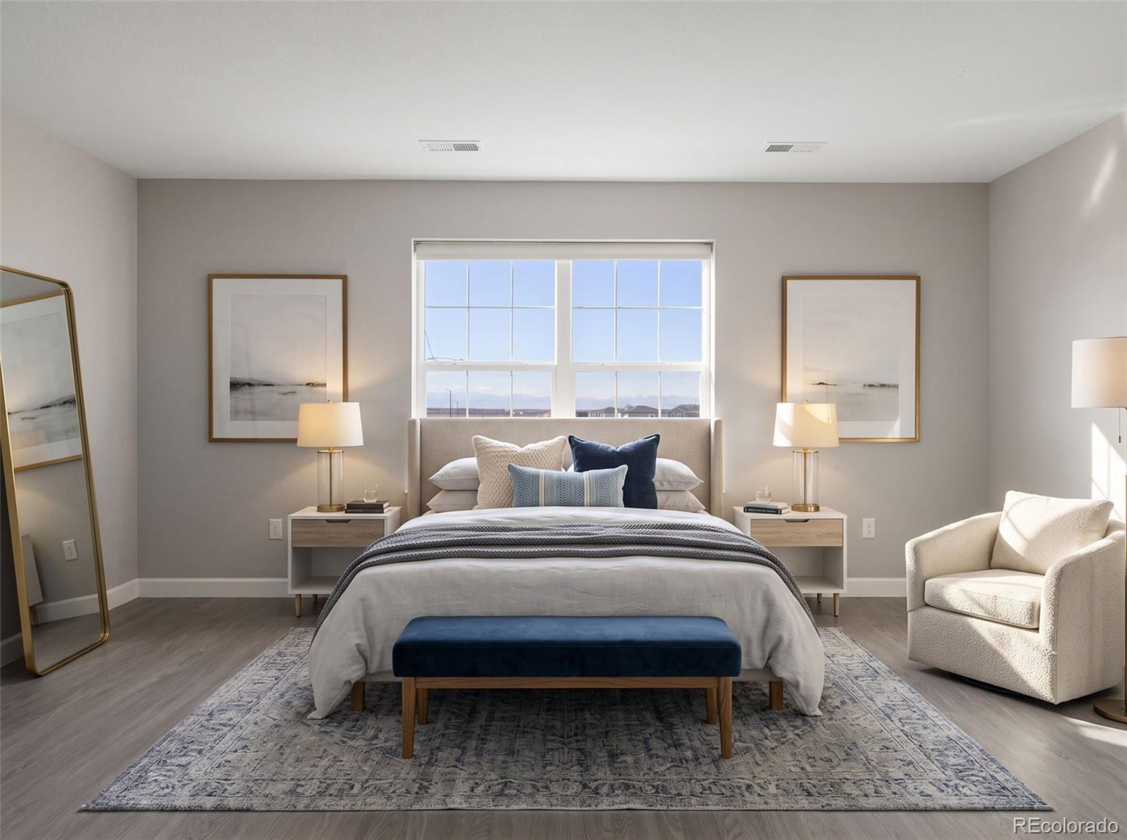
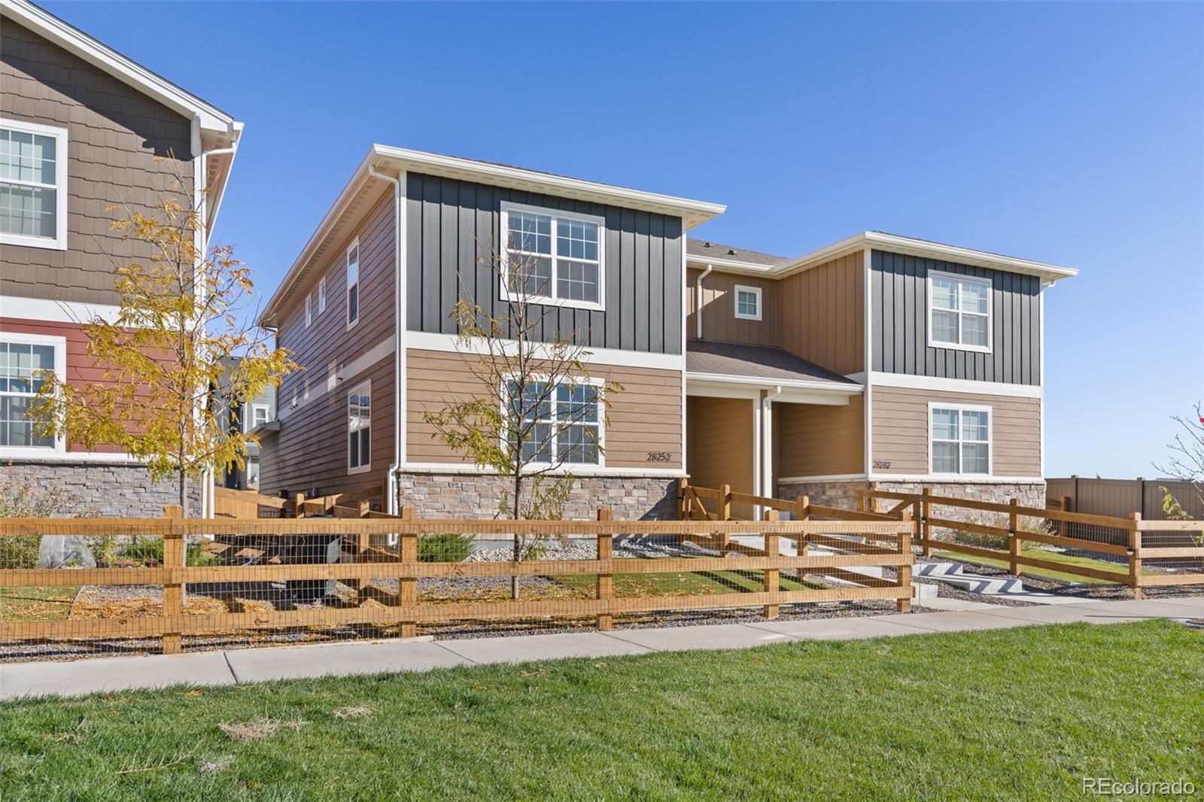
***Ask about the lender incentive. Welcome to this inviting 2-story home in Watkins, Colorado, featuring a contemporary design and thoughtfully designed living spaces! The bright, open-concept floor plan offers abundant natural light, recessed LED lighting, and beautiful luxury vinyl plank flooring throughout. The modern Chef's Kitchen showcases sleek quartz countertops, crisp white cabinetry with soft-close features, upgraded stainless steel appliances, including a convection oven, and an exceptionally large pantry offering abundant storage. The sunlit bedrooms provide comfortable retreats, with generously sized secondary bedrooms and a spacious primary suite featuring two closets and beautiful mountain views. The luxurious primary bathroom adds an elevated touch with a beautifully tiled shower. Additional highlights include a spacious laundry room featuring convenient crawl space access, an upper-level loft area offering versatile space. Enjoy outdoor living with low-maintenance landscaping and a charming fenced front yard, with no home directly across the street and beautiful mountain views. The oversized, drywalled rear-load 2-car garage adds convenience and functionality. Located in a neighborhood featuring numerous walking trails and six community parks, each offering its own unique playground equipment and green space, there are plenty of opportunities to enjoy the outdoors. Combining modern finishes, functional living spaces, beautiful views, and neighborhood amenities, this home offers a comfortable lifestyle with convenient access to nearby restaurants, shopping, and entertainment!

Save
Ask
Tour
Hide
Share
Listing Snapshot
Price 
$409,000
Days On Site 
1 Day
Bedrooms 
3
Inside Area (SqFt) 
1,822 sqft
Total Baths 
3
Full Baths 
N/A
Partial Baths 
3
Lot Size 
0.07 Acres
Year Built 
2022
MLS Number 
4303502
Status 
Active
Property Tax 
$5,427
HOA/Condo/Coop Fees 
$133 monthly
Sq Ft Source 
Public Records
Friends & Family
Recent Activity
22 hours agoListing updated with changes from the MLS
24 hours agoStatus changed to Active
yesterdayListing first seen on site
General Features
Acres 
0.07
Attached Garage 
Yes
Garage 
Yes
Garage Spaces 
2
Green Energy Efficient 
AppliancesDoorsLightingThermostatWindows
Levels 
Two
Parking 
ConcreteOversizedAttached
Parking Spaces 
2
Property Sub Type 
Single Family Residence
Security 
Carbon Monoxide Detector(s)Smoke Detector(s)
Sewer 
Public Sewer
SqFt Above 
1822
SqFt Total 
1822
Style 
Traditional
Utilities 
Cable AvailableElectricity ConnectedPhone Available
Water Source 
Public
Interior Features
Appliances 
Convection OvenDishwasherDisposalDryerMicrowaveRefrigeratorWasher
Cooling 
Central Air
Flooring 
Vinyl
Heating 
Forced Air
Interior 
Open FloorplanPantrySmart ThermostatWalk-In Closet(s)
Laundry Features 
Laundry Closet
Window Features 
Double Pane WindowsWindow Coverings
Bathroom Half 
Level - MainDescription - Guest Bath with Pedestal Sink
Bathroom Three Quarter 
Level - UpperDescription - Generous Bathroom with Beautiful Upgrades
Bedroom 
Level - UpperDescription - Roomy bedroom with large closet
Family Room 
Level - MainDescription - Generous and open Family Room
Kitchen 
Level - MainDescription - Upgraded Stainless Steel Appliances, Large Pantry and Quartz Countertops
Laundry 
Level - MainDescription - Large with Washer and Dryer
Save
Ask
Tour
Hide
Share
Exterior Features
Construction Details 
FrameStone
Exterior 
LightingRain Gutters
Fencing 
FencedFull
Patio And Porch 
CoveredFront Porch
Roof 
Composition
Windows/Doors 
Double Pane WindowsWindow Coverings
Community Features
Association Amenities 
ParkPlaygroundTrail(s)
Association Fee 
$74.0
Association Fee Frequency 
Monthly
Additional Association Fee 
$177.0
Additional Association Fee Frequency 
Quarterly
School District 
Bennett 29-J
Financing Terms Available 
1031 ExchangeCashConventionalFHAVA Loan
Roads 
Paved
Schools
School District
Bennett 29-J
Elementary School
Sky Ranch Academy
Middle School
Sky Ranch Academy
High School
Sky Ranch Academy
Listing courtesy of City2Summit Realty Mark@city2summitrealty.com


The content relating to real estate for sale in this Web site comes in part from the Internet Data eXchange ("IDX") program of METROLIST, INC., DBA RECOLORADO real estate listings held by brokers other than City2Summit Realty are marked with the IDX Logo. This information is being provided for the consumers' personal, non-commercial use and may not be used for any other purpose. All information subject to change and should be independently verified.

Neighborhood & Commute
Source: Walkscore
Save
Ask
Tour
Hide
Share