Save
Ask
Tour
Hide
Share
$2,795,000
New Listing

525 S Downing Street
Denver, CO 80209

For Sale|Single Family Residence|Active
4
Beds
5
Total Baths
2
Full Baths
3
Partial Baths
4,919
SqFt
$568
/SqFt
1936
Built
Subdivision:
Washington Park
County:
Denver
525 S Downing Street525 S Downing Street525 S Downing Street525 S Downing Street
Save
Ask
Tour
Hide
Share

Mortgage Calculator

Monthly Payment (Est.)

Enter an interest rate to see your estimated monthly payment.
Calculator powered by Showcase IDX, a Constellation1 Company. Copyright ©2026 Information is deemed reliable but not guaranteed.

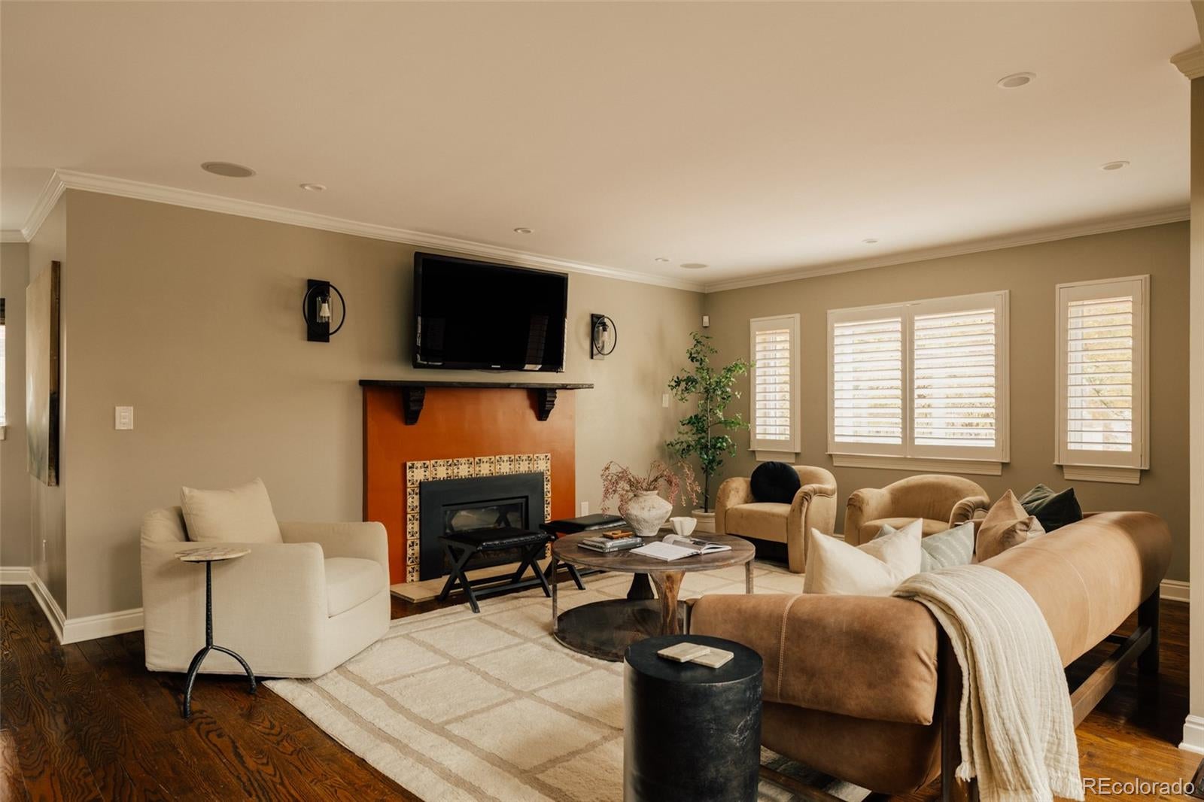
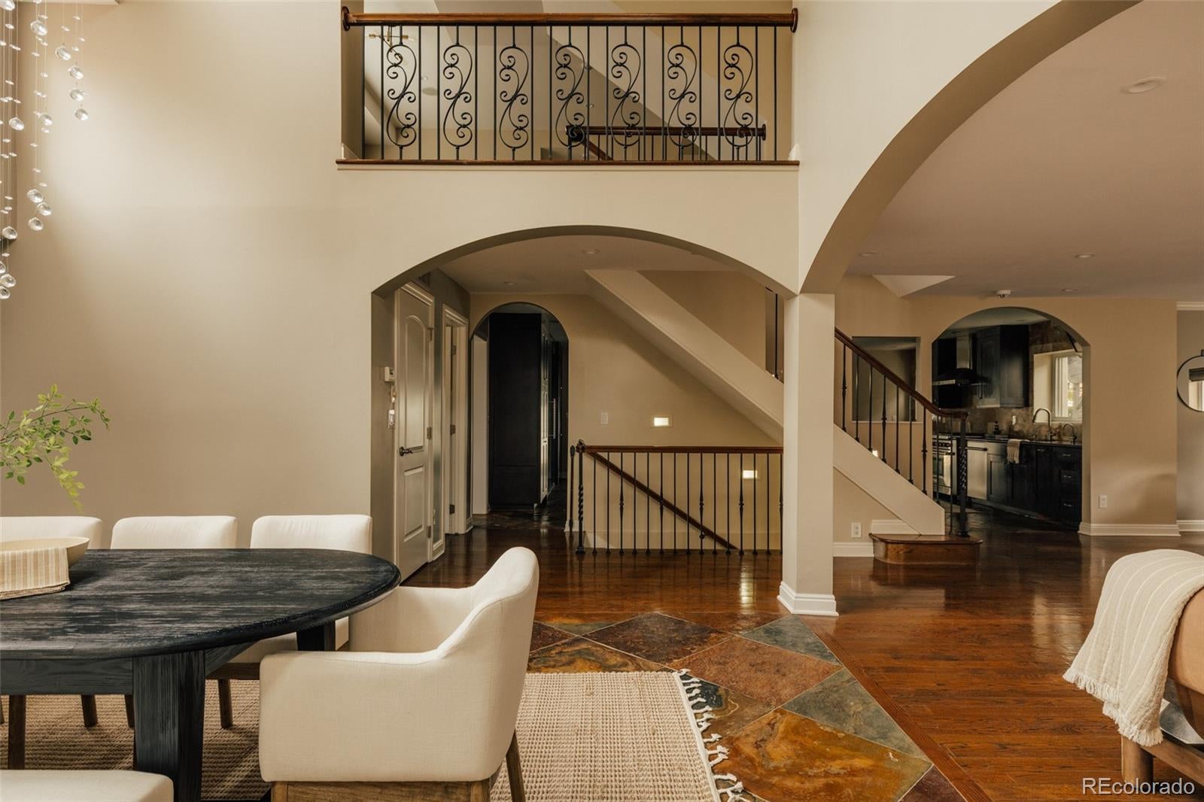
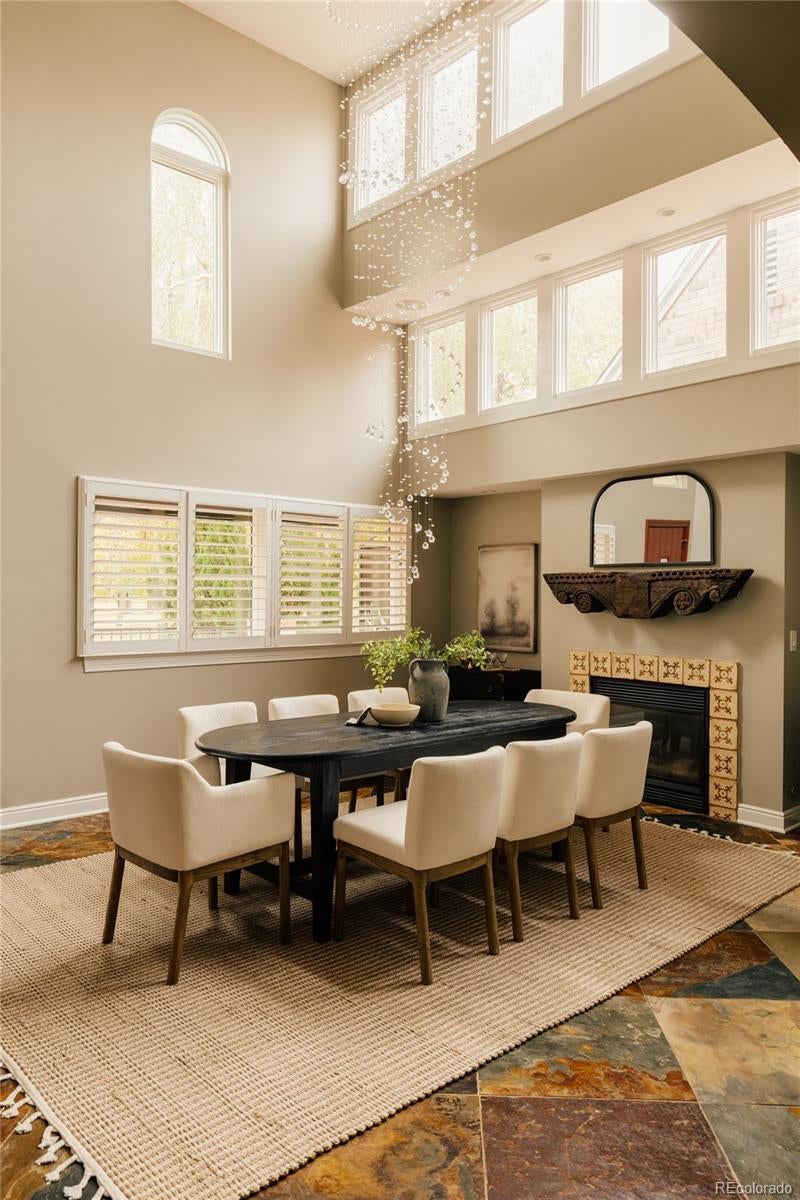
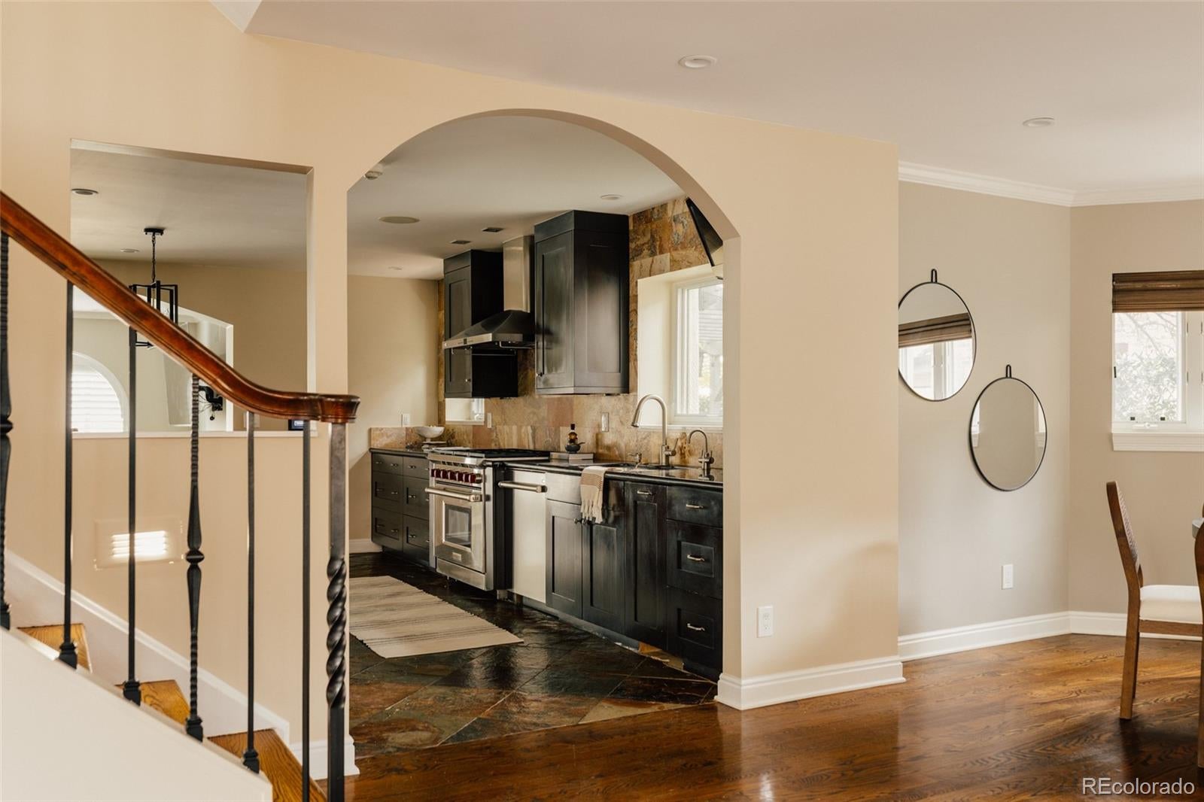
Directly across from Denver's iconic Washington Park, this Mediterranean-inspired residence offers exceptional scale and unobstructed views of Washington Park, the lake, Denver skyline and Rocky Mountains. An elevated covered front porch welcomes you with wrought-iron details & views of lush greenery. Inside, soaring two-story ceilings, elegant archways, hardwood floors & natural slate tile set the tone. The main level offers two inviting living spaces with fireplaces, a formal dining room with dramatic ceilings & abundant light, plus a separate eat-in dining area. The chef's kitchen features Sub-Zero & Wolf appliances, a professional gas range, built-in ovens, granite counters, contrasting custom cabinetry, an island, breakfast bar, beverage refrigeration & striking glass-enclosed, floor-to-ceiling wine racks. Upstairs, a versatile loft makes an ideal office or sitting area, alongside three bedrooms & three bathrooms. The primary bathroom delivers a true spa experience with an eight-head steam shower, Jacuzzi soaking tub, statement marble finishes and radiant heated floors. The third-level penthouse is a private escape with a fourth bedroom, en-suite bath, lounge & wet bar. Its expansive rooftop terraces offer distinct spaces for lounging, dining & entertaining amid treetop views & distant Rocky Mountain vistas. Over $600K in upgraded, low-maintenance landscaping creates a private outdoor retreat with oversized concrete pavers, artificial turf, privacy plantings & a covered pergola. An outdoor kitchen with a built-in keg system & a $60K swim spa/hot tub add resort-style appeal. The walkout basement includes a dedicated home gym with mirrored walls, rubber flooring, natural light & fitness equipment included. A 3-car garage, newer HVAC systems & water heaters, HEPA air filtration & integrated smart home technology complete the offering. Enjoy Washington Park's scenic trails, lakes & green spaces just steps from your front door.

Save
Ask
Tour
Hide
Share
Listing Snapshot
Price 
$2,795,000
Days On Site 
0 Days
Bedrooms 
4
Inside Area (SqFt) 
4,919 sqft
Total Baths 
5
Full Baths 
2
Partial Baths 
3
Lot Size 
0.15 Acres
Year Built 
1936
MLS Number 
4278861
Status 
Active
Property Tax 
$15,785
HOA/Condo/Coop Fees 
N/A
Sq Ft Source 
Appraiser
Friends & Family
Recent Activity
5 hours agoListing updated with changes from the MLS
7 hours agoListing first seen on site
General Features
Acres 
0.15
Direction Faces 
East
Garage 
Yes
Garage Spaces 
3
Levels 
Three Or More
Parking 
Lighted
Parking Spaces 
3
Property Sub Type 
Single Family Residence
Security 
Carbon Monoxide Detector(s)Security System
Sewer 
Public Sewer
SqFt Above 
4351
SqFt Below 
568
SqFt Total 
4967
Style 
Spanish
Utilities 
Natural Gas AvailableElectricity ConnectedNatural Gas Connected
Water Source 
Public
Zoning 
U-SU-C
Interior Features
Appliances 
Bar FridgeDishwasherDisposalDryerMicrowaveOvenRangeRange HoodRefrigeratorWasher
Basement 
Finished
Cooling 
Ceiling Fan(s)Central Air
Fireplace 
Yes
Fireplace Features 
Dining RoomFamily RoomGasGas LogLiving RoomOther
Fireplaces 
4
Flooring 
CarpetTileWood
Heating 
Forced AirRadiant Floor
Interior 
Ceiling Fan(s)Eat-in KitchenEntrance FoyerGranite CountersHigh CeilingsKitchen IslandOpen FloorplanSmart ThermostatSound SystemVaulted Ceiling(s)Walk-In Closet(s)Wet Bar
Laundry Features 
In Unit
Spa 
Yes
Window Features 
Double Pane WindowsWindow Coverings
Bathroom Full 
Level - Upper
Bathroom Half 
Level - Main
Bathroom Three Quarter 
Level - UpperDescription - 3rd Level
Bedroom 
Level - Upper
Bonus Room 
Level - UpperDescription - 3rd Level
Dining Room 
Level - Main
Great Room 
Level - Main
Gym 
Level - Basement
Kitchen 
Level - Main
Laundry 
Level - Main
Living Room 
Level - Main
Loft 
Level - Upper
Save
Ask
Tour
Hide
Share
Exterior Features
Construction Details 
OtherStucco
Exterior 
LightingPlaygroundPrivate Yard
Fencing 
FencedFull
Lot Features 
LandscapedLevel
Patio And Porch 
CoveredDeckFront PorchPatioWrap Around
Roof 
Concrete
Spa 
Yes
View 
CityLakeMountain(s)
Waterview 
CityLakeMountain(s)
Windows/Doors 
Double Pane WindowsWindow Coverings
Community Features
School District 
Denver 1
Financing Terms Available 
CashConventionalVA Loan
Roads 
Paved
Schools
School District
Denver 1
Elementary School
Steele
Middle School
Merrill
High School
South
Listing courtesy of Serhant Colorado LLC Jason@JasonCummingsDenver.com


The content relating to real estate for sale in this Web site comes in part from the Internet Data eXchange ("IDX") program of METROLIST, INC., DBA RECOLORADO real estate listings held by brokers other than Serhant Colorado LLC are marked with the IDX Logo. This information is being provided for the consumers' personal, non-commercial use and may not be used for any other purpose. All information subject to change and should be independently verified.

Neighborhood & Commute
Source: Walkscore
Save
Ask
Tour
Hide
Share