Save
Ask
Tour
Hide
Share
$899,000
New Listing

3115 Regent Drive
Woodland Park, CO 80863

For Sale|Single Family Residence|Active
3
Beds
3
Total Baths
3
Partial Baths
2,524
SqFt
$356
/SqFt
1994
Built
Subdivision:
Reserve at Tamarac
County:
Teller
3115 Regent Drive3115 Regent Drive3115 Regent Drive3115 Regent Drive
Save
Ask
Tour
Hide
Share

Mortgage Calculator

Monthly Payment (Est.)

$4,102
Calculator powered by Showcase IDX, a Constellation1 Company. Copyright ©2026 Information is deemed reliable but not guaranteed.

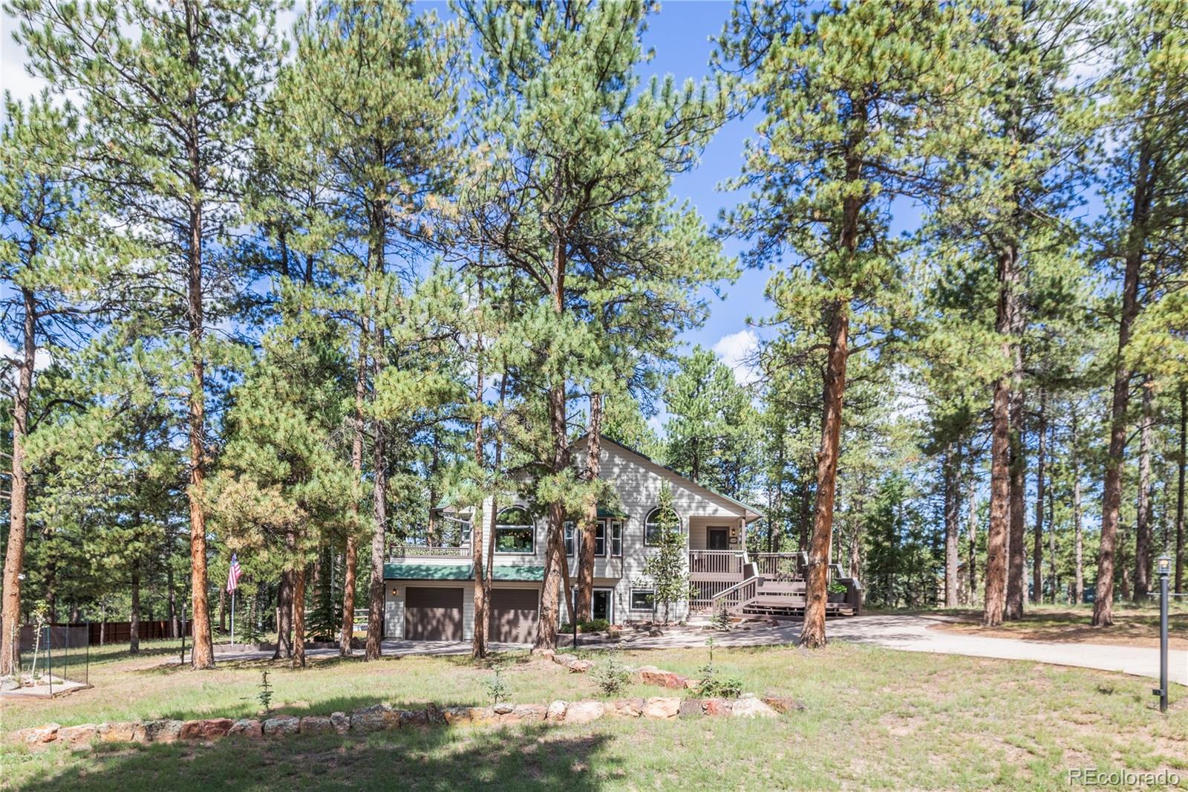
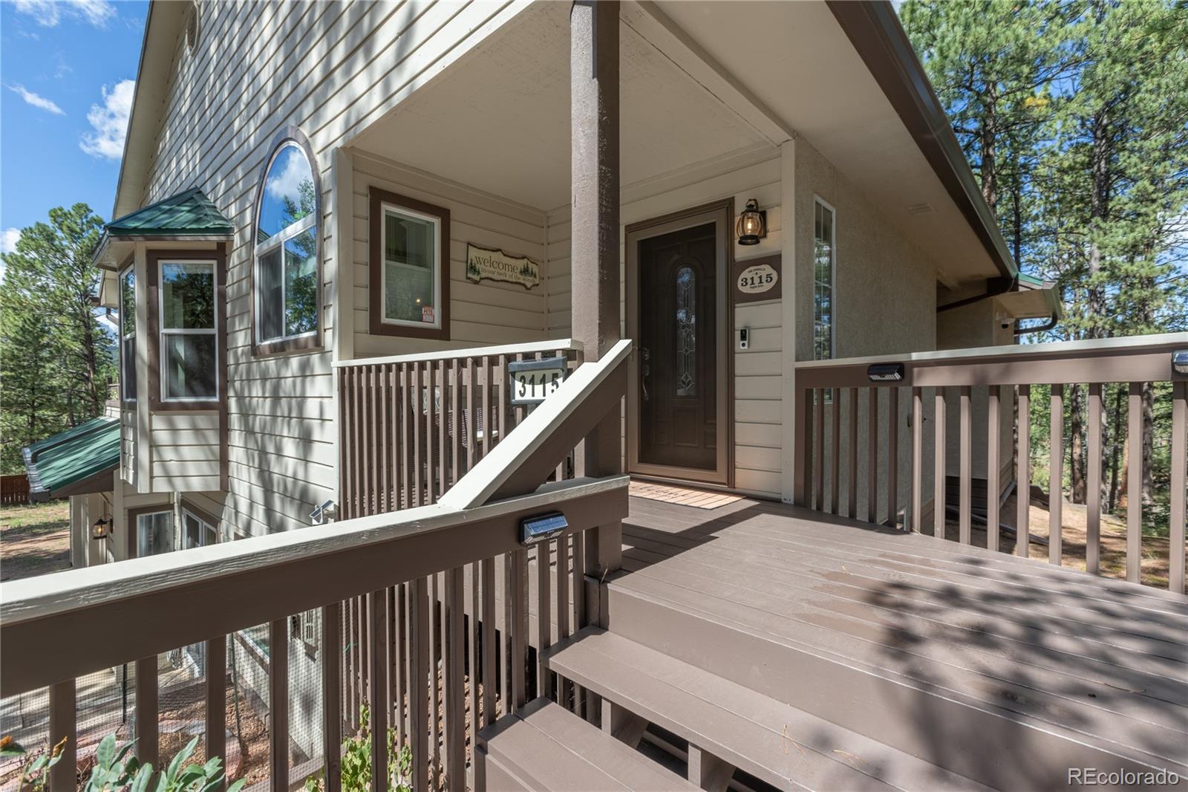
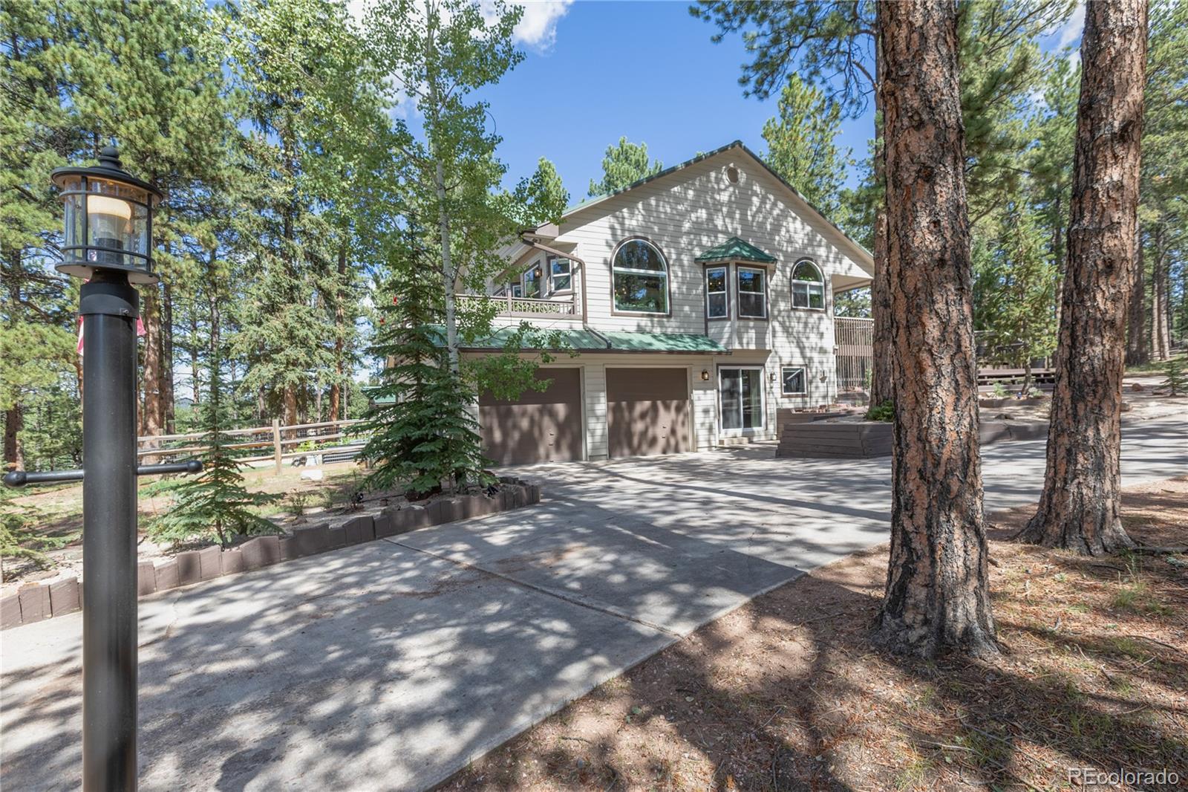
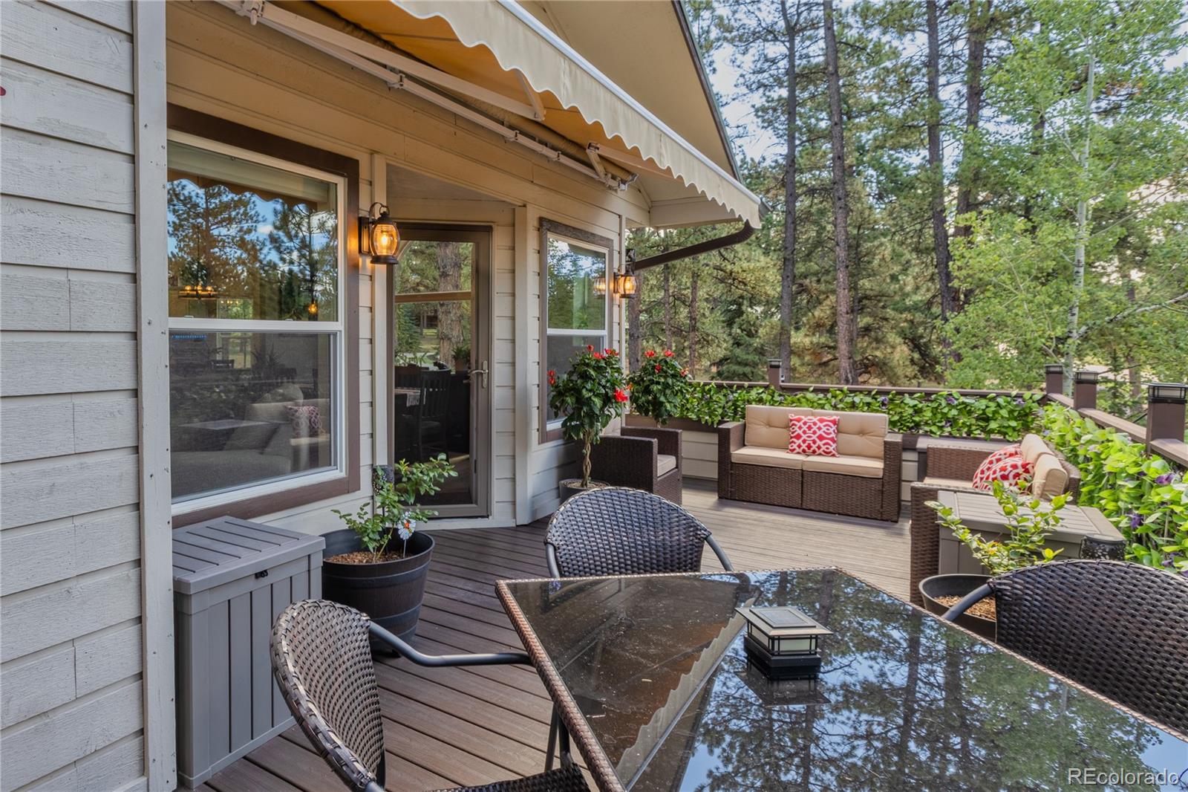
Immaculate Custom Home in The Reserve at Tamarac! This beautifully maintained raised-ranch home offers main-level living in one of Woodland Park’s most desirable subdivisions, just a short walk from the golf course. Situated on an oversized 0.83-acre lot with mature trees, this home has many updates and spacious living areas. Hardwood flooring runs throughout much of the home, complemented by a beautifully updated tiled bathroom and numerous recent improvements. The kitchen has all-new appliances and new windows. The living room features a new gas fireplace and opens directly to the large back deck with a new awning, creating the perfect setting for barbecuing, outdoor dining, entertaining, or simply enjoying the peaceful outdoors. The primary suite has hardwood flooring, a large walk-in closet, and an updated 3/4 bath with tiled flooring. The garden-level lower floor offers excellent additional living space with a large walkout family room, featuring a gas stove, two additional bedrooms, a second 3/4 bath, and a newly updated laundry area with washer and dryer included. Step outside to a private hot tub retreat nestled among the trees, providing the perfect place to relax and unwind. The fenced backyard also features a dog run, storage shed, and plenty of space to enjoy the mountain setting. The oversized two-car garage provides excellent storage and parking. Located close to golf, parks, schools, restaurants, fishing, and the many amenities Woodland Park has to offer, this move-in-ready home features an impressive list of updates and improvements.

Save
Ask
Tour
Hide
Share
Listing Snapshot
Price 
$899,000
Days On Site 
0 Days
Bedrooms 
3
Inside Area (SqFt) 
2,524 sqft
Total Baths 
3
Full Baths 
N/A
Partial Baths 
3
Lot Size 
0.83 Acres
Year Built 
1994
MLS® Number 
4163376
Status 
Active
Property Tax 
$3,403
HOA/Condo/Coop Fees 
$25 monthly
Sq Ft Source 
Public Records
Friends & Family
Recent Activity
10 hours agoListing updated with changes from the MLS®
10 hours agoListing first seen on site
General Features
Acres 
0.83
Attached Garage 
Yes
Garage 
Yes
Garage Spaces 
2
Levels 
One
Parking 
OversizedAttached
Parking Spaces 
2
Property Sub Type 
Single Family Residence
Security 
Carbon Monoxide Detector(s)Smoke Detector(s)
Sewer 
Public Sewer
SqFt Above 
1479
SqFt Below 
1045
SqFt Total 
2524
Utilities 
Natural Gas AvailableCable AvailableElectricity ConnectedNatural Gas Connected
Water Source 
Public
Zoning 
R-1, SR
Interior Features
Appliances 
OvenDishwasherDisposalDryerMicrowaveRangeRefrigeratorSelf Cleaning OvenWasher
Basement 
FinishedFullWalk-Out Access
Cooling 
Ceiling Fan(s)Other
Fireplace 
Yes
Fireplace Features 
BasementFamily RoomFree StandingGasLiving Room
Fireplaces 
2
Flooring 
CarpetTileWood
Heating 
Forced AirNatural Gas
Interior 
Ceiling Fan(s)Eat-in KitchenGranite CountersHigh Speed InternetKitchen IslandPantryVaulted Ceiling(s)Walk-In Closet(s)
Laundry Features 
Sink
Main Level Bedrooms 
1
Spa 
Yes
Window Features 
Bay Window(s)Double Pane Windows
Bathroom Half 
Level - Main
Bathroom Three Quarter 
Level - MainDescription - Ceramic Tile, Double Vanity, Free-standing Shower
Bedroom 
Dimensions - 11 x 12Level - BasementDescription - Natural Wood, Walk-in Closet
Dining Room 
Dimensions - 12 x 11Level - MainDescription - Bay Window, Dining Area, Formal, Natural Wood, Walk-out
Family Room 
Dimensions - 14 x 25Level - BasementDescription - Fireplace, Natural Wood, Walk-out
Kitchen 
Dimensions - 11 x 13Level - MainDescription - Ceramic Tile, Counter Top-Solid Surface, Gourmet, Island, Natural Wood
Laundry 
Dimensions - 9 x 9Level - BasementDescription - Electric Hook-up, Sink
Living Room 
Dimensions - 13 x 18Level - MainDescription - Fireplace, Formal, Great Room, Natural Wood, Walk-out
Save
Ask
Tour
Hide
Share
Exterior Features
Construction Details 
CedarStuccoWood Siding
Fencing 
Partial
Lot Features 
Corner LotLevelMany Trees
Patio And Porch 
Deck
Roof 
Metal
Spa 
Yes
View 
Mountain(s)
Waterview 
Mountain(s)
Windows/Doors 
Bay Window(s)Double Pane Windows
Community Features
Association Amenities 
Trail(s)
Association Fee 
$300.0
Association Fee Frequency 
Annually
School District 
Woodland Park RE-2
Financing Terms Available 
CashConventional
Roads 
Paved
Schools
School District
Woodland Park RE-2
Elementary School
Columbine
Middle School
Woodland Park
High School
Woodland Park
Listing courtesy of Irene Tanis Real Estate irene@irenetanis.com


The content relating to real estate for sale in this Web site comes in part from the Internet Data eXchange ("IDX") program of METROLIST, INC., DBA RECOLORADO real estate listings held by brokers other than Irene Tanis Real Estate are marked with the IDX Logo. This information is being provided for the consumers' personal, non-commercial use and may not be used for any other purpose. All information subject to change and should be independently verified.

Neighborhood & Commute
Source: Walkscore
Save
Ask
Tour
Hide
Share