Save
Ask
Tour
Hide
Share
$3,999,000
New Listing

250 Ash Street
Denver, CO 80220

For Sale|Single Family Residence|Active
5
Beds
5
Total Baths
2
Full Baths
3
Partial Baths
5,168
SqFt
$774
/SqFt
1929
Built
Subdivision:
Hilltop
County:
Denver
250 Ash Street250 Ash Street250 Ash Street250 Ash Street
Save
Ask
Tour
Hide
Share

Mortgage Calculator

Monthly Payment (Est.)

$18,245
Calculator powered by Showcase IDX, a Constellation1 Company. Copyright ©2026 Information is deemed reliable but not guaranteed.

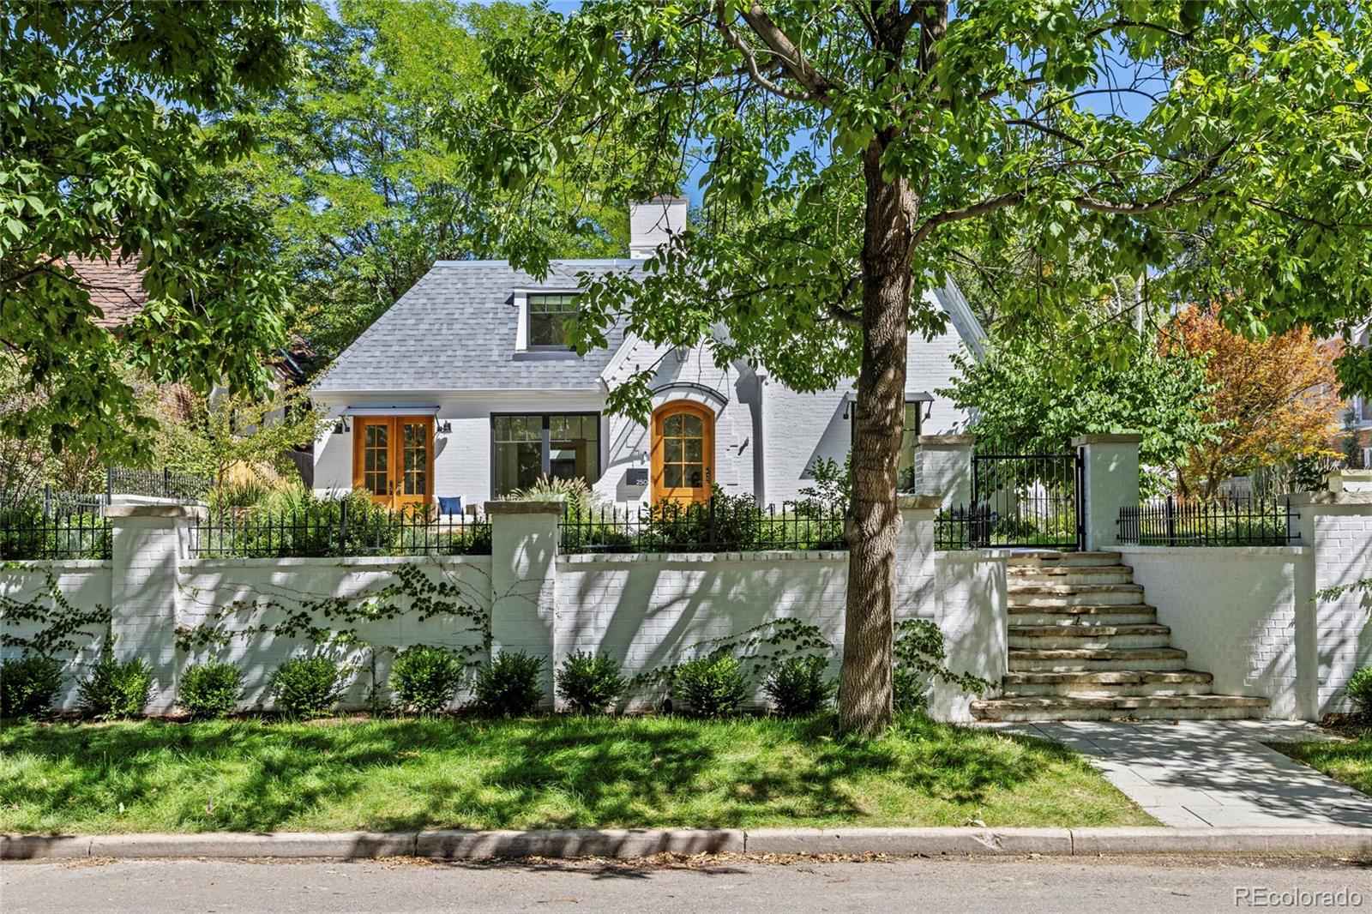
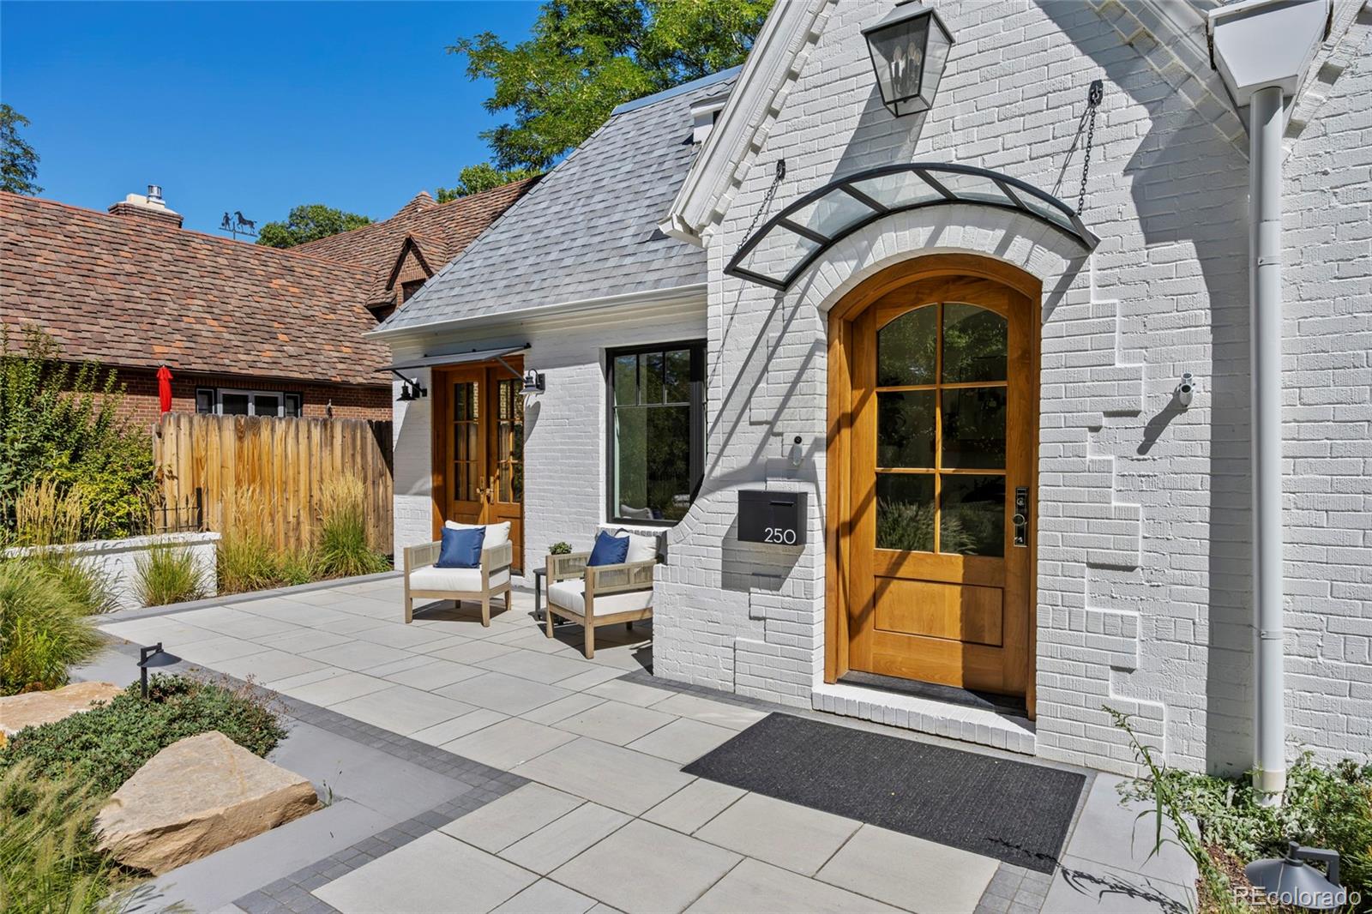
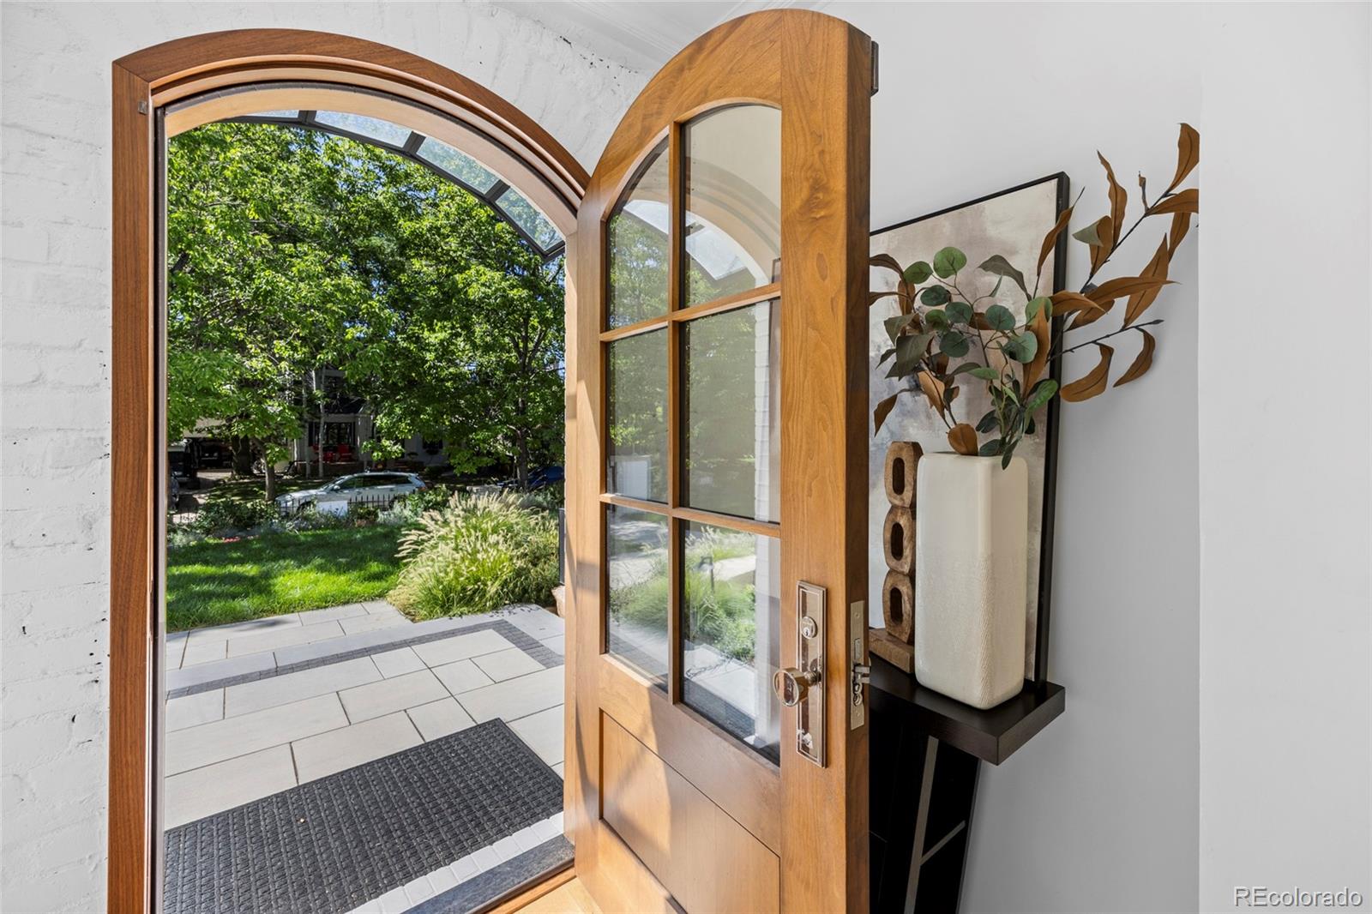
This Hilltop gem, just 1 block from Cramner Park, has been meticulously renovated over the past three years. This Tudor style home has the feel and functionality of a new home, while maintaining its timeless charm. A thoughtfully designed addition creates a seamless flow, ideal for both family gatherings and large-scale entertaining. From the minute you arrive at the property, you will notice the landscaping by Designs by Sundown, so lush and beautiful. As you walk in, the living room, anchored by a wood burning fireplace flows, into the library and study. The study is perfect for the buyer who works from home with its custom built-ins, a window seat and views of the yard. The library with exposed brick and French doors that open to the front patio exudes charm. At the center of the home is a chef-caliber kitchen. Outfitted with a La Cornue induction range, custom cabinetry, large quartzite island, coffee bar, and Waterworks fixtures, makes the space as functional as it is striking. Premium finishes are showcased throughout, including imported French limestone floors that add refined European elegance. A spacious dining room is perfect for hosting friends and family. The main level also features, the newly added family room with fireplace, herringbone hardwood floors and French doors that lead outside. The mudroom leads to the newly constructed, heated 3 car garage. The 2nd level offers a fabulous primary suite with a renovated, spa inspired bathroom and 2 walk-in closets. There are 2 add'l bedrooms, a full bath, and a laundry room on the 2nd floor. The basement includes a family room, two bedrooms (one with an ensuite bath), second laundry, full bath, and storage room (or workout space). This exceptional property offers a rare opportunity to own a fully renovated property in one of Denver’s most sought after locations.

Save
Ask
Tour
Hide
Share
Listing Snapshot
Price 
$3,999,000
Days On Site 
0 Days
Bedrooms 
5
Inside Area (SqFt) 
5,168 sqft
Total Baths 
5
Full Baths 
2
Partial Baths 
3
Lot Size 
0.2 Acres
Year Built 
1929
MLS® Number 
4156211
Status 
Active
Property Tax 
$14,292
HOA/Condo/Coop Fees 
N/A
Sq Ft Source 
Public Records
Friends & Family
Recent Activity
2 hours agoListing updated with changes from the MLS®
5 hours agoListing first seen on site
General Features
Acres 
0.2
Attached Garage 
Yes
Garage 
Yes
Garage Spaces 
3
Levels 
Two
Parking 
Heated GarageAttached
Parking Spaces 
3
Property Condition 
Updated/Remodeled
Property Sub Type 
Single Family Residence
Security 
Carbon Monoxide Detector(s)Smoke Detector(s)
Sewer 
Public Sewer
SqFt Above 
3638
SqFt Below 
1530
SqFt Total 
5339
Style 
Tudor
Utilities 
Natural Gas AvailableElectricity ConnectedNatural Gas Connected
Water Source 
Public
Zoning 
E-SU-D
Interior Features
Appliances 
DishwasherDisposalDryerMicrowaveRangeRange HoodRefrigeratorWasher
Basement 
Finished
Cooling 
Central Air
Fireplace 
Yes
Fireplace Features 
Family RoomLiving Room
Fireplaces 
2
Flooring 
CarpetTileWood
Heating 
Forced Air
Interior 
Built-in FeaturesEntrance FoyerKitchen IslandPantryVaulted Ceiling(s)Walk-In Closet(s)
Bathroom Full 
Dimensions - 10 x 9Level - Upper
Bathroom Half 
Dimensions - 7 x 5Level - MainDescription - Main floor powder bath.
Bathroom Three Quarter 
Dimensions - 9 x 7Level - BasementDescription - En suite bath offers privacy for your guests.
Bedroom 
Dimensions - 20 x 11Level - UpperDescription - With a built in desk and walk in closet.
Dining Room 
Dimensions - 14 x 11Level - MainDescription - Spacious for entertaining.
Family Room 
Dimensions - 26 x 24Level - BasementDescription - Lower level family room or recreation room.
Gym 
Level - BasementDescription - Could be a workout room or could be a storage space.
Kitchen 
Dimensions - 17 x 12Level - MainDescription - Custom and beautiful with limestone tile, custom cabinets, and a La Cornue range.
Laundry 
Dimensions - 7 x 6Level - UpperDescription - Conveniently located on the 2nd floor.
Library 
Dimensions - 14 x 8Level - MainDescription - A great space to sit and relax or read a book with exposed brick and French doors to the front patio.
Living Room 
Dimensions - 18 x 16Level - MainDescription - With a charming fireplace and open to the library and study.
Mud Room 
Level - MainDescription - Leading to the newly constructed, attached 3 car garage.
Office 
Dimensions - 13 x 11Level - MainDescription - You will love to work in this space with custom built ins.
Save
Ask
Tour
Hide
Share
Exterior Features
Construction Details 
BrickFrame
Exterior 
LightingPrivate YardRain Gutters
Lot Features 
LandscapedLevelSprinklers In FrontSprinklers In Rear
Patio And Porch 
Front PorchPatio
Roof 
Composition
Community Features
School District 
Denver 1
Financing Terms Available 
CashConventionalVA Loan
Roads 
Paved
Schools
School District
Denver 1
Elementary School
Steck
Middle School
Hill
High School
George Washington
Listing courtesy of Coldwell Banker Global Luxury Denver bondchristine@yahoo.com


The content relating to real estate for sale in this Web site comes in part from the Internet Data eXchange ("IDX") program of METROLIST, INC., DBA RECOLORADO real estate listings held by brokers other than Coldwell Banker Global Luxury Denver are marked with the IDX Logo. This information is being provided for the consumers' personal, non-commercial use and may not be used for any other purpose. All information subject to change and should be independently verified.

Neighborhood & Commute
Source: Walkscore
Save
Ask
Tour
Hide
Share